Space, privacy, and modern updates come together perfectly in this sprawling Davison Township ranch. Boasting 2,550 square feet of thoughtfully designed living space, this home features 2.5 bathrooms and a massive family room anchored by a custom wet bar—perfect for hosting gatherings. Enjoy year-round views of your private backyard from the beautiful 4-season room. Nearly every corner of this home has been refreshed over the past four years, including fully remodeled bathrooms, new flooring, fresh interior paint, and updated appliances. Major structural upgrades provide ultimate peace of mind, featuring a newer roof, siding, gutters, windows, and a new glass door wall. The backyard is a true summer haven, showcasing an inground pool with a new filter, winter cover, and solar cover, all framed by a recently installed privacy fence. Truly a must-see home with so much to offer!
Pending
$379,900
7139 Timberwood Dr, Davison, MI 48423
3beds
2,550sqft
:
Get pre-qualified$2,830/mo
Single Family Residence
Built in 1971
0.44 Acres Lot
$376,500 Zestimate®
$149/sqft
$-- HOA
What's special
- 32 days |
- 792 |
- 47 |
Zillow last checked:
Listing updated:
Listed by:
David A Taljonick 810-845-8833,
REMAX Right Choice 810-686-8667
Source: MiRealSource,MLS#: 50212229 Originating MLS: East Central Association of REALTORS
Originating MLS: East Central Association of REALTORSFacts & features
Interior
Bedrooms & bathrooms
- Bedrooms: 3
- Bathrooms: 3
- Full bathrooms: 2
- 1/2 bathrooms: 1
Bedroom 1
- Features: Carpet
- Level: Entry
- Area: 210
- Dimensions: 15 x 14
Bedroom 2
- Features: Carpet
- Level: Entry
- Area: 144
- Dimensions: 12 x 12
Bedroom 3
- Features: Carpet
- Level: Entry
- Area: 144
- Dimensions: 12 x 12
Bathroom 1
- Features: Luxury Vinyl
- Level: Entry
- Area: 45
- Dimensions: 9 x 5
Bathroom 2
- Features: Luxury Vinyl
- Level: Entry
- Area: 104
- Dimensions: 13 x 8
Dining room
- Level: Entry
- Area: 150
- Dimensions: 15 x 10
Family room
- Features: Carpet
- Level: Entry
- Area: 500
- Dimensions: 25 x 20
Kitchen
- Level: Entry
- Area: 126
- Dimensions: 14 x 9
Living room
- Features: Luxury Vinyl
- Level: Entry
- Area: 270
- Dimensions: 18 x 15
Heating
- Forced Air, Natural Gas
Cooling
- Central Air
Appliances
- Included: Dishwasher, Disposal, Dryer, Microwave, Range/Oven, Refrigerator, Washer, Gas Water Heater
Features
- Central Vacuum
- Flooring: Carpet
- Basement: Crawl Space
- Number of fireplaces: 1
- Fireplace features: Family Room
Interior area
- Total structure area: 2,950
- Total interior livable area: 2,550 sqft
- Finished area above ground: 2,550
- Finished area below ground: 0
Property
Parking
- Total spaces: 2
- Parking features: Attached, Electric in Garage, Garage Door Opener
- Attached garage spaces: 2
Features
- Levels: One
- Stories: 1
- Has private pool: Yes
- Pool features: In Ground
- Fencing: Fenced
- Frontage type: Road
- Frontage length: 100
Lot
- Size: 0.44 Acres
- Dimensions: 100 x 190
Details
- Parcel number: 0506554010
- Special conditions: Private
Construction
Type & style
- Home type: SingleFamily
- Architectural style: Ranch
- Property subtype: Single Family Residence
Materials
- Brick, Vinyl Siding
- Foundation: Basement
Condition
- Year built: 1971
Utilities & green energy
- Sewer: Public Sanitary
- Water: Public
Community & HOA
Community
- Subdivision: Townline Estates
HOA
- Has HOA: No
Location
- Region: Davison
Financial & listing details
- Price per square foot: $149/sqft
- Tax assessed value: $313,400
- Annual tax amount: $5,714
- Date on market: 6/22/2026
- Cumulative days on market: 31 days
- Listing agreement: Exclusive Right To Sell
- Listing terms: Cash,Conventional,FHA
Estimated market value
$376,500
$358,000 - $395,000
$2,605/mo
Price history
| Date | Event | Price |
|---|---|---|
| 7/5/2026 | Pending sale | $379,900$149/sqft |
Source:  MiRealSource #50212229 Report a problem MiRealSource #50212229 Report a problem | ||
| 6/27/2026 | Listed for sale | $379,900+46.1%$149/sqft |
Source: MiRealSource #50212229 Report a problem | ||
| 4/18/2022 | Sold | $260,000-6.8%$102/sqft |
Source: Public Record Report a problem | ||
| 2/15/2022 | Pending sale | $279,000$109/sqft |
Source:  Realcomp II #2220003123 Report a problem Realcomp II #2220003123 Report a problem | ||
| 2/1/2022 | Price change | $279,000-3.5%$109/sqft |
Source: Realcomp II #2220003123 Report a problem | ||
| 1/20/2022 | Listed for sale | $289,000$113/sqft |
Source: Realcomp II #2220003123 Report a problem | ||
Public tax history
| Year | Property taxes | Tax assessment |
|---|---|---|
| 2025 | $5,533 +4.8% | $156,700 +3.4% |
| 2024 | $5,278 | $151,500 +5.4% |
| 2023 | -- | $143,800 +16.9% |
| 2022 | -- | $123,000 +5.7% |
| 2021 | -- | $116,400 +21.3% |
| 2020 | -- | $96,000 +6.1% |
| 2019 | -- | $90,500 +16.3% |
| 2018 | $2,392 | $77,800 |
| 2017 | -- | $77,800 +5.6% |
| 2016 | -- | $73,700 +7.3% |
| 2015 | -- | $68,700 +12.3% |
| 2012 | -- | $61,200 -4.1% |
| 2011 | -- | $63,800 -12.7% |
| 2010 | -- | $73,100 -13.2% |
| 2008 | $1,416 | $84,200 -16% |
| 2006 | -- | $100,200 +0.6% |
| 2005 | -- | $99,600 +7.3% |
| 2004 | -- | $92,800 -1.7% |
| 2003 | -- | $94,400 +8.9% |
| 2002 | -- | $86,700 +8.5% |
| 2001 | -- | $79,900 +11.9% |
| 2000 | -- | $71,400 |
Find assessor info on the county website
Monthly payment
Est. payment
Payment breakdown
Explore the cost of this home by adjusting the details. Changes won't be saved.Climate risks
Neighborhood: 48423
Nearby schools
GreatSchools rating
- 5/10Kate Dowdall Elementary SchoolGrades: K-5Distance: 1.9 mi
- 4/10Armstrong Middle SchoolGrades: 6-8Distance: 2.9 mi
- 7/10Kearsley High SchoolGrades: 9-12Distance: 2.8 mi
Schools provided by the listing agent
- District: Kearsley Community Schools
Source: MiRealSource. This data may not be complete. We recommend contacting the local school district to confirm school assignments for this home.
- $238,2003 bd3 ba1.5k sqft7149 Timberwood Dr, Davison, MI 48423Off Market
- $225,5003 bd2 ba1.3k sqft7157 Timberwood Dr, Davison, MI 48423Off Market

- $20,8000.39 Acres7123 Timberwood Dr, Davison, MI 48423Off Market
- $274,1003 bd2 ba1.3k sqft2233 Firwood Dr, Davison, MI 48423Off Market
- $250,300-- bd2 ba1.6k sqft7167 Timberwood Dr, Davison, MI 48423Off Market
- $259,6003 bd2 ba1.5k sqft7121 Timberwood Dr, Davison, MI 48423Off Market
- $257,500-- bd2 ba1.7k sqft2223 Firwood Dr, Davison, MI 48423Off Market
- $158,3003 bd2 ba1.4k sqft7122 Timberwood Dr, Davison, MI 48423Off Market
A local agent can set up tours, give advice and negotiate with sellers.
Similar homes
- $364,9004 bd2 ba2.3k sqft1475 N Irish Rd, Davison, MI 48423For Sale

 MLS ID #20261057455, Meagan Enright, Oak and Stone Real Estate. Realcomp II
 - $409,9003 bd4 ba3.5k sqft8494 Devin Dr, Davison, MI 48423For Sale
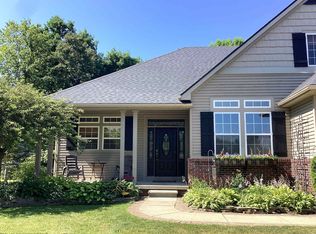
 MLS ID #50214195, Christine M Baier-Bozynski, Piper Realty Company. MiRealSource
 - $489,9003 bd2 ba2.4k sqft8331 E Coldwater Rd, Davison, MI 48423For Sale
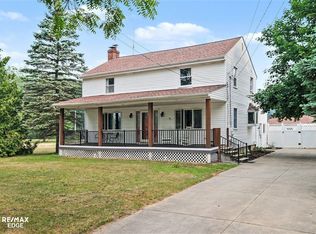 MLS ID #50215405, Linda M Tenny, REMAX Edge. MiRealSource
 - $409,9004 bd3 ba1.8k sqft2465 McClellan Blvd, Davison, MI 48423For Sale
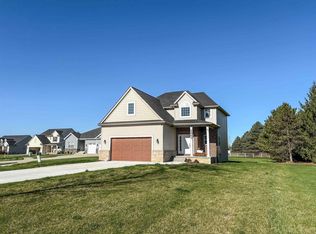 MLS ID #50205152, Michael J Davidson, REMAX Right Choice. MiRealSource
 - $369,9003 bd2 ba2.6k sqft11201 Horton Rd, Holly, MI 48442For SaleMLS ID #20261055944, Andrea J Larson, Real Estate One. Realcomp II
- $429,9004 bd3 ba3k sqft9359 Lochmoor Dr, Davison, MI 48423For SaleMLS ID #20261037320, Eric Stamm, Eric Stamm Team Real Estate. Realcomp II
- $415,0005 bd3 ba2.6k sqft7494 N State Rd, Davison, MI 48423For SaleMLS ID #50203073, Kevin Usealman, REMAX Edge. MiRealSource
- $365,0003 bd2 ba2.2k sqft1505 Hummer Lake Rd, Ortonville, MI 48462For SaleMLS ID #20261052184, Constance N Naber, Avera Realty. Realcomp II
- $399,9005 bd3 ba2.2k sqft1255 Glendale Ave, Burton, MI 48509For SaleMLS ID #20261039194, Eric Stamm, Eric Stamm Team Real Estate. Realcomp II
- $339,9003 bd3 ba1.6k sqft11140 Handel Ln, Davison, MI 48423New ConstructionMLS ID #50213101, Bradley LaBrie, Keller Williams First. MiRealSource
- $364,9004 bd3 ba1.8k sqft2231 Antrim Dr, Davison, MI 48423New ConstructionRealcomp II
- $389,9004 bd3 ba3k sqft7313 River Rd, Flushing, MI 48433For SaleMLS ID #20261052773, Abigail Edmonds, American Associates Inc. Realcomp II
- $399,9005 bd3 ba2.7k sqft6565 Kings Pointe Rd, Grand Blanc, MI 48439For Sale By Owner
- $294,9003 bd2 ba2.4k sqft9090 Meadowland Dr, Grand Blanc, MI 48439For SaleMLS ID #50215722, Jesse M England, REMAX Right Choice. MiRealSource
- $334,9004 bd3 ba2.4k sqft2247 Hunter Ln, Burton, MI 48519For SaleMLS ID #50210602, Tammy Munger, Town & Country Realty-Lexington. MiRealSource
- $359,9004 bd3 ba2.6k sqft6235 Flushing Rd, Flushing, MI 48433For SaleMLS ID #20261036399, Taylor Roland, Cary Real Estate. Realcomp II
- $364,9004 bd3 ba2k sqft1245 W Vienna Rd, Clio, MI 48420For SaleMLS ID #50207588, Kevin Usealman, REMAX Edge. MiRealSource
- $390,0003 bd3 ba2.7k sqft2303 Blue Heron Ct, Fenton, MI 48430For SaleMLS ID #20261053059, John T Sedlarik, The Sedlarik Group Realty LLC. Realcomp II
- $380,0003 bd3 ba2.1k sqft13485 S Block Rd, Birch Run, MI 48415For SaleMLS ID #50205356, Victoria Breiling, LPT Realty. MiRealSource
- $269,9003 bd2 ba2.1k sqft1143 W Wilson Rd, Clio, MI 48420For SaleMLS ID #50215482, David A Taljonick, REMAX Right Choice. MiRealSource
