Welcome home to this beautifully updated 3 bedroom, 3 bathroom property offering a fresh home like feel with plenty of space and functionality. The open concept layout creates an inviting flow between the living, dining, and kitchen areas - perfect for everyday living and entertaining.
The kitchen features beautiful new cabinets and refreshed look that blends style with practicality. The home also boasts a new tankless hot water heater, providing efficient, on demand hot water.
The spacious primary suite is a true retreat, featuring a large primary bedroom, private bathroom, and walk-in closet with plenty of storage space. With three bedrooms and three full bathrooms, there's room for everyone, guests, a home office, or whatever your lifestyle requires.
Conveniently located close to shopping, restaurants, and everyday amenities, and emergency services, including the hospital, this home offers both comfort and convenience.
For sale
$140,000
714 10th Ave NW, Ardmore, OK 73401
3beds
2,058sqft
Single Family Residence
Built in 1950
9,583 Square Feet Lot
$134,600 Zestimate®
$68/sqft
$-- HOA
What's special
Private bathroomOpen concept layoutLarge primary bedroomSpacious primary suiteBeautiful new cabinets
- 18 days
- 422
- 38
Likely to sell faster than
Zillow last checked:
Listing updated:
Listed by:
Jessica Gaither 580-222-8824,
Elite Land & Home
Source: MLS Technology, Inc.,MLS#: 2635811 Originating MLS: MLS Technology
Originating MLS: MLS TechnologyFacts & features
Interior
Bedrooms & bathrooms
- Bedrooms: 3
- Bathrooms: 3
- Full bathrooms: 3
Heating
- Central, Electric
Cooling
- Central Air
Appliances
- Included: Oven, Range, Stove, Tankless Water Heater
Features
- Butcher Block Counters, Other, Ceiling Fan(s)
- Flooring: Vinyl
- Windows: Storm Window(s)
- Basement: Crawl Space
- Has fireplace: No
Interior area
- Total structure area: 2,058
- Total interior livable area: 2,058 sqft
Property
Features
- Levels: One
- Stories: 1
- Patio & porch: Porch
- Exterior features: Other
- Pool features: None
- Fencing: Privacy
Lot
- Size: 9,583 Square Feet
- Features: None
Details
- Additional structures: Workshop
- Parcel number: 100000862
Construction
Type & style
- Home type: SingleFamily
- Property subtype: Single Family Residence
Materials
- Brick, Wood Frame
- Foundation: Crawlspace
- Roof: Asphalt,Fiberglass
Condition
- Year built: 1950
Utilities & green energy
- Sewer: Public Sewer
- Water: Public
- Utilities for property: Other
Community & HOA
Community
- Security: No Safety Shelter
- Subdivision: Ardmore City
HOA
- Has HOA: No
Location
- Region: Ardmore
Financial & listing details
- Price per square foot: $68/sqft
- Tax assessed value: $135,235
- Annual tax amount: $1,620
- Date on market: 9/29/2026
- Cumulative days on market: 18 days
- Listing terms: Conventional,FHA 203(k),FHA,Other
Estimated market value
$134,600
$128,000 - $141,000
$1,691/mo
Price history
| Date | Event | Price |
|---|---|---|
| 9/29/2026 | Listed for sale | $140,000-12.5%$68/sqft |
Source:  MLS Technology, Inc. #2635811 Report a problem MLS Technology, Inc. #2635811 Report a problem | ||
| 2/4/2026 | Listing removed | $160,000$78/sqft |
Source: MLS Technology, Inc. #2536834 Report a problem | ||
| 11/21/2025 | Price change | $160,000-15.8%$78/sqft |
Source: MLS Technology, Inc. #2536834 Report a problem | ||
| 10/7/2025 | Price change | $190,000-15.6%$92/sqft |
Source: MLS Technology, Inc. #2536834 Report a problem | ||
| 9/24/2025 | Price change | $225,000-2.2%$109/sqft |
Source: MLS Technology, Inc. #2536834 Report a problem | ||
| 8/22/2025 | Listed for sale | $230,000+191.1%$112/sqft |
Source: MLS Technology, Inc. #2536834 Report a problem | ||
| 1/4/2024 | Sold | $79,000-20.2%$38/sqft |
Source: MLS Technology, Inc. #2322013 Report a problem | ||
| 11/16/2023 | Pending sale | $99,000$48/sqft |
Source: MLS Technology, Inc. #2322013 Report a problem | ||
| 10/24/2023 | Price change | $99,000-9.2%$48/sqft |
Source: MLS Technology, Inc. #2322013 Report a problem | ||
| 10/5/2023 | Price change | $109,000-15.5%$53/sqft |
Source: MLS Technology, Inc. #2322013 Report a problem | ||
| 10/2/2023 | Price change | $129,000+8.4%$63/sqft |
Source:  MLSOK/OKCMAR as distributed by MLS GRID #1073166 Report a problem MLSOK/OKCMAR as distributed by MLS GRID #1073166 Report a problem | ||
| 9/29/2023 | Price change | $119,000-0.8%$58/sqft |
Source: MLS Technology, Inc. #2322013 Report a problem | ||
| 9/13/2023 | Pending sale | $120,000$58/sqft |
Source: MLS Technology, Inc. #2322013 Report a problem | ||
| 9/7/2023 | Price change | $120,000-7%$58/sqft |
Source: MLS Technology, Inc. #2322013 Report a problem | ||
| 6/22/2023 | Listed for sale | $129,000+29%$63/sqft |
Source: MLS Technology, Inc. #2322013 Report a problem | ||
| 5/11/2020 | Sold | $100,000$49/sqft |
Source: Public Record Report a problem | ||
Public tax history
| Year | Property taxes | Tax assessment |
|---|---|---|
| 2025 | $1,620 +34% | $16,228 +34% |
| 2024 | $1,209 +6.1% | $12,114 +5% |
| 2023 | $1,140 +8.5% | $11,537 +5% |
| 2022 | $1,050 -0.5% | $10,988 +5% |
| 2021 | $1,056 +120.7% | $10,465 +117.5% |
| 2020 | $478 +7.5% | $4,812 +5% |
| 2019 | $445 +14.8% | $4,583 +10.2% |
| 2017 | $387 +5% | $4,157 +5% |
| 2016 | $369 | $3,959 +5% |
| 2015 | $369 +15% | $3,771 +5% |
| 2014 | $321 +22.2% | $3,591 +5% |
| 2013 | $263 +10.1% | $3,420 -16.7% |
| 2012 | $239 | $4,105 |
| 2011 | $239 -0.9% | $4,105 |
| 2010 | $241 | $4,105 |
| 2009 | $241 +7.2% | $4,105 |
| 2008 | $225 -5.3% | $4,105 |
| 2007 | $237 | $4,105 |
Find assessor info on the county website
Monthly payment
Est. payment
Payment breakdown
Explore the cost of this home by adjusting the details. Changes won't be saved.Climate risks
Neighborhood: 73401
Nearby schools
Schools provided by the listing agent
- Elementary: Charles Evans
- High: Ardmore
- District: Ardmore - Sch Dist (AD2)
Source: MLS Technology, Inc.. This data may not be complete. We recommend contacting the local school district to confirm school assignments for this home.
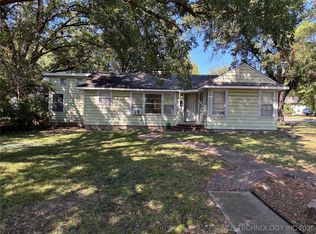
Similar homes
- $129,9003 bd2 ba1.7k sqft713 10th Ave NW, Ardmore, OK 73401For Sale
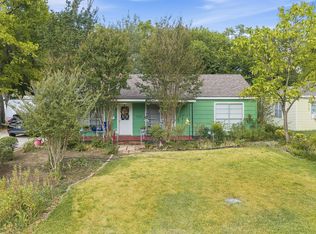 MLS ID #2635268, Hannah Lewis, Ardmore Realty, Inc. MLS Technology, Inc.
 - $125,0003 bd2 ba1.5k sqft711 D St NW, Ardmore, OK 73401For Sale
 MLS ID #2635028, Jessica Lents, Tim Longest Realty. MLS Technology, Inc.
 - $149,9993 bd2 ba1k sqft713 Wolverton St, Ardmore, OK 73401For Sale
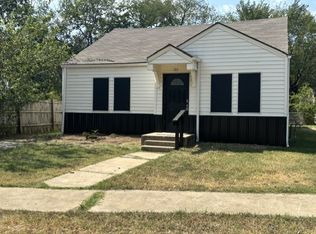 MLS ID #2635541, Christina Ettredge, Texoma Real Estate LLC. MLS Technology, Inc.
 - $139,9004 bd1 ba1.5k sqft1720 Easley Dr, Ardmore, OK 73401For Sale
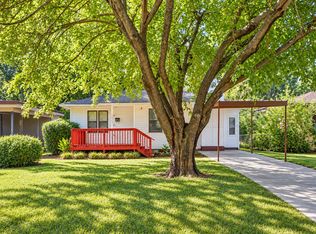 MLS ID #2634251, Cami Hobbs, Riley & CO Real Estate Group. MLS Technology, Inc.
