Located at 415 I SW, Ardmore, OK 73401, this inviting 1935 single-family bungalow stands as a testament to timeless character. This residence offers a unique opportunity to own a piece of local architectural history while enjoying the comfort of a home tailored for modern, easy living. The living room serves as the heart of the home, centered around a classic fireplace that provides an ideal setting for relaxation. This space flows naturally into the kitchen, which is anchored by a practical peninsula that defines the area while keeping the layout open and functional. The bathroom has been designed for convenience, featuring a modern, accessible walk-in shower. Across the home, the two bedrooms provide quiet, private spaces for rest and daily routines. Beyond the interior, the property encourages a lifestyle that embraces the outdoors. You can enjoy your morning coffee on the porch or transition to the rear of the home to find a private yard and a patio perfectly suited for al fresco dining. A one-car garage completes the property, offering secure storage and added convenience. This charming bungalow offers the perfect blend of historic character and functional comfort, making it a must-see for anyone looking for their next home.
For sale
$129,900
415 Sw #I, Ardmore, OK 73401
2beds
1,464sqft
Single Family Residence
Built in 1935
8,712 Square Feet Lot
$-- Zestimate®
$89/sqft
$-- HOA
What's special
Modern accessible walk-in showerPrivate yardClassic fireplace
- 1 day
- 134
- 8
Zillow last checked:
Listing updated:
Listed by:
Jennifer Keith Brewer 580-220-9502,
Ross Group Real Estate Service
Source: MLS Technology, Inc.,MLS#: 2637716 Originating MLS: MLS Technology
Originating MLS: MLS TechnologyFacts & features
Interior
Bedrooms & bathrooms
- Bedrooms: 2
- Bathrooms: 2
- Full bathrooms: 2
Heating
- Central, Gas
Cooling
- Central Air
Appliances
- Included: Dishwasher, Gas Water Heater, Oven, Range, Stove
Features
- Laminate Counters, None, Gas Range Connection
- Flooring: Carpet, Tile
- Doors: Storm Door(s)
- Windows: Wood Frames
- Basement: None,Crawl Space
- Number of fireplaces: 1
- Fireplace features: Gas Log
Interior area
- Total structure area: 1,464
- Total interior livable area: 1,464 sqft
Property
Parking
- Total spaces: 1
- Parking features: Detached, Garage, Workshop in Garage
- Garage spaces: 1
Features
- Levels: One
- Stories: 1
- Patio & porch: Covered, Patio, Porch
- Pool features: None
- Fencing: Chain Link
Lot
- Size: 8,712 Square Feet
- Features: Mature Trees
Details
- Additional structures: None
- Parcel number: 113000007017000100
Construction
Type & style
- Home type: SingleFamily
- Architectural style: Craftsman
- Property subtype: Single Family Residence
Materials
- Vinyl Siding, Wood Frame
- Foundation: Crawlspace
- Roof: Asphalt,Fiberglass
Condition
- Year built: 1935
Utilities & green energy
- Sewer: Public Sewer
- Water: Public
- Utilities for property: Electricity Available, Natural Gas Available
Community & HOA
Community
- Features: Sidewalks
- Security: No Safety Shelter
- Subdivision: Roselawn
HOA
- Has HOA: No
Location
- Region: Ardmore
Financial & listing details
- Price per square foot: $89/sqft
- Annual tax amount: $1,512
- Date on market: 10/14/2026
- Cumulative days on market: 3 days
- Listing terms: Conventional,FHA 203(k),FHA
Estimated market value
Not available
Estimated sales range
Not available
Not available
Price history
| Date | Event | Price |
|---|---|---|
| 10/15/2026 | Listed for sale | $129,900$89/sqft |
Source:  MLS Technology, Inc. #2637716 Report a problem MLS Technology, Inc. #2637716 Report a problem | ||
Public tax history
Tax history is unavailable.
Monthly payment
Est. payment
Payment breakdown
Explore the cost of this home by adjusting the details. Changes won't be saved.Climate risks
Neighborhood: 73401
Nearby schools
Schools provided by the listing agent
- Elementary: Lincoln
- High: Ardmore
- District: Ardmore - Sch Dist (AD2)
Source: MLS Technology, Inc.. This data may not be complete. We recommend contacting the local school district to confirm school assignments for this home.
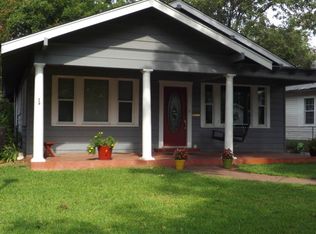
Similar homes
- $132,9002 bd1 ba799 sqft558 11th Ave NW, Ardmore, OK 73401For Sale
 MLS ID #1253330, Dylan Aderholt, Salt Real Estate Pauls Valley. MLSOK/OKCMAR as distributed by MLS GRID
 - $122,9002 bd2 ba1.2k sqft426 H St SW, Ardmore, OK 73401For Sale
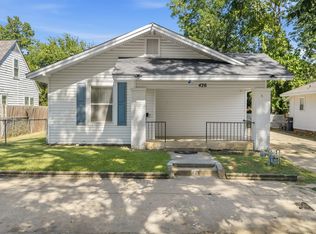 MLS ID #2630248, Sandi Sanchez, 1 Oak Real Estate Co. MLS Technology, Inc.
 - $129,9003 bd2 ba1.7k sqft713 10th Ave NW, Ardmore, OK 73401For Sale
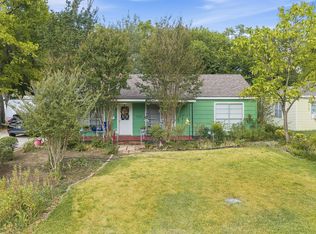 MLS ID #2635268, Hannah Lewis, Ardmore Realty, Inc. MLS Technology, Inc.
 - $125,0003 bd2 ba1.5k sqft711 D St NW, Ardmore, OK 73401For Sale
 MLS ID #2635028, Jessica Lents, Tim Longest Realty. MLS Technology, Inc.
