Looking for a really nice rambler in a great neighborhood with main floor laundry, gas fireplace, updated kitchen and an attached 2 car garage. Enjoy the open floor plan nice office, maintenance free steel siding, and in ground sprinklers, big storage shed to keep the lawn mower & garden tools out of your way. 3 beds, 3 baths ready for you to make the move.
Pending
$329,888
714 E Crescent Ln, Litchfield, MN 55355
3beds
2,348sqft
Single Family
Built in 1994
10,541 Square Feet Lot
$-- Zestimate®
$140/sqft
$-- HOA
What's special
Gas fireplaceBig storage shedMaintenance free steel sidingOpen floor planNice officeUpdated kitchenIn ground sprinklers
- 37 days
- 200
- 3
Likely to sell faster than
Zillow last checked:
Listing updated:
Listed by:
Zach J Rogness 320-221-1688,
RE/MAX Today's Properties
Source: NorthstarMLS as distributed by MLS GRID,MLS#: 7142283
Facts & features
Interior
Bedrooms & bathrooms
- Bedrooms: 3
- Bathrooms: 3
- Full bathrooms: 1
- 3/4 bathrooms: 1
- 1/2 bathrooms: 1
Bedroom
- Level: Main
- Area: 156 Square Feet
- Dimensions: 12x13
Bedroom 2
- Level: Main
- Area: 132 Square Feet
- Dimensions: 12x11
Bedroom 3
- Level: Lower
- Area: 180 Square Feet
- Dimensions: 12x15
Deck
- Level: Main
- Area: 240 Square Feet
- Dimensions: 12x20
Dining room
- Level: Main
- Area: 121 Square Feet
- Dimensions: 11x11
Family room
- Level: Lower
- Area: 306 Square Feet
- Dimensions: 18x17
Family room
- Level: Lower
- Area: 72 Square Feet
- Dimensions: 9x8
Kitchen
- Level: Main
- Area: 120 Square Feet
- Dimensions: 10x12
Laundry
- Level: Main
- Area: 63 Square Feet
- Dimensions: 7x9
Living room
- Level: Main
- Area: 195 Square Feet
- Dimensions: 13x15
Office
- Level: Main
- Area: 110 Square Feet
- Dimensions: 10x11
Heating
- Forced Air
Cooling
- Central Air
Appliances
- Included: Dishwasher, Dryer, Gas Water Heater, Microwave, Range, Refrigerator, Stainless Steel Appliance(s), Washer, Water Softener Owned
- Laundry: Electric Dryer Hookup, Laundry Room, Main Level, Washer Hookup
Features
- Basement: Block,Daylight,Egress Window(s),Finished,Full,Sump Basket,Sump Pump
- Number of fireplaces: 1
Interior area
- Total structure area: 2,696
- Total interior livable area: 2,348 sqft
- Finished area above ground: 1,348
- Finished area below ground: 1,000
Property
Parking
- Total spaces: 2
- Parking features: Attached, Concrete, Garage Door Opener
- Attached garage spaces: 2
- Has uncovered spaces: Yes
- Details: Garage Dimensions (22x24x20), Garage Door Height (7), Garage Door Width (16)
Accessibility
- Accessibility features: None
Features
- Levels: One
- Stories: 1
- Patio & porch: Covered, Deck, Front Porch
- Pool features: None
- Fencing: None
Lot
- Size: 10,541 Square Feet
- Dimensions: 115 x 100
- Features: Tree Coverage - Medium
Details
- Additional structures: Storage Shed
- Foundation area: 1348
- Parcel number: 271873000
- Zoning description: Residential-Single Family
Construction
Type & style
- Home type: SingleFamily
- Property subtype: Single Family
Materials
- Block, Concrete, Frame
- Roof: Age 8 Years or Less,Asphalt,Pitched
Condition
- New construction: No
- Year built: 1994
Utilities & green energy
- Electric: Circuit Breakers
- Gas: Natural Gas
- Sewer: City Sewer/Connected
- Water: City Water/Connected
Community & HOA
Community
- Subdivision: Crescent Park
HOA
- Has HOA: No
Location
- Region: Litchfield
Financial & listing details
- Price per square foot: $140/sqft
- Tax assessed value: $251,400
- Annual tax amount: $2,808
- Date on market: 9/10/2026
- Cumulative days on market: 38 days
- Road surface type: Paved
Estimated market value
Not available
Estimated sales range
Not available
Not available
Price history
| Date | Event | Price |
|---|---|---|
| 10/1/2026 | Pending sale | $329,888$140/sqft |
Source:  NorthstarMLS as distributed by MLS GRID #7142283 Report a problem NorthstarMLS as distributed by MLS GRID #7142283 Report a problem | ||
| 9/10/2026 | Listed for sale | $329,888+4.7%$140/sqft |
Source: NorthstarMLS as distributed by MLS GRID #7142283 Report a problem | ||
| 6/30/2026 | Sold | $315,000-4.5%$134/sqft |
Source: NorthstarMLS as distributed by MLS GRID #7058192 Report a problem | ||
| 5/26/2026 | Pending sale | $329,900$141/sqft |
Source: NorthstarMLS as distributed by MLS GRID #7058192 Report a problem | ||
| 5/5/2026 | Price change | $329,900-4.3%$141/sqft |
Source: NorthstarMLS as distributed by MLS GRID #7058192 Report a problem | ||
| 4/24/2026 | Listed for sale | $344,900+12.7%$147/sqft |
Source: NorthstarMLS as distributed by MLS GRID #7058192 Report a problem | ||
| 4/11/2025 | Sold | $306,000+2%$130/sqft |
Source: NorthstarMLS as distributed by MLS GRID #6679185 Report a problem | ||
| 3/6/2025 | Pending sale | $299,900$128/sqft |
Source: NorthstarMLS as distributed by MLS GRID #6679185 Report a problem | ||
| 3/4/2025 | Listed for sale | $299,900+47.7%$128/sqft |
Source: NorthstarMLS as distributed by MLS GRID #6679185 Report a problem | ||
| 1/28/2025 | Sold | $203,000$86/sqft |
Source: NorthstarMLS as distributed by MLS GRID #6654207 Report a problem | ||
Public tax history
| Year | Property taxes | Tax assessment |
|---|---|---|
| 2025 | $2,788 +3.5% | $251,400 +6.8% |
| 2024 | $2,694 +1.1% | $235,300 +2.5% |
| 2023 | $2,664 +12.6% | $229,500 +15.5% |
| 2022 | $2,366 -2.6% | $198,700 +14% |
| 2021 | $2,430 -7.1% | $174,300 -1.1% |
| 2020 | $2,616 | $176,200 +9.1% |
| 2019 | $2,616 +44.5% | $161,500 -24.2% |
| 2018 | $1,810 | $213,000 +23.1% |
| 2017 | $1,810 | $173,000 +3.7% |
| 2016 | $1,810 | $166,800 |
| 2015 | $1,810 | -- |
| 2014 | $1,810 | -- |
| 2013 | -- | -- |
| 2012 | -- | -- |
| 2011 | -- | -- |
| 2010 | -- | -- |
Find assessor info on the county website
Monthly payment
Est. payment
Payment breakdown
Explore the cost of this home by adjusting the details. Changes won't be saved.Climate risks
Neighborhood: 55355
Similar homes
- $--4 bd2 ba1.6k sqft138 E Nelson St, Litchfield, MN 55355Auction
 Auction.com 2
 - $349,9004 bd3 ba3.2k sqft426 N Gorman Ave, Litchfield, MN 55355For Sale
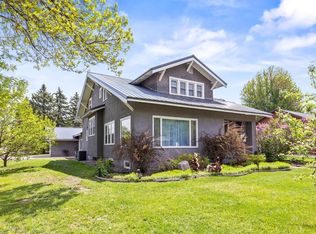
 MLS ID #7036761, James J Rogers, Hometown Realty, Inc. NorthstarMLS as distributed by MLS GRID
 - $179,9004 bd2 ba2.4k sqft604 S Swift Ave, Litchfield, MN 55355For Sale
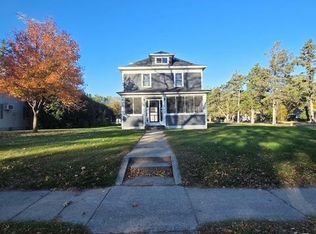 MLS ID #7161688, Chad T Loch, RE/MAX Today's Properties. NorthstarMLS as distributed by MLS GRID
 - $299,9003 bd2 ba1.6k sqft129 E Nelson St, Litchfield, MN 55355For Sale
 MLS ID #7065261, Chad T Loch, RE/MAX Today's Properties. NorthstarMLS as distributed by MLS GRID
 - $309,0004 bd2 ba1.9k sqft1709 Maple Leaf Ln, Litchfield, MN 55355For SaleMLS ID #7119373, Randy F Redman, RE/MAX Results. NorthstarMLS as distributed by MLS GRID
- $380,0003 bd2 ba2.1k sqft58533 243rd St, Litchfield, MN 55355For SaleMLS ID #7148080, Stella Scholl, Premier Real Estate Services. NorthstarMLS as distributed by MLS GRID
- $259,9004 bd3 ba1.9k sqft802 N Ramsey Ave, Litchfield, MN 55355For SaleMLS ID #7077715, Kimberly A Olson, RE/MAX Today's Properties. NorthstarMLS as distributed by MLS GRID
- $259,9003 bd2 ba1.5k sqft608 S Donnelly Ave, Litchfield, MN 55355For SaleMLS ID #7067918, Kimberly A Olson, RE/MAX Today's Properties. NorthstarMLS as distributed by MLS GRID
- $179,9002 bd2 ba1.5k sqft611 S Swift Ave, Litchfield, MN 55355For SaleMLS ID #7160731, Chad T Loch, RE/MAX Today's Properties. NorthstarMLS as distributed by MLS GRID
- $265,0004 bd2 ba2.1k sqft627 S Litchfield Ave, Litchfield, MN 55355For SaleMLS ID #7105015, Michael Bernier, LPT Realty, LLC. NorthstarMLS as distributed by MLS GRID
- $324,0002 bd2 ba1.3k sqft1710 Maple Leaf Ln, Litchfield, MN 55355For SaleMLS ID #7145226, Neil Theisen, Central MN Realty LLC. NorthstarMLS as distributed by MLS GRID
- $339,9004 bd2 ba1.9k sqft371 Rice City Cir, Darwin, MN 55324For SaleMLS ID #7158723, Corbin Froelich, Central MN Realty LLC. NorthstarMLS as distributed by MLS GRID
- $394,9003 bd3 ba2.1k sqft19093 610th Ave, Litchfield, MN 55355For SaleMLS ID #7122958, Mary Kay Franke, Keller Williams Integrity NW. NorthstarMLS as distributed by MLS GRID
- $379,9003 bd2 ba2.1k sqft58239 222nd St, Litchfield, MN 55355For SaleMLS ID #7143859, Sheila L Berent, TheMLSonline.com, Inc.. NorthstarMLS as distributed by MLS GRID
- $425,0006 bd3 ba3.1k sqft611 N Marshall Ave, Litchfield, MN 55355For SaleMLS ID #7093403, Dennis Gartner, Edina Realty, Inc.. NorthstarMLS as distributed by MLS GRID
- $249,9993 bd1 ba1.7k sqft613 S Litchfield Ave, Litchfield, MN 55355For SaleMLS ID #7139925, Tony Souknalong, LPT Realty, LLC. NorthstarMLS as distributed by MLS GRID
- $239,9004 bd3 ba2.6k sqft19202 605th Ave, Litchfield, MN 55355For SaleMLS ID #7140182, Zach J Rogness, RE/MAX Today's Properties. NorthstarMLS as distributed by MLS GRID
- $219,8884 bd1 ba1.6k sqft413 S Donnelly Ave, Litchfield, MN 55355For SaleMLS ID #7140380, Zach J Rogness, RE/MAX Today's Properties. NorthstarMLS as distributed by MLS GRID
- $340,0003 bd2 ba2.4k sqft65560 210th St, Litchfield, MN 55355For SaleMLS ID #7114399, Kari Wendroth, Coldwell Banker Realty. NorthstarMLS as distributed by MLS GRID
