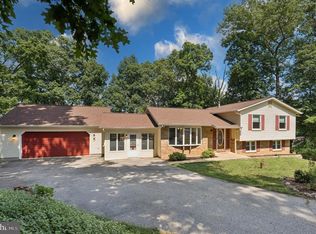
Back on the Market! Buyer financing fell thru! Thoughtfully redesigned 5 Bedroom, 3 Full Bath Split Foyer Home on .65 mature LOT in Walnut Ridge Subdivision. 3 bedrooms/2 full bath on main level, 2 bedrooms/1 full bath lower level, with large laundry room space, storage closet, and walkout door accessing backyard. Large deck off kitchen and dining area overlooking yard backing to trees. Fresh paint throughout, new flooring in basement, updated ceiling paint and drywall in basement, new vanity in basement bathroom, new floors throughout basement, new dishwasher, new kitchen faucet, all new ceiling tiles in laundry room, and oversized driveway. Home also features a radon remediation system.
Under contract
Price cut: $4K (7/17)
$465,000
714 Redwood Dr, Westminster, MD 21157
5beds
1,820sqft
:
Get pre-qualified$3,035/mo
Single Family Residence
Built in 1986
0.65 Acres Lot
$465,200 Zestimate®
$255/sqft
$-- HOA
What's special
Storage closetWalkout door accessing backyardFresh paint throughoutOversized drivewayNew kitchen faucetNew floors throughout basementNew dishwasher
- 136 days |
- 546 |
- 39 |
Zillow last checked:
Listing updated:
Listed by:
Pamela Stone 410-245-6850,
RE/MAX Advantage Realty 410-871-2600
Source: Bright MLS,MLS#: MDCR2033264
Facts & features
Interior
Bedrooms & bathrooms
- Bedrooms: 5
- Bathrooms: 3
- Full bathrooms: 3
- Main level bathrooms: 2
- Main level bedrooms: 3
Rooms
- Room types: Living Room, Dining Room, Primary Bedroom, Bedroom 2, Bedroom 3, Kitchen, Family Room, Laundry, Utility Room, Workshop
Primary bedroom
- Level: Main
- Area: 156 Square Feet
- Dimensions: 12 X 13
Bedroom 2
- Level: Main
- Area: 90 Square Feet
- Dimensions: 10 X 9
Bedroom 3
- Level: Main
- Area: 90 Square Feet
- Dimensions: 10 X 9
Dining room
- Level: Unspecified
- Area: 120 Square Feet
- Dimensions: 10 X 12
Family room
- Level: Lower
- Area: 299 Square Feet
- Dimensions: 23 X 13
Kitchen
- Level: Unspecified
- Area: 132 Square Feet
- Dimensions: 12 X 11
Laundry
- Level: Unspecified
Living room
- Level: Unspecified
- Area: 225 Square Feet
- Dimensions: 15 X 15
Utility room
- Level: Unspecified
Workshop
- Level: Unspecified
Heating
- Heat Pump, Electric
Cooling
- Central Air, Electric
Appliances
- Included: Dishwasher, Exhaust Fan, Oven/Range - Electric, Self Cleaning Oven, Electric Water Heater
- Laundry: Laundry Room
Features
- Dining Area, Combination Dining/Living, Primary Bath(s), Dry Wall
- Doors: French Doors
- Windows: Double Pane Windows
- Basement: Full,Walk-Out Access,Finished
- Has fireplace: No
Interior area
- Total structure area: 1,820
- Total interior livable area: 1,820 sqft
- Finished area above ground: 1,220
- Finished area below ground: 600
Property
Parking
- Parking features: Off Street, Driveway
- Has uncovered spaces: Yes
Accessibility
- Accessibility features: None
Features
- Levels: Split Foyer,Two
- Stories: 2
- Patio & porch: Deck
- Exterior features: Flood Lights
- Pool features: None
- Fencing: Back Yard
- Has view: Yes
- View description: Street, Trees/Woods
Lot
- Size: 0.65 Acres
- Features: Wooded
Details
- Additional structures: Above Grade, Below Grade
- Parcel number: 0707084803
- Zoning: R-200
- Special conditions: Standard
Construction
Type & style
- Home type: SingleFamily
- Property subtype: Single Family Residence
Materials
- Frame, Vinyl Siding, Other
- Foundation: Block
- Roof: Architectural Shingle
Condition
- New construction: No
- Year built: 1986
Utilities & green energy
- Sewer: Septic Exists
- Water: Public
- Utilities for property: Cable Available
Community & HOA
Community
- Security: Smoke Detector(s), Carbon Monoxide Detector(s), Electric Alarm, Motion Detectors
- Subdivision: Walnut Ridge
HOA
- Has HOA: No
Location
- Region: Westminster
- Municipality: WESTMINSTER
Financial & listing details
- Price per square foot: $255/sqft
- Tax assessed value: $388,300
- Annual tax amount: $4,235
- Date on market: 3/23/2026
- Listing agreement: Exclusive Right To Sell
- Ownership: Fee Simple
Estimated market value
$465,200
$442,000 - $488,000
$3,202/mo
Price history
| Date | Event | Price |
|---|---|---|
| 7/25/2026 | Contingent | $465,000$255/sqft |
Source:  Bright MLS #MDCR2033264 Report a problem Bright MLS #MDCR2033264 Report a problem | ||
| 7/17/2026 | Price change | $465,000-0.9%$255/sqft |
Source: Bright MLS #MDCR2033264 Report a problem | ||
| 6/26/2026 | Listed for sale | $469,000$258/sqft |
Source: Bright MLS #MDCR2033264 Report a problem | ||
| 6/2/2026 | Contingent | $469,000$258/sqft |
Source: Bright MLS #MDCR2033264 Report a problem | ||
| 4/21/2026 | Price change | $469,000-2.3%$258/sqft |
Source: Bright MLS #MDCR2033264 Report a problem | ||
| 3/23/2026 | Listed for sale | $480,000+9.7%$264/sqft |
Source: Bright MLS #MDCR2033264 Report a problem | ||
| 6/28/2024 | Sold | $437,500-2.6%$240/sqft |
Source: Bright MLS #MDCR2020162 Report a problem | ||
| 6/10/2024 | Pending sale | $449,000$247/sqft |
Source: Bright MLS #MDCR2020162 Report a problem | ||
| 5/4/2024 | Listed for sale | $449,000+49.7%$247/sqft |
Source: Bright MLS #MDCR2020162 Report a problem | ||
| 4/5/2018 | Sold | $300,000$165/sqft |
Source: Public Record Report a problem | ||
| 2/15/2018 | Listed for sale | $300,000+8.7%$165/sqft |
Source: Real Estate Teams, Llc #1000152766 Report a problem | ||
| 6/3/2015 | Sold | $276,000+0.4%$152/sqft |
Source: Public Record Report a problem | ||
| 4/18/2015 | Price change | $275,000-3.5%$151/sqft |
Source: Keller Williams - Ellicott City #CR8571884 Report a problem | ||
| 4/11/2015 | Price change | $285,000-1.7%$157/sqft |
Source: Keller Williams - Ellicott City #CR8571884 Report a problem | ||
| 4/4/2015 | Price change | $290,000-1.7%$159/sqft |
Source: Keller Williams - Ellicott City #CR8571884 Report a problem | ||
| 3/27/2015 | Price change | $295,000-1.7%$162/sqft |
Source: Select Realtors of Ellicott City #CR8571884 Report a problem | ||
| 3/13/2015 | Listed for sale | $300,000+15.4%$165/sqft |
Source: Select Realtors of Ellicott City #CR8571884 Report a problem | ||
| 4/11/2013 | Sold | $260,000-1.9%$143/sqft |
Source: Public Record Report a problem | ||
| 10/3/2012 | Listed for sale | $265,000+80.3%$146/sqft |
Source: Remax Advantage #CR7938210 Report a problem | ||
| 10/13/1995 | Sold | $147,000$81/sqft |
Source: Public Record Report a problem | ||
Public tax history
| Year | Property taxes | Tax assessment |
|---|---|---|
| 2025 | $4,235 +6.9% | $369,500 +5.4% |
| 2024 | $3,963 +5.7% | $350,700 +5.7% |
| 2023 | $3,750 +6.9% | $331,900 |
| 2022 | $3,507 +7.5% | $331,900 +14.9% |
| 2021 | $3,263 +8.1% | $288,767 +8.1% |
| 2020 | $3,019 +1.3% | $267,200 |
| 2019 | $2,981 +1.3% | $267,200 +2.6% |
| 2018 | $2,943 +1.3% | $260,400 +1.3% |
| 2017 | $2,904 | $257,000 +6.3% |
| 2016 | -- | $241,867 +6.7% |
| 2015 | -- | $226,733 +7.2% |
| 2014 | -- | $211,600 |
| 2013 | -- | $211,600 |
| 2012 | -- | $211,600 -19.9% |
| 2011 | -- | $264,270 |
| 2010 | -- | $264,270 |
| 2009 | -- | $264,270 -8.9% |
| 2008 | -- | $290,030 +15.7% |
| 2007 | -- | $250,710 +18.6% |
| 2006 | -- | $211,390 +22.9% |
| 2005 | -- | $172,070 +5.3% |
| 2004 | -- | $163,452 +5.6% |
| 2003 | -- | $154,836 +5.9% |
| 2002 | -- | $146,220 +1.8% |
| 2001 | -- | $143,700 |
Find assessor info on the county website
Monthly payment
Est. payment
Payment breakdown
Explore the cost of this home by adjusting the details. Changes won't be saved.Climate risks
Neighborhood: 21157
Nearby schools
GreatSchools rating
- 7/10Cranberry Station Elementary SchoolGrades: PK-5Distance: 1.6 mi
- 5/10Westminster East Middle SchoolGrades: 6-8Distance: 2 mi
- 8/10Winters Mill High SchoolGrades: 9-12Distance: 1.4 mi
Schools provided by the listing agent
- District: Carroll County Public Schools
Source: Bright MLS. This data may not be complete. We recommend contacting the local school district to confirm school assignments for this home.
- $421,900-- bd1 ba1.2k sqft706 Redwood Dr, Westminster, MD 21157Off Market
- $424,2003 bd2 ba1.7k sqft716 Redwood Dr, Westminster, MD 21157Off Market
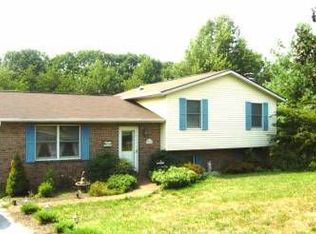
- $532,0004 bd3 ba2k sqft713 Redwood Dr, Westminster, MD 21157Off Market
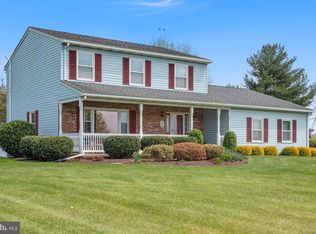
- $506,800-- bd2 ba1.4k sqft711 Redwood Dr, Westminster, MD 21157Off Market
- $454,2003 bd2 ba1.2k sqft718 Redwood Dr, Westminster, MD 21157Off Market
- $522,700-- bd2 ba2k sqft900 Boxwood Ave, Westminster, MD 21157Off Market
- $676,8003 bd4 ba3.6k sqft849 Wisteria Dr, Westminster, MD 21157Off Market
- $422,100-- bd1 ba1.6k sqft805 Wisteria Dr, Westminster, MD 21157Off Market
A local agent can set up tours, give advice and negotiate with sellers.
Similar homes
- $450,0004 bd3 ba2.3k sqft151 Smith Ave, Westminster, MD 21157For Sale
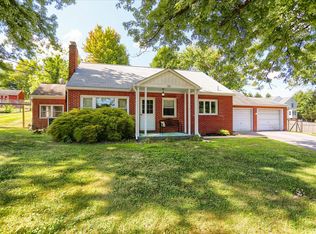
 MLS ID #MDCR2036852, Amy Citrano, Berkshire Hathaway HomeServices Homesale Realty. Bright MLS
 - $465,0004 bd2 ba2.2k sqft313 Wayne Ave, Westminster, MD 21157For Sale
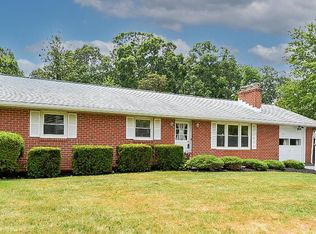 MLS ID #MDCR2035988, Tom Hayes, Long & Foster Real Estate, Inc.. Bright MLS
 - $419,0003 bd2 ba2.5k sqft1560 Old Manchester Rd, Westminster, MD 21157For Sale
 MLS ID #MDCR2036704, Ashley Mulloy, Freedom Realty LLC. Bright MLS
 - $469,9004 bd3 ba2.6k sqft2616 Coon Club Rd, Westminster, MD 21157For Sale
 MLS ID #MDCR2036012, Bruce Lentz, Krauss Real Property Brokerage. Bright MLS
 - $439,5003 bd3 ba2.3k sqft199 Fissure Ct, Westminster, MD 21158For SaleMLS ID #MDCR2036578, Mark Ruby, RE/MAX Advantage Realty. Bright MLS
- $525,0004 bd3 ba2.1k sqft15 Ridge View Dr, Westminster, MD 21157For SaleMLS ID #MDCR2035436, Brian Pomeroy, RE/MAX Solutions. Bright MLS
- $535,0005 bd4 ba2.4k sqft105 Warfieldsburg Rd, Westminster, MD 21157For SaleMLS ID #MDCR2036034, Judy Walters, Walters Realty. Bright MLS
- $449,9004 bd2 ba2.3k sqft192 E Main St, Westminster, MD 21157For SaleMLS ID #MDCR2026970, Jim Blaney, Cummings & Co. Realtors. Bright MLS
- $459,9004 bd2 ba1.4k sqft2718 Aspen Dr, Hampstead, MD 21074For SaleMLS ID #MDCR2035882, Rebecca McCormick, RE/MAX Solutions. Bright MLS
- $430,0003 bd3 ba2k sqft361 Buck Cash Dr, Westminster, MD 21158For SaleMLS ID #MDCR2036656, Kimberly Justice, EXP Realty, LLC. Bright MLS
- $475,0003 bd3 ba1.5k sqft2217 Ridgemont Dr, Finksburg, MD 21048For SaleMLS ID #MDCR2033046, Julie Mayer, Corner House Realty. Bright MLS
- $510,0004 bd2 ba2k sqft1488 Algonquin Ct, Finksburg, MD 21048For SaleMLS ID #MDCR2035492, Beth Wynne, RE/MAX Realty Group. Bright MLS
- $389,9002 bd2 ba1k sqft608 Oak Tree Rd, Westminster, MD 21157For SaleMLS ID #MDCR2036554, Timothy Dorsey, Long & Foster Real Estate, Inc.. Bright MLS
- $408,0003 bd2 ba2.3k sqft2034 Fridinger Mill Rd, Westminster, MD 21157For SaleMLS ID #MDCR2035484, Makayla Kernan, Samson Properties. Bright MLS
- $400,0003 bd2 ba1.9k sqft4724 Trail Ct, Westminster, MD 21158For SaleMLS ID #MDCR2036158, Teal Clise, EXP Realty, LLC. Bright MLS
- $500,0004 bd4 ba2.4k sqft104 3rd Ave, Reisterstown, MD 21136For SaleMLS ID #MDBC2171302, John Benedictis, Real Broker, LLC. Bright MLS
- $445,0004 bd3 ba1.5k sqft4803 Archer Dr, Hampstead, MD 21074For SaleMLS ID #MDCR2036346, Nikki Monios, Red Cedar Real Estate, LLC. Bright MLS
- $665,0003 bd3 ba2.5k sqft2215 Cherokee Dr, Westminster, MD 21157For SaleMLS ID #MDCR2036516, Bob Chew, Samson Properties. Bright MLS
- $384,0003 bd2 ba1.5k sqft818 Uniontown Rd, Westminster, MD 21158For SaleMLS ID #MDCR2033916, Brian T Donoughe, Northrop Realty. Bright MLS
- $340,0003 bd3 ba1.7k sqft539 Congressional Dr, Westminster, MD 21158For SaleMLS ID #MDCR2036460, Jessica Sauls, The KW Collective. Bright MLS
