
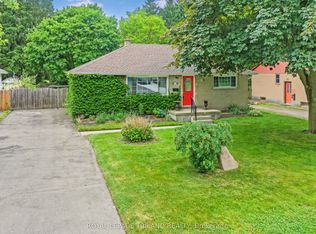
If you would like to live across the street from Springbank Park, and 345 yards from the 18th tee of Thames Valley Golf Club, this is the home for you. Access to this lovingly maintained brick ranch is via Jarvis Street, showcasing a two car garage and the landscaped backyard, complete with raised deck and oversized swivel style umbrella. The interior has been lovingly maintained with newer granite counters in the kitchen, new LVP (2025) in the kitchen and sunroom, and a new roof (2024) with a 50 YEAR transferable warranty. Head to the dining and living room with original hardwood floors for dinner and entertaining to enjoy the gas burning fireplace. Continue to the oversized basement rec room, for games and a movie. Completing the basement, is the utility room with plenty of storage and a workbench. Currently functioning as a 2 bedroom home, 714 Springbank Dr. could easily be converted back to its former 3 bedroom layout, with a dividing wall and passage door. Fairly priced, and ready for offers. Book a viewing today, as properties in this location never last long.
Under contract
C$629,900
714 Springbank Dr, London, ON N6K 1A3
2beds
2baths
Single Family Residence
Built in ----
0.3 Acres Lot
$-- Zestimate®
C$--/sqft
C$-- HOA
What's special
Lovingly maintained brick ranchTwo car garageLandscaped backyardRaised deckOversized swivel style umbrellaGas burning fireplace
- 28 days |
- 53 |
- 2 |
Zillow last checked:
Listing updated:
Listed by:
SUTTON GROUP - SELECT REALTY
Source: TRREB,MLS®#: X13449454 Originating MLS®#: London and St. Thomas Association of REALTORS
Originating MLS®#: London and St. Thomas Association of REALTORSFacts & features
Interior
Bedrooms & bathrooms
- Bedrooms: 2
- Bathrooms: 2
Primary bedroom
- Level: Main
- Dimensions: 6.03 x 3.42
Bedroom
- Level: Main
- Dimensions: 3.75 x 2.94
Dining room
- Level: Main
- Dimensions: 3.61 x 2.67
Family room
- Level: Main
- Dimensions: 8.01 x 3.16
Kitchen
- Level: Main
- Dimensions: 4.85 x 2.99
Living room
- Level: Main
- Dimensions: 6.11 x 4.39
Mud room
- Level: Main
- Dimensions: 5.18 x 2.23
Other
- Level: Basement
- Dimensions: 1.89 x 1.61
Other
- Level: Basement
- Dimensions: 2.36 x 1.53
Recreation
- Level: Basement
- Dimensions: 7.75 x 7.3
Utility room
- Level: Basement
- Dimensions: 7.41 x 4.37
Heating
- Forced Air, Gas
Cooling
- Central Air
Appliances
- Included: Bar Fridge, Water Heater
Features
- Floor Drain, Primary Bedroom - Main Floor, Storage, Workbench
- Basement: Partially Finished
- Has fireplace: Yes
- Fireplace features: Natural Gas
Interior area
- Living area range: 1500-2000 null
Video & virtual tour
Property
Parking
- Total spaces: 4
- Parking features: Private, Garage Door Opener
- Has garage: Yes
Accessibility
- Accessibility features: Bath Grab Bars, Multiple Entrances, Raised Toilet
Features
- Patio & porch: Deck, Patio, Porch
- Exterior features: Canopy, Landscaped, Privacy
- Pool features: None
- Has view: Yes
- View description: Forest, Garden, Trees/Woods
Lot
- Size: 0.3 Acres
- Features: Golf, Cul de Sac/Dead End, Park, Public Transit, River/Stream, School Bus Route, Irregular Lot
- Topography: Flat
Details
- Additional structures: Fence - Partial, Garden Shed
- Parcel number: 084090023
Construction
Type & style
- Home type: SingleFamily
- Architectural style: Bungalow
- Property subtype: Single Family Residence
Materials
- Aluminum Siding, Brick
- Foundation: Concrete
- Roof: Fibreglass Shingle
Utilities & green energy
- Sewer: Septic
Community & HOA
Community
- Security: Carbon Monoxide Detector(s), Smoke Detector(s)
Location
- Region: London
Financial & listing details
- Tax assessed value: C$363,000
- Annual tax amount: C$6,085
- Date on market: 6/16/2026
SUTTON GROUP - SELECT REALTY
SUTTON GROUP - SELECT REALTY
By pressing Contact Agent, you agree that the real estate professional identified above may call/text you about your search, which may involve use of automated means and pre-recorded/artificial voices. You don't need to consent as a condition of buying any property, goods, or services. Message/data rates may apply. You also agree to our Terms of Use. Zillow does not endorse any real estate professionals. We may share information about your recent and future site activity with your agent to help them understand what you're looking for in a home.
Price history
Price history is unavailable.
Public tax history
Tax history is unavailable.
Climate risks
Neighborhood: Westmount
Nearby schools
GreatSchools rating
No schools nearby
We couldn't find any schools near this home.
- C$644,9003 bd2 ba-- sqft648 Westwood Dr, London, ON N6K1A7For Sale
- C$--3 bd2 ba2k sqft448 Jarvis St, London, ON N6K1X1Off Market
- C$599,0003 bd3 ba-- sqft38 Quinella Pl, London, ON N6K4H3For Sale
- C$1,299,0004 bd4 ba-- sqft18 Tobin Ct, London, ON N6K3Y3For Sale
- C$--1 bd1 ba822 sqft600 Springbank Dr #FIELDGATE, London, ON N6K1A1Off Market
- C$--1 bd1 ba779 sqft600 Springbank Dr #RIVERROCK, London, ON N6K1A1Off Market
- C$--1 bd1 ba800 sqft600 Springbank Dr #FD57F7848, London, ON N6K1A1Off Market
- C$--1 bd1 ba806 sqft600 Springbank Dr #CD281AE69, London, ON N6K1A1Off Market
Similar homes
- C$644,9003 bd2 ba-- sqft648 Westwood Dr, London, ON N6K 1A7For SaleMLS ID #X13506922, CENTURY 21 FIRST CANADIAN CORP. TRREB
- C$655,0004 bd2 ba-- sqft23 Fox Mill Ct, London, ON N6J 2B7For Sale
 MLS ID #X13537308, BLUE FOREST REALTY INC.. TRREB
 - C$624,9003 bd2 ba-- sqft374 Griffith St, London, ON N6K 2S2For Sale
 MLS ID #X13485624, ROYAL LEPAGE TRILAND REALTY. TRREB
 - C$649,9003 bd2 ba-- sqft866 William St, London, ON N5Y 2S3For Sale
 MLS ID #X13547158, THRIVE REALTY GROUP INC.. TRREB
 - C$644,0003 bd2 ba-- sqft91 Biscay Rd, London, ON N6H 3K8For SaleMLS ID #X13053756, CENTURY 21 FIRST CANADIAN CORP. TRREB
- C$624,9002 bd3 ba-- sqft1443 Commissioners Rd W #5, London, ON N6K 1E2For SaleMLS ID #X13544470, SUTTON GROUP - HODGSON REALTY INC.. TRREB
- C$699,9004 bd2 ba-- sqft580 Salway St, London, ON N6H 3P8For SaleMLS ID #X13465110, RE/MAX CENTRE CITY REALTY INC.. TRREB
- C$625,0003 bd2 ba-- sqft1662 Attawandaron Rd, London, ON N6G 3M6For SaleMLS ID #X13511640, ROYAL LEPAGE TRILAND REALTY. TRREB
- C$649,9002 bd3 ba-- sqft2495 Marlene Stewart St, London, ON N6K 5R3For SaleMLS ID #X13556760, CENTURY 21 FIRST CANADIAN CORP. TRREB
- C$657,7774 bd3 ba-- sqft796 Viscount Rd, London, ON N6J 4A2For SaleMLS ID #X13220172, CENTURY 21 FIRST CANADIAN CORP. TRREB
- C$575,0003 bd2 ba-- sqft58 Centre Cres N, London, ON N6J 2Z6For SaleMLS ID #X13147102, CENTURY 21 FIRST CANADIAN CORP. TRREB
- C$619,9002 bd2 ba-- sqft51 Braesyde Ave, London, ON N5W 1V5For SaleMLS ID #X13436562, CENTURY 21 FIRST CANADIAN CORP. TRREB
- C$679,9003 bd3 ba-- sqft286 Highview Cres, London, ON N6J 4E3For SaleMLS ID #X13499402, SUTTON GROUP - SELECT REALTY. TRREB
- C$619,0004 bd3 ba-- sqft99 Inverary Cres, London, ON N6G 3L7For SaleMLS ID #X13208220, SUTTON GROUP - SELECT REALTY. TRREB
- C$649,9003 bd3 ba-- sqft122 Barrydale Cres, London, ON N6G 2X6For SaleMLS ID #X13071088, RE/MAX ADVANTAGE REALTY LTD.. TRREB
- C$595,0002 bd2 ba-- sqft417 Hyde Park Rd #11, London, ON N6H 3R9For SaleMLS ID #X13474238, CENTURY 21 FIRST CANADIAN CORP. TRREB
- C$514,9003 bd1 ba-- sqft3 Johnston St, London, ON N6J 2R6For SaleMLS ID #X13550572, SUTTON GROUP - HODGSON REALTY INC.. TRREB
- C$599,0004 bd2 ba-- sqft8 Poplar Cres, London, ON N6E 2N4For SaleMLS ID #X13512240, CENTURY 21 FIRST CANADIAN CORP. TRREB
- C$589,9003 bd2 ba-- sqft120 Champlain Cres, London, ON N5V 1H1For SaleMLS ID #X13548510, RE/MAX ADVANTAGE REALTY LTD.. TRREB
- C$569,0003 bd2 ba-- sqft4273 Colonel Talbot Rd N, London, ON N6P 1A2For SaleMLS ID #X13517518, SUTTON GROUP - SELECT REALTY. TRREB
