Set on a quiet cul-de-sac in sought-after Westmount Hills, 18 Tobin Court offers exceptional space, privacy, and a setting that is hard to find. This all-brick two-storey home sits on a beautifully landscaped 118 x 154 ft lot with a large, private backyard with inground pool, surrounded by mature trees, creating a peaceful backdrop for everyday living and summer entertaining. Inside, there is over 4,000 sq ft above grade plus approximately 1,700 sq ft of finished lower-level space, with generously sized principal rooms including a bright living room, formal dining room, main floor office, and a welcoming family room with fireplace. The eat-in kitchen opens directly to the backyard and inground pool, making outdoor gatherings easy and inviting. Upstairs, four spacious bedrooms include a well-appointed primary suite with a 6-piece ensuite. All three bathrooms have been fully renovated (2026) and updated, with the main floor 2-piece bath refreshed with new paint. The finished lower level adds even more flexible living space with a large rec room and additional bathroom. Complete with a triple-car garage, this is a rare opportunity in one of London's most established neighbourhoods, close to excellent schools, parks, and everyday amenities.
For sale
C$1,299,000
18 Tobin Ct, London, ON N6K 3Y3
4beds
4baths
Single Family Residence
Built in ----
0.42 Acres Lot
$-- Zestimate®
C$--/sqft
C$-- HOA
What's special
Quiet cul-de-sacAll-brick two-storey homeSurrounded by mature treesGenerously sized principal roomsFormal dining roomMain floor officeFour spacious bedrooms
- 80 days |
- 39 |
- 1 |
Zillow last checked:
Listing updated:
Listed by:
FAIR AGENT REALTY
Source: TRREB,MLS®#: X13029780 Originating MLS®#: London and St. Thomas Association of REALTORS
Originating MLS®#: London and St. Thomas Association of REALTORSFacts & features
Interior
Bedrooms & bathrooms
- Bedrooms: 4
- Bathrooms: 4
Primary bedroom
- Level: Second
- Dimensions: 22.x14.
Bedroom
- Level: Second
- Dimensions: 13.4x11.4
Bedroom
- Level: Second
- Dimensions: 12.x11.
Bedroom
- Level: Second
- Dimensions: 15.4x11.4
Bathroom
- Level: Second
- Dimensions: 0 x 0
Bathroom
- Level: Main
- Dimensions: 0 x 0
Bathroom
- Level: Second
- Dimensions: 0 x 0
Bathroom
- Level: Lower
- Dimensions: 0 x 0
Den
- Level: Main
- Dimensions: 14.x10.
Dining room
- Level: Main
- Dimensions: 15.6x14.
Family room
- Level: Lower
- Dimensions: 8.46 x 6.68
Family room
- Features: Fireplace
- Level: Main
- Dimensions: 20.3x14.
Kitchen
- Level: Main
- Dimensions: 25.x15.4
Laundry
- Level: Main
- Dimensions: 12.x6.
Living room
- Level: Main
- Dimensions: 22.x14.
Other
- Level: Main
- Dimensions: 15.6x12.6
Other
- Level: Lower
- Dimensions: 4.29 x 4.24
Recreation
- Level: Lower
- Dimensions: 7.65 x 4.6
Heating
- Forced Air, Gas
Cooling
- Central Air
Appliances
- Included: Disposal
Features
- Storage
- Basement: Full,Finished
- Has fireplace: Yes
Interior area
- Living area range: 3500-5000 null
Property
Parking
- Total spaces: 9
- Parking features: Private Double
- Has garage: Yes
Features
- Stories: 2
- Patio & porch: Deck
- Exterior features: Privacy, Landscaped
- Has private pool: Yes
- Pool features: In Ground
- Waterfront features: None
Lot
- Size: 0.42 Acres
- Features: Cul de Sac/Dead End, Place Of Worship, Public Transit, School, Irregular Lot
- Topography: Level
Details
- Additional structures: Fence - Full
- Parcel number: 084090103
Construction
Type & style
- Home type: SingleFamily
- Property subtype: Single Family Residence
Materials
- Brick
- Foundation: Poured Concrete
- Roof: Shingle
Utilities & green energy
- Sewer: Sewer
Community & HOA
Location
- Region: London
Financial & listing details
- Annual tax amount: C$11,667
- Date on market: 4/22/2026
FAIR AGENT REALTY
FAIR AGENT REALTY
By pressing Contact Agent, you agree that the real estate professional identified above may call/text you about your search, which may involve use of automated means and pre-recorded/artificial voices. You don't need to consent as a condition of buying any property, goods, or services. Message/data rates may apply. You also agree to our Terms of Use. Zillow does not endorse any real estate professionals. We may share information about your recent and future site activity with your agent to help them understand what you're looking for in a home.
Price history
Price history is unavailable.
Public tax history
Tax history is unavailable.
Climate risks
Neighborhood: Westmount
Nearby schools
GreatSchools rating
No schools nearby
We couldn't find any schools near this home.
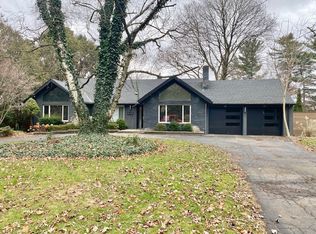
- C$644,9003 bd2 ba-- sqft648 Westwood Dr, London, ON N6K1A7For Sale
- C$--3 bd2 ba2k sqft448 Jarvis St, London, ON N6K1X1Off Market
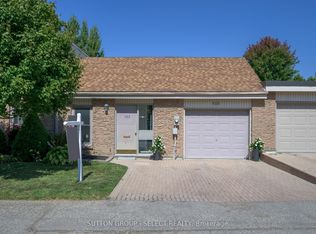
- C$499,9003 bd2 ba-- sqft522 Cranbrook Rd, London, ON N6K2X3For Sale
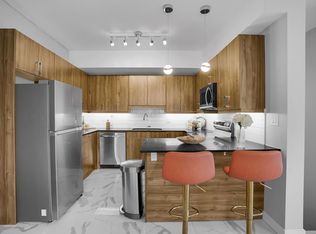
- C$--3 bd3 ba1.2k sqft634 Commissioners Rd W #15, London, ON N6K1B8Off Market
- C$--2 bd3 ba1.2k sqft634 Commissioners Rd W #39, London, ON N6K1B8Off Market
- C$--4 bd3 ba1.7k sqft634 Commissioners Rd W #23, London, ON N6K1B8Off Market
- C$539,9002 bd3 ba-- sqft800 Commissioners Rd W #12, London, ON N6K1C2For Sale
- C$849,9004 bd3 ba-- sqft92 Salem Ct, London, ON N6K1S9For Sale
Similar homes
- C$1,279,0004 bd3 ba-- sqft754 Riverside Dr, London, ON N6H 2S4For Sale
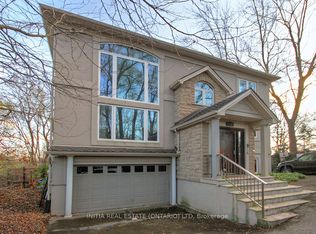 MLS ID #X13041756, INITIA REAL ESTATE (ONTARIO) LTD. TRREB
 - C$1,100,0005 bd2 ba-- sqft940 Oxford St W, London, ON N6H 1V3For Sale
 MLS ID #X13530308, UNITED REALTY OF CANADA. TRREB
 - C$1,295,0005 bd4 ba-- sqft122 Sunnyside Dr, London, ON N5X 3N4For Sale
 MLS ID #X13490196, ROYAL LEPAGE REAL ESTATE SERVICES HEAPS ESTRIN TEAM. TRREB
 - C$1,149,9004 bd4 ba-- sqft38 Dissing Cres, London, ON N6H 5M3For Sale
 MLS ID #X13456306, RE/MAX ADVANTAGE REALTY LTD.. TRREB
 - C$1,349,9004 bd4 ba-- sqft1505 Stoneybrook Cres, London, ON N5X 1C6For SaleMLS ID #X13238560, CENTURY 21 FIRST CANADIAN CORP. TRREB
- C$1,125,0005 bd3 ba-- sqft1193 Thornley St, London, ON N6K 4V5For SaleMLS ID #X13108552, EASY LIST REALTY LTD.. TRREB
- C$1,295,0004 bd4 ba-- sqft975 Sunningdale Rd W, London, ON N6G 5B7For SaleMLS ID #X13233682, RE/MAX ADVANTAGE SANDERSON REALTY. TRREB
- C$699,0004 bd2 ba-- sqft264 Ridgewood Cres, London, ON N6J 3G6For SaleMLS ID #X13531512, TEAM GLASSER REAL ESTATE BROKERAGE INC.. TRREB
- C$969,9004 bd3 ba-- sqft1366 Kains Woods Ter, London, ON N6K 4Z7For SaleMLS ID #X13533830, RIGHT AT HOME REALTY. TRREB
- C$959,9003 bd2 ba-- sqft43 Lynngate Grv, London, ON N6K 3S7For SaleMLS ID #X13223500, RE/MAX ADVANTAGE REALTY LTD.. TRREB
- C$995,0005 bd4 ba-- sqft61 Applewood Cres, London, ON N6J 3R1For SaleMLS ID #X12920688, Century 21 Heritage House Ltd Brokerage. TRREB
- C$769,0006 bd4 ba-- sqft118 Deer Valley Cres, London, ON N6J 4K8For SaleMLS ID #X13547398, ROYAL LEPAGE TRILAND REALTY. TRREB
- C$719,9004 bd2 ba-- sqft571 Everglade Cres, London, ON N6H 2W8For SaleMLS ID #X13501896, THE REALTY FIRM INC.. TRREB
- C$899,9004 bd4 ba-- sqft1836 Haycock Pl, London, ON N6G 5G6For SaleMLS ID #X13517094, CENTURY 21 FIRST CANADIAN CORP. TRREB
- C$789,9004 bd2 ba-- sqft1129 Sunningdale Rd E, London, ON N5X 4B1For SaleMLS ID #X13552498, SUTTON GROUP - SELECT REALTY. TRREB
- C$999,9004 bd3 ba-- sqft196 Wychwood Park, London, ON N6G 1R9For SaleMLS ID #X13214076, REAL BROKER ONTARIO LTD. TRREB
- C$910,0004 bd4 ba-- sqft12 Spencer Cres, London, ON N5X 2K6For SaleMLS ID #X13539960, RE/MAX ADVANTAGE REALTY LTD.. TRREB
- C$929,0004 bd4 ba-- sqft3140 Regiment Rd W, London, ON N6P 0L4For SaleMLS ID #X13012446, THE AGENCY REAL ESTATE. TRREB
- C$859,9994 bd3 ba-- sqft235 Byers St, London, ON N6L 0J2For SaleMLS ID #X13518340, ROYAL LEPAGE TRILAND REALTY. TRREB
- C$699,9004 bd3 ba1.6k sqft55 Wentworth Ct, London, ON N6J 3W5For SaleMLS ID #40845264, Dalia Elbargisy, Salesperson, ROYAL LEPAGE SIGNATURE REALTY. ITSO
Nearby cities
Nearby neighborhoods
Nearby zip codes
Other London Topics
