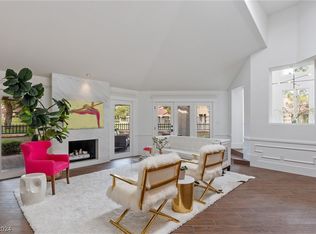
A rare opportunity to own a meticulously upgraded, design-forward residence where modern luxury meets intelligent living. This home features a fully integrated Crestron automation system controlling low-voltage lighting, window coverings, HVAC, ceiling fans, and a premium AV experience in the family room—delivering seamless comfort and sophistication at the touch of a button. Interior finishes reflect refined taste with contemporary upgrades throughout, including designer lighting, custom fixtures, and elevated materials that create a clean, modern aesthetic. The kitchen and baths showcase high-end surfaces and thoughtful updates ideal for both everyday living and entertaining. Living spaces are open, light-filled, and intentionally designed to highlight technology, comfort, and style. This is a residence for the buyer who values precision, innovation, and elevated design—where every detail has been curated for a modern luxury lifestyle. This property is highly upgraded...
Active
Price cut: $15K (7/27)
$510,000
7146 Mission Hills Dr, Las Vegas, NV 89113
2beds
1,398sqft
:
Get pre-qualified$4,066/mo
Townhouse
Built in 1985
3,049 Square Feet Lot
$496,000 Zestimate®
$365/sqft
$813/mo HOA
What's special
Clean modern aestheticCustom fixturesElevated materialsDesigner lightingContemporary upgrades throughout
- 186 days |
- 104 |
- 2 |
Zillow last checked:
Listing updated:
Listed by:
Brian Tod Barton B.0145949 (702)526-9202,
Keller Williams Realty Las Veg
Source: LVR,MLS#: 2749163 Originating MLS: Greater Las Vegas Association of Realtors Inc
Originating MLS: Greater Las Vegas Association of Realtors IncFacts & features
Interior
Bedrooms & bathrooms
- Bedrooms: 2
- Bathrooms: 2
- Full bathrooms: 2
Primary bedroom
- Description: Ceiling Fan,Downstairs,Pbr Separate From Other,Walk-In Closet(s)
- Dimensions: 15X13
Bedroom 2
- Description: Ceiling Fan,Closet,Downstairs
- Dimensions: 13X12
Primary bathroom
- Description: Double Sink,Separate Shower,Separate Tub
Dining room
- Description: Formal Dining Room
- Dimensions: 17X12
Kitchen
- Description: Breakfast Bar/Counter,Breakfast Nook/Eating Area,Custom Cabinets,Pantry,Solid Surface Countertops
Living room
- Description: Entry Foyer,Formal,Rear,Sunken
- Dimensions: 17X15
Heating
- Central, Gas
Cooling
- Central Air, Electric, Refrigerated
Appliances
- Included: Built-In Electric Oven, Dryer, Gas Cooktop, Disposal, Microwave, Refrigerator, Warming Drawer, Washer
- Laundry: Electric Dryer Hookup, Gas Dryer Hookup, Laundry Room
Features
- Bedroom on Main Level, Primary Downstairs, Window Treatments
- Flooring: Marble
- Windows: Double Pane Windows, Window Treatments
- Number of fireplaces: 1
- Fireplace features: Gas, Living Room
Interior area
- Total structure area: 1,398
- Total interior livable area: 1,398 sqft
Video & virtual tour
Property
Parking
- Total spaces: 2
- Parking features: Attached, Garage, Private, RV Access/Parking
- Attached garage spaces: 2
Features
- Stories: 1
- Patio & porch: Covered, Patio
- Exterior features: Barbecue, Patio
- Pool features: Association
- Fencing: Block,Partial,Stucco Wall
- Has view: Yes
- View description: Golf Course
Lot
- Size: 3,049 Square Feet
- Features: Sprinklers In Rear, Landscaped, < 1/4 Acre
Details
- Parcel number: 16327510057
- Zoning description: Single Family
- Horse amenities: None
Construction
Type & style
- Home type: Townhouse
- Architectural style: One Story
- Property subtype: Townhouse
- Attached to another structure: Yes
Materials
- Roof: Tile
Condition
- Resale
- Year built: 1985
Utilities & green energy
- Electric: Photovoltaics None
- Sewer: Public Sewer
- Water: Public
- Utilities for property: Underground Utilities
Green energy
- Energy efficient items: Windows
Community & HOA
Community
- Security: Security System Owned
- Subdivision: Court Yards At Spanish Trail #2 Amd
HOA
- Has HOA: Yes
- Amenities included: Fitness Center, Gated, Pool, RV Parking, Guard, Spa/Hot Tub, Security
- Services included: Association Management, Insurance, Maintenance Grounds, Recreation Facilities, Security
- HOA fee: $423 monthly
- HOA name: Spanish Trails
- HOA phone: 702-367-2200
- Second HOA fee: $390 monthly
Location
- Region: Las Vegas
Financial & listing details
- Price per square foot: $365/sqft
- Tax assessed value: $272,457
- Annual tax amount: $2,366
- Date on market: 1/21/2026
- Listing agreement: Exclusive Right To Sell
- Listing terms: Cash,Conventional,FHA,VA Loan
Estimated market value
$496,000
$471,000 - $521,000
$2,617/mo
Price history
| Date | Event | Price |
|---|---|---|
| 7/27/2026 | Price change | $510,000-2.9%$365/sqft |
Source:  LVR #2749163 Report a problem LVR #2749163 Report a problem | ||
| 1/21/2026 | Listed for sale | $525,000+50%$376/sqft |
Source: LVR #2749163 Report a problem | ||
| 11/10/2023 | Listing removed | -- |
Source: LVR #2531146 Report a problem | ||
| 10/27/2023 | Price change | $2,750-8.3%$2/sqft |
Source: LVR #2531146 Report a problem | ||
| 10/3/2023 | Listed for rent | $3,000+20%$2/sqft |
Source: LVR #2531146 Report a problem | ||
| 6/5/2018 | Listing removed | $2,500$2/sqft |
Source: Award Realty #1993397 Report a problem | ||
| 5/12/2018 | Listed for rent | $2,500$2/sqft |
Source: Award Realty #1993397 Report a problem | ||
| 5/8/2018 | Listing removed | $349,900$250/sqft |
Source: Award Realty #1987456 Report a problem | ||
| 4/25/2018 | Listed for sale | $349,900-2.5%$250/sqft |
Source: Award Realty #1987456 Report a problem | ||
| 9/29/2015 | Listing removed | $359,000$257/sqft |
Source: Queensridge Realty #1566642 Report a problem | ||
| 8/21/2015 | Price change | $359,000-7.7%$257/sqft |
Source: Queensridge Realty #1566642 Report a problem | ||
| 8/17/2014 | Listed for sale | $389,000+204.1%$278/sqft |
Source: The Morales Team at Keller Williams Report a problem | ||
| 5/1/2012 | Listing removed | $127,900$91/sqft |
Source: Realty Executives of Nevada #1195148 Report a problem | ||
| 4/14/2012 | Listed for sale | $127,900+0.7%$91/sqft |
Source: Realty Executives of Nevada #1195148 Report a problem | ||
| 2/7/2012 | Sold | $127,000-0.7%$91/sqft |
Source: Public Record Report a problem | ||
| 1/18/2012 | Listed for sale | $127,900-2.9%$91/sqft |
Source: Realty Executives of Nevada #1195148 Report a problem | ||
| 6/3/2011 | Sold | $131,750-59.7%$94/sqft |
Source: Public Record Report a problem | ||
| 2/15/2007 | Sold | $327,000+21.1%$234/sqft |
Source: Public Record Report a problem | ||
| 7/1/2005 | Sold | $270,000-22.6%$193/sqft |
Source: Public Record Report a problem | ||
| 2/9/2005 | Sold | $349,000$250/sqft |
Source: Public Record Report a problem | ||
Public tax history
| Year | Property taxes | Tax assessment |
|---|---|---|
| 2026 | $2,555 +8% | $95,360 -0.4% |
| 2025 | $2,366 +8% | $95,752 +5.8% |
| 2024 | $2,191 +8% | $90,520 +22.1% |
| 2023 | $2,029 +8% | $74,137 +15.9% |
| 2022 | $1,879 +0.4% | $63,963 +0.4% |
| 2021 | $1,872 -1.5% | $63,736 -0.3% |
| 2020 | $1,900 +13% | $63,897 +1.6% |
| 2019 | $1,682 +6.9% | $62,872 |
| 2018 | $1,573 | $62,872 +0.3% |
| 2017 | $1,573 | $62,656 +16.1% |
| 2016 | $1,573 +3.5% | $53,975 +0.6% |
| 2015 | $1,521 | $53,628 +7.9% |
| 2014 | $1,521 | $49,713 |
| 2013 | -- | $49,713 -2.6% |
| 2012 | -- | $51,015 +4.6% |
| 2011 | -- | $48,790 -15.7% |
| 2010 | -- | $57,887 -19.2% |
| 2009 | -- | $71,599 |
| 2008 | -- | $71,599 -30.8% |
| 2007 | -- | $103,467 +1.1% |
| 2006 | -- | $102,354 +48.8% |
| 2005 | -- | $68,775 +12.9% |
| 2004 | -- | $60,897 +1.3% |
| 2003 | -- | $60,134 +5.5% |
| 2002 | -- | $56,980 +5.8% |
| 2001 | -- | $53,860 |
Find assessor info on the county website
Monthly payment
Est. payment
Payment breakdown
Explore the cost of this home by adjusting the details. Changes won't be saved.Climate risks
Neighborhood: Spring Valley
Nearby schools
GreatSchools rating
- 8/10Lucille S Rogers Elementary SchoolGrades: PK-5Distance: 2.2 mi
- 5/10Grant Sawyer Middle SchoolGrades: 6-8Distance: 0.9 mi
- 3/10Durango High SchoolGrades: 9-12Distance: 0.7 mi
Schools provided by the listing agent
- Elementary: Rogers, Lucille S.,Rogers, Lucille S.
- Middle: Sawyer Grant
- High: Durango
Source: LVR. This data may not be complete. We recommend contacting the local school district to confirm school assignments for this home.
- $393,8002 bd2 ba1.3k sqft7144 Mission Hills Dr, Las Vegas, NV 89113Off Market
- $572,0002 bd2 ba1.7k sqft7150 Mission Hills Dr, Las Vegas, NV 89113Sold
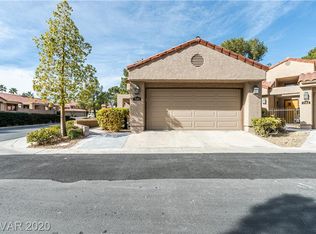
- $--2 bd2 ba1.7k sqft7150 Mission Hills Dr #0, Las Vegas, NV 89113Off Market

- $461,5002 bd2 ba1.7k sqft7140 Mission Hills Dr, Spring valley, NV 89113Off Market
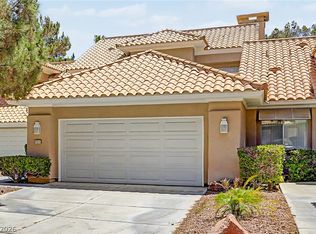
- $521,4002 bd2 ba2k sqft7138 Mission Hills Dr, Las Vegas, NV 89113Off Market
- $408,4002 bd2 ba1.3k sqft7152 Mission Hills Dr, Las Vegas, NV 89113Off Market
- $440,3002 bd2 ba1.3k sqft7156 Mission Hills Dr, Las Vegas, NV 89113Off Market
- $427,5002 bd2 ba1.3k sqft7134 Mission Hills Dr, Las Vegas, NV 89113Off Market
A local agent can set up tours, give advice and negotiate with sellers.
Similar homes
- $469,5003 bd3 ba1.7k sqft7012 Bright Springs Ct, Las Vegas, NV 89113For Sale
 MLS ID #2765425, Lori L. Koentopp, BHHS Nevada Properties. LVR
 - $505,0002 bd3 ba1.9k sqft4910 Mount Pleasant Ln, Las Vegas, NV 89113For Sale
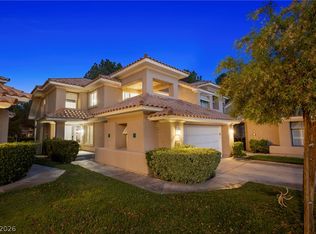
 MLS ID #2795647, Avery J. Brown, Simply Vegas. LVR
 - $530,0002 bd2 ba1.9k sqft5046 Crooked Stick Way, Las Vegas, NV 89113For Sale
 MLS ID #2795565, Janet Spelman, Realty ONE Group, Inc. LVR
 - $430,0002 bd2 ba1.3k sqft7363 Mission Hills Dr, Las Vegas, NV 89113For Sale
 MLS ID #2777198, Richard J. Brenkus, Keller Williams MarketPlace. LVR
 - $590,0002 bd2 ba2k sqft7176 Mission Hills Dr, Las Vegas, NV 89113For SaleMLS ID #2764199, Joe R. DiRaffaele, eXp Realty. LVR
- $689,0002 bd2 ba1.6k sqft7949 Harbour Towne Ave, Las Vegas, NV 89113For SaleMLS ID #2802589, Clayton Hurst, Havenhurst Realty & Prop Mgmt. LVR
- $549,0002 bd2 ba1.8k sqft5115 Turnberry Ln, Las Vegas, NV 89113For SaleMLS ID #2755121, Michael A. Fahey, Las Vegas Pro Realty. LVR
- $629,9002 bd3 ba1.9k sqft5097 Crooked Stick Way, Las Vegas, NV 89113For SaleMLS ID #2790521, Lori Davidge, Flat Fee Pros. LVR
- $441,5002 bd2 ba1.2k sqft3149 Mediterranean Dr, Las Vegas, NV 89117For SaleMLS ID #2787284, Deborah A. Panice, BHHS Nevada Properties. LVR
- $529,8183 bd3 ba1.9k sqft7641 Tortola Bay Ln, Las Vegas, NV 89128For SaleMLS ID #2802301, Joshua F. Galindo, Galindo Group Real Estate. LVR
- $582,4003 bd3 ba1.9k sqft4741 Leg Horn Ct, Spring Valley, NV 89147For SaleMLS ID #2791188, Jesse Vargas Jr., Real Broker LLC. LVR
- $518,0002 bd2 ba1.7k sqft2312 Plaza Del Prado, Las Vegas, NV 89102For SaleMLS ID #2769225, Jena McIntosh, Award Realty. LVR
- $390,0003 bd3 ba1.5k sqft5251 Ladyhawk Way, Las Vegas, NV 89118For SaleMLS ID #2761811, Hali Gillin, HomeSmart Encore. LVR
- $515,0002 bd2 ba1.3k sqftPANORAMA TOWERS, Las Vegas, NV 89103For SaleMLS ID #2722716, Steve Gonzalez, The Agency Las Vegas. LVR
- $335,0002 bd3 ba1.5k sqft9050 W Tropicana Ave Unit 1165, Las Vegas, NV 89147For SaleMLS ID #2797215, Jerry Masini, Award Realty. LVR
- $299,5002 bd2 ba1.2k sqft5736 Colwood Ln, Las Vegas, NV 89130For SaleMLS ID #2803546, Michael Moed, Huntington & Ellis, A Real Est. LVR
- $349,0002 bd2 ba1.1k sqft2701 Ferrin Rd, Las Vegas, NV 89117For SaleMLS ID #2755531, Michael T. Oliver, Coldwell Banker Premier. LVR
- $499,0004 bd3 ba1.8k sqft2208 Tarraso Way, Las Vegas, NV 89102For SaleMLS ID #2792376, Edwin Escaray, United Realty Group. LVR
- $399,0003 bd2 ba1.9k sqft3555 Meridale Dr Unit 2160, Las Vegas, NV 89147For SaleMLS ID #2797602, Julie K. Macdonald, Realty ONE Group, Inc. LVR
- $365,0003 bd4 ba1.6k sqft9050 W Tropicana Ave Unit 1170, Spring Valley, NV 89147For SaleMLS ID #2758221, Patty L. Turner, Serhant. LVR
