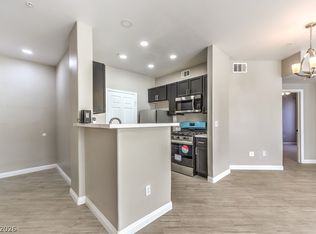
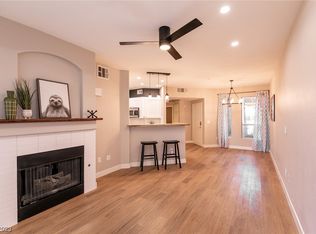
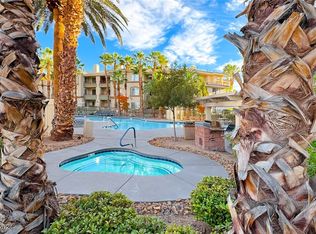
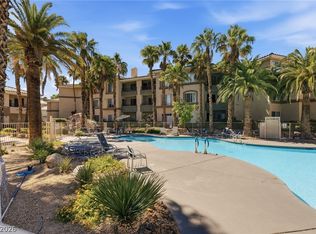
Top-floor Vistana turnkey now under $250K. Sellers cut $10,995 from the last list to motivate the next offer. Two-bedroom, two-bath, 943 square feet, fully renovated and ready for immediate move-in. New wood laminate flooring runs throughout with original tile in the laundry. Fresh paint, quartz counters, refaced cabinets, new appliances, new lighting, new vanities, faucets, and toilets. Gas fireplace in the living room. Private balcony plus a one-car garage. Vistana delivers 24-hour guard-gated security, three pools and spas, a two-story fitness center, sauna, tennis courts, clubhouse, and palm-lined walking paths. HOA covers water, sewer, and trash. Walk to Durango Casino, UnCommons, The Bend, and IKEA. Quick 215 access to the Strip, Summerlin, and the airport. Private showings through ShowingTime. Bring your strongest offer this week.
Pending
Price cut: $11K (5/16)
$249,000
7147 S Durango Dr Unit 309, Las Vegas, NV 89113
2beds
943sqft
:
Get pre-qualified$2,036/mo
Condominium
Built in 2002
-- sqft lot
$-- Zestimate®
$264/sqft
$381/mo HOA
What's special
Three pools and spasTennis courtsPalm-lined walking pathsOne-car garageQuartz countersTwo bedroomsPrivate balcony
- 127 days |
- 215 |
- 12 |
Zillow last checked:
Listing updated:
Listed by:
Sandy Brooks S.0059523 (702)301-5332,
eXp Realty
Source: LVR,MLS#: 2765278 Originating MLS: Greater Las Vegas Association of Realtors Inc
Originating MLS: Greater Las Vegas Association of Realtors IncFacts & features
Interior
Bedrooms & bathrooms
- Bedrooms: 2
- Bathrooms: 2
- Full bathrooms: 2
Primary bedroom
- Description: Ceiling Light,Closet
- Dimensions: 12x11
Bedroom 2
- Description: Ceiling Light,Closet
- Dimensions: 12x10
Primary bathroom
- Description: Tub
Kitchen
- Description: Tile Flooring
Living room
- Description: Front
- Dimensions: 16x12
Heating
- Central, Gas
Cooling
- Central Air, Electric
Appliances
- Included: Dryer, Dishwasher, Disposal, Gas Range, Microwave, Refrigerator, Washer
- Laundry: Gas Dryer Hookup, Laundry Closet
Features
- Window Treatments
- Flooring: Laminate, Tile
- Windows: Blinds, Double Pane Windows, Low-Emissivity Windows
- Number of fireplaces: 1
- Fireplace features: Gas, Living Room
Interior area
- Total structure area: 943
- Total interior livable area: 943 sqft
Video & virtual tour
Property
Parking
- Total spaces: 1
- Parking features: Detached, Garage, Private
- Garage spaces: 1
Features
- Stories: 3
- Exterior features: None
- Pool features: Community
- Fencing: None
Lot
- Size: 943 Square Feet
- Features: < 1/4 Acre
Details
- Parcel number: 17605811068
- Zoning description: Multi-Family
- Horse amenities: None
Construction
Type & style
- Home type: Condo
- Architectural style: Three Story
- Property subtype: Condominium
- Attached to another structure: Yes
Materials
- Roof: Tile
Condition
- Resale
- Year built: 2002
Utilities & green energy
- Electric: Photovoltaics None
- Sewer: Public Sewer
- Water: Public
- Utilities for property: Cable Available
Green energy
- Energy efficient items: Windows
Community & HOA
Community
- Features: Pool
- Security: Fire Sprinkler System
- Subdivision: Vistana Condo
HOA
- Has HOA: Yes
- Amenities included: Fitness Center, Gated, Barbecue, Pool, Guard, Spa/Hot Tub
- Services included: Association Management, Maintenance Grounds, Security
- HOA fee: $381 monthly
- HOA name: Vistana
- HOA phone: 702-444-4936
Location
- Region: Las Vegas
Financial & listing details
- Price per square foot: $264/sqft
- Tax assessed value: $156,074
- Annual tax amount: $1,109
- Date on market: 3/19/2026
- Listing agreement: Exclusive Right To Sell
- Listing terms: Cash,Conventional,FHA
Estimated market value
Not available
Estimated sales range
Not available
Not available
Price history
| Date | Event | Price |
|---|---|---|
| 7/17/2026 | Pending sale | $249,000$264/sqft |
Source:  LVR #2765278 Report a problem LVR #2765278 Report a problem | ||
| 5/16/2026 | Price change | $249,000-4.2%$264/sqft |
Source: LVR #2765278 Report a problem | ||
| 4/25/2026 | Price change | $259,995-1.9%$276/sqft |
Source: LVR #2765278 Report a problem | ||
| 4/11/2026 | Price change | $264,995-3.6%$281/sqft |
Source: LVR #2765278 Report a problem | ||
| 3/19/2026 | Listed for sale | $275,000$292/sqft |
Source: LVR #2765278 Report a problem | ||
| 2/20/2026 | Listing removed | $275,000$292/sqft |
Source: eXp Realty #2726595 Report a problem | ||
| 10/11/2025 | Listed for sale | $275,000+58%$292/sqft |
Source: LVR #2726595 Report a problem | ||
| 4/19/2020 | Listing removed | $1,150$1/sqft |
Source: Zillow Rental Manager Report a problem | ||
| 4/7/2020 | Listed for rent | $1,150$1/sqft |
Source: Zillow Rental Manager Report a problem | ||
| 4/7/2020 | Listing removed | $174,000$185/sqft |
Source: Compass Realty & Management, L #2154235 Report a problem | ||
| 3/17/2020 | Listed for sale | $174,000$185/sqft |
Source: Compass Realty & Management, L #2154235 Report a problem | ||
| 2/6/2020 | Listing removed | $1,150$1/sqft |
Source: Zillow Rental Manager Report a problem | ||
| 2/4/2020 | Listed for rent | $1,150$1/sqft |
Source: Zillow Rental Manager Report a problem | ||
| 2/4/2020 | Listing removed | $174,000$185/sqft |
Source: Compass Realty & Management, L #2154235 Report a problem | ||
| 11/19/2019 | Listed for sale | $174,000+222.2%$185/sqft |
Source: Compass Realty & Management, L #2154235 Report a problem | ||
| 11/18/2019 | Listing removed | $1,150$1/sqft |
Source: Zillow Rental Manager Report a problem | ||
| 8/30/2019 | Listed for rent | $1,150$1/sqft |
Source: Zillow Rental Manager Report a problem | ||
| 2/1/2012 | Sold | $54,000-59.7%$57/sqft |
Source: Public Record Report a problem | ||
| 2/17/2004 | Sold | $134,000+31.4%$142/sqft |
Source: Public Record Report a problem | ||
| 12/18/2001 | Sold | $102,000$108/sqft |
Source: Public Record Report a problem | ||
Public tax history
| Year | Property taxes | Tax assessment |
|---|---|---|
| 2026 | $1,198 +8% | $54,626 -1.4% |
| 2025 | $1,109 +7.9% | $55,409 +6% |
| 2024 | $1,027 +8% | $52,284 +9.3% |
| 2023 | $952 +8% | $47,816 +6.8% |
| 2022 | $881 +7.8% | $44,788 +7.2% |
| 2021 | $818 +6.8% | $41,764 +5.4% |
| 2020 | $766 +4.8% | $39,607 +4.3% |
| 2019 | $731 +6.9% | $37,984 |
| 2018 | $684 | $37,984 +19.3% |
| 2017 | $684 | $31,830 +5.5% |
| 2016 | $684 +3.6% | $30,168 +9.6% |
| 2015 | $660 | $27,522 +19.3% |
| 2014 | $660 | $23,073 |
| 2013 | -- | $23,073 +10.1% |
| 2012 | -- | $20,956 -10.5% |
| 2011 | -- | $23,410 +5.4% |
| 2010 | -- | $22,209 -33.3% |
| 2009 | -- | $33,280 |
| 2008 | -- | $33,280 -48.8% |
| 2007 | -- | $65,042 +6% |
| 2006 | -- | $61,362 +40.7% |
| 2005 | -- | $43,624 +24.1% |
| 2004 | -- | $35,158 +15% |
| 2003 | -- | $30,569 |
Find assessor info on the county website
Monthly payment
Est. payment
Payment breakdown
Explore the cost of this home by adjusting the details. Changes won't be saved.Climate risks
Neighborhood: Spring Valley
Nearby schools
GreatSchools rating
- 6/10Wayne N Tanaka Elementary SchoolGrades: PK-5Distance: 0.6 mi
- 7/10Wilbur & Theresa Faiss Middle SchoolGrades: 6-8Distance: 1.1 mi
- 4/10Sierra Vista High SchoolGrades: 9-12Distance: 0.9 mi
Schools provided by the listing agent
- Elementary: Tanaka, Wayne N.,Tanaka, Wayne N.
- Middle: Faiss, Wilbur & Theresa
- High: Sierra Vista High
Source: LVR. This data may not be complete. We recommend contacting the local school district to confirm school assignments for this home.
- $247,0002 bd2 ba929 sqft7147 S Durango Dr UNIT 105, Las Vegas, NV 89113Sold
- $267,0002 bd2 ba962 sqft7147 S Durango Dr UNIT 107, Las Vegas, NV 89113Sold
- $266,5002 bd2 ba962 sqft7147 S Durango Dr UNIT 108, Las Vegas, NV 89113Sold
- $255,0002 bd2 ba906 sqft7147 S Durango Dr UNIT 111, Las Vegas, NV 89113Sold
- $265,0002 bd2 ba943 sqft7147 S Durango Dr UNIT 209, Las Vegas, NV 89113Sold
- $225,0002 bd2 ba906 sqft7147 S Durango Dr UNIT 211, Las Vegas, NV 89113Sold
- $220,0001 bd1 ba743 sqft7147 S Durango Dr UNIT 302, Las Vegas, NV 89113Sold
- $220,0002 bd2 ba906 sqft7147 S Durango Dr UNIT 304, Las Vegas, NV 89113Sold
- $1,4002 bd2 ba962 sqft7147 S Durango Dr UNIT 308, Las Vegas, NV 89113For Rent
A local agent can set up tours, give advice and negotiate with sellers.
Similar homes
- $240,0002 bd2 ba929 sqft7119 S Durango Dr Unit 105, Las Vegas, NV 89113For Sale
 MLS ID #2793918, Daniel Mumm, Huntington & Ellis, A Real Est. LVR
 - $239,0002 bd2 ba943 sqft7167 S Durango Dr Unit 206, Las Vegas, NV 89113For Sale
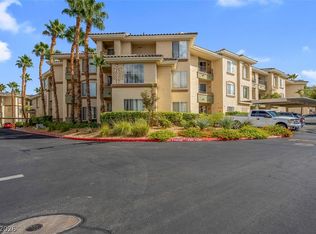 MLS ID #2765280, Sandy Brooks, eXp Realty. LVR
 - $245,0002 bd2 ba892 sqft9050 W Warm Springs Rd Unit 1011, Las Vegas, NV 89148For Sale
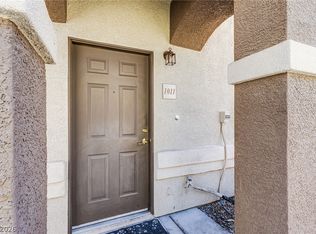 MLS ID #2798378, Nilda R. Williams, Vegas International Properties. LVR
 - $259,9992 bd2 ba1k sqft8985 S Durango Dr Unit 1064, Las Vegas, NV 89113For Sale
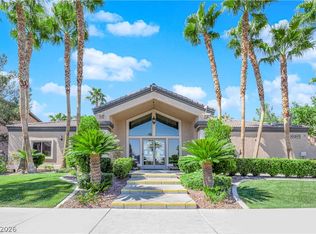 MLS ID #2792938, Louis M. Cortez, JMG Real Estate. LVR
 - $250,0002 bd2 ba1.1k sqft23 E Agate Ave Unit 308, Las Vegas, NV 89123For SaleMLS ID #2802269, George Ryan Vega, eXp Realty. LVR
- $230,0002 bd2 ba1k sqft7950 W Flamingo Rd Unit 1178, Las Vegas, NV 89147For SaleMLS ID #2800947, Tammy A. Lowe, Lyons Share Real Estate. LVR
- $299,4002 bd2 ba936 sqft9050 W Warm Springs Rd Unit 2009, Las Vegas, NV 89148For SaleMLS ID #2783690, Karen Gradington, Redfin. LVR
- $254,9002 bd2 ba890 sqft8501 W University Ave Unit 1014, Las Vegas, NV 89147For SaleMLS ID #2795688, Lola Mayorga, Monopoly Realty & Mgmt Inc. LVR
- $265,0002 bd2 ba940 sqft2615 W Gary Ave Unit 2067, Las Vegas, NV 89123For SaleMLS ID #2800804, Michael Joseph, Real Broker LLC. LVR
- $259,0002 bd2 ba1k sqft2300 Silverado Ranch Blvd #1034, Las Vegas, NV 89113For SaleMLS ID #2790387, Ivette A. Perez, The Agency Las Vegas. LVR
- $249,0002 bd2 ba994 sqft4400 S Jones Blvd Unit 1128, Las Vegas, NV 89103For SaleMLS ID #2793751, Molly Rhyan Schwartz, Redfin. LVR
- $275,0002 bd2 ba1.2k sqft32 E Serene Ave Unit 302, Las Vegas, NV 89123For SaleMLS ID #2791453, Allison H. Jung, Elite Realty. LVR
- $225,0002 bd2 ba1k sqft3450 Erva St APT 261, Spring Valley, NV 89117For SaleMLS ID #2788985, Angela M. Jing, Pioneer Realty NV LLC. LVR
- $232,0002 bd2 ba1.1k sqft8432 Running Deer Ave Unit 103, Las Vegas, NV 89145For SaleMLS ID #2800276, Mario D. Joyner, Coldwell Banker Premier. LVR
- $265,0002 bd2 ba1k sqft7950 W Flamingo Rd Unit 1168, Las Vegas, NV 89147For SaleMLS ID #2737932, Cristina Sanedrin, Summit Properties. LVR
- $245,0003 bd2 ba1.1k sqft8600 W Charleston Blvd APT 1153, Las Vegas, NV 89117For SaleMLS ID #2792940, Delinda Crampton, BHHS Nevada Properties. LVR
- $245,0002 bd1 ba917 sqft7400 W Flamingo Rd APT 2013, Las Vegas, NV 89147For SaleMLS ID #2731504, James Dirig, LPT Realty, LLC. LVR
- $265,0002 bd2 ba1.1k sqft59 E Agate Ave Unit 303, Las Vegas, NV 89123For SaleMLS ID #2800045, Stefani J. Rivlin, LPT Realty, LLC. LVR
- $240,0001 bd1 ba770 sqft9975 Peace Way Unit 1042, Las Vegas, NV 89147For SaleMLS ID #2785108, Michael Joseph, Real Broker LLC. LVR
- $300,0002 bd2 ba1k sqft2052 Gravel Hill St Unit 201, Las Vegas, NV 89117For SaleMLS ID #2796035, Ryan Williams, LPT Realty LLC. LVR
