Beautifully updated townhome in Brecksville's desirable Grand Bay community! This move-in ready home features hardwood floors throughout the main living area, a spacious living room with a cozy fireplace and wet bar, and a formal dining room with French doors leading to a private patio, perfect for enjoying your morning coffee. The eat-in kitchen offers granite countertops, stainless steel appliances, and ample cabinet space. The first floor also includes a convenient laundry room, and a half bath. Upstairs, you'll find a spacious primary suite with a walk-in closet and an updated en-suite bath featuring a dual vanity, along with a generously sized second bedroom and another updated full bathroom. Additional updates include a newer A/C unit and newer dishwasher. Complete with a 2-car attached garage and access to Grand Bay's outstanding amenities, including a community pool, tennis courts, clubhouse, playground, and fitness center. Don't miss this opportunity to enjoy low-maintenance living in a fantastic Brecksville location!
Active
$294,000
7149 W Cross Creek Trl, Brecksville, OH 44141
2beds
1,572sqft
Townhouse, Condominium
Built in 1990
-- sqft lot
$-- Zestimate®
$187/sqft
$302/mo HOA
What's special
Private patioBeautifully updated townhomeSpacious primary suiteStainless steel appliancesGranite countertopsWet barCozy fireplace
- 44 days |
- 696 |
- 20 |
Zillow last checked:
Listing updated:
Listed by:
Ryan Shaffer 330-329-6904 ryan@330realestate.com,
EXP Realty, LLC.,
Nicole R Jesser 330-715-7338,
EXP Realty, LLC.
Source: MLS Now,MLS#: 5226973 Originating MLS: Akron Cleveland Association of REALTORS
Originating MLS: Akron Cleveland Association of REALTORSFacts & features
Interior
Bedrooms & bathrooms
- Bedrooms: 2
- Bathrooms: 3
- Full bathrooms: 2
- 1/2 bathrooms: 1
- Main level bathrooms: 1
Primary bedroom
- Description: Flooring: Carpet
- Level: Second
- Dimensions: 16 x 12
Bedroom
- Description: Flooring: Carpet
- Level: Second
- Dimensions: 14 x 11
Dining room
- Description: Flooring: Wood
- Level: First
- Dimensions: 11 x 11
Eat in kitchen
- Description: Flooring: Ceramic Tile
- Level: First
- Dimensions: 11 x 8
Kitchen
- Description: Flooring: Ceramic Tile
- Level: First
- Dimensions: 12 x 8
Laundry
- Description: Flooring: Ceramic Tile
- Level: First
- Dimensions: 8 x 6
Living room
- Description: Flooring: Wood
- Features: Fireplace
- Level: First
- Dimensions: 20 x 12
Heating
- Forced Air, Gas
Cooling
- Central Air
Appliances
- Included: Dryer, Dishwasher, Disposal, Microwave, Range, Refrigerator, Washer
- Laundry: In Unit
Features
- Basement: None
- Number of fireplaces: 1
Interior area
- Total structure area: 1,572
- Total interior livable area: 1,572 sqft
- Finished area above ground: 1,572
Video & virtual tour
Property
Parking
- Total spaces: 2
- Parking features: Attached, Electricity, Garage, Garage Door Opener, Paved
- Attached garage spaces: 2
Features
- Levels: Two
- Stories: 2
- Patio & porch: Patio
- Has private pool: Yes
- Pool features: Community
Details
- Parcel number: 60406350
Construction
Type & style
- Home type: Condo
- Property subtype: Townhouse, Condominium
- Attached to another structure: Yes
Materials
- Vinyl Siding
- Roof: Asphalt,Fiberglass
Condition
- Year built: 1990
Utilities & green energy
- Sewer: Public Sewer
- Water: Public
Community & HOA
Community
- Features: Clubhouse, Fitness, Playground, Pool
- Subdivision: Townhouse/Grand Bay Condo
HOA
- Has HOA: Yes
- Services included: Insurance, Maintenance Grounds, Maintenance Structure, Recreation Facilities, Reserve Fund, Snow Removal
- HOA fee: $302 monthly
- HOA name: Townhomes Of Grand Bay
Location
- Region: Brecksville
Financial & listing details
- Price per square foot: $187/sqft
- Tax assessed value: $233,600
- Annual tax amount: $5,219
- Date on market: 7/14/2026
- Cumulative days on market: 45 days
Estimated market value
Not available
Estimated sales range
Not available
Not available
Price history
| Date | Event | Price |
|---|---|---|
| 8/17/2026 | Listed for rent | $2,500$2/sqft |
Source: eXp Realty #5237148 Report a problem | ||
| 7/14/2026 | Listed for sale | $294,000+68%$187/sqft |
Source:  MLS Now #5226973 Report a problem MLS Now #5226973 Report a problem | ||
| 4/20/2020 | Sold | $175,000$111/sqft |
Source: MLS Now #4167706 Report a problem | ||
| 2/17/2020 | Pending sale | $175,000$111/sqft |
Source: Stouffer Realty, Inc. #4167706 Report a problem | ||
| 2/14/2020 | Listed for sale | $175,000+15.1%$111/sqft |
Source: Stouffer Realty, Inc. #4167706 Report a problem | ||
| 7/25/2016 | Sold | $152,000$97/sqft |
Source: Public Record Report a problem | ||
Public tax history
| Year | Property taxes | Tax assessment |
|---|---|---|
| 2025 | $4,445 +0% | $81,760 |
| 2024 | $4,444 +12.4% | $81,760 +32.6% |
| 2023 | $3,954 +2.7% | $61,640 |
| 2022 | $3,850 +1% | $61,640 |
| 2021 | $3,813 +4.7% | $61,640 +16% |
| 2020 | $3,640 +1.3% | $53,130 |
| 2019 | $3,592 -8.5% | $53,130 |
| 2018 | $3,926 +10.5% | $53,130 +14.9% |
| 2017 | $3,552 +4% | $46,240 |
| 2016 | $3,416 +5% | $46,240 |
| 2015 | $3,253 -3.4% | $46,240 -2% |
| 2014 | $3,369 +1.1% | $47,180 |
| 2013 | $3,332 +3.2% | $47,180 |
| 2012 | $3,230 -6.4% | $47,180 -5.9% |
| 2011 | $3,452 +925.3% | $50,130 |
| 2010 | $337 +0.6% | $50,130 |
| 2009 | $335 -90% | $50,130 -4% |
| 2008 | $3,361 +1.3% | $52,230 |
| 2007 | $3,320 -0.4% | $52,230 |
| 2006 | $3,331 +3.6% | $52,230 +7.4% |
| 2005 | $3,215 -3.5% | $48,620 |
| 2004 | $3,332 +29.1% | $48,620 |
| 2003 | $2,581 +4.7% | $48,620 +7% |
| 2002 | $2,464 -45.6% | $45,430 |
| 2001 | $4,534 +7.2% | $45,430 |
| 2000 | $4,230 | $45,430 |
Find assessor info on the county website
Monthly payment
Est. payment
Payment breakdown
Explore the cost of this home by adjusting the details. Changes won't be saved.Climate risks
Neighborhood: 44141
Nearby schools
GreatSchools rating
- 8/10Brecksville-Broadview Heights Elementary SchoolGrades: PK-5Distance: 1.3 mi
- 9/10Brecksville-Broadview Heights Middle SchoolGrades: 6-8Distance: 2.5 mi
- 9/10Brecksville-Broadview Heights High SchoolGrades: 9-12Distance: 2.4 mi
Schools provided by the listing agent
- District: Brecksville-Broadview - 1806
Source: MLS Now. This data may not be complete. We recommend contacting the local school district to confirm school assignments for this home.
- $280,2002 bd3 ba1.5k sqft7153 W Cross Creek Trl, Brecksville, OH 44141Off Market

- $276,8002 bd3 ba1.5k sqft7145 W Cross Creek Trl, Brecksville, OH 44141Off Market

- $270,6002 bd2 ba1.5k sqft7141 W Cross Creek Trl, Brecksville, OH 44141Off Market
- $268,7002 bd2 ba1.4k sqft7157 W Cross Creek Trl, Brecksville, OH 44141Off Market
- $338,7002 bd2 ba1.9k sqft7161 W Cross Creek Trl #7161, Brecksville, OH 44141Off Market
- $---- bd-- ba-- sqft7163 W Cross Creek Trl, Brecksville, OH 44141Off Market
- $315,5002 bd2 ba1.8k sqft7163 W Cross Creek Trl #7163, Brecksville, OH 44141Off Market
- $277,3002 bd2 ba1.5k sqft7133 W Cross Creek Trl, Brecksville, OH 44141Off Market
A local agent can set up tours, give advice and negotiate with sellers.
Similar homes
- $349,9003 bd2 ba1.7k sqft1820 Hampton Run #3, Broadview Heights, OH 44147For Sale
 MLS ID #5239528, Tony LaVigna, Russell Real Estate Services. MLS Now
 - $240,0002 bd2 ba2k sqft6943 W Fitzwater Rd #20, Brecksville, OH 44141For Sale
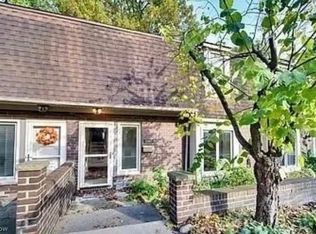 MLS ID #5238681, Rich Ganim, Real of Ohio. MLS Now
 - $300,0003 bd2 ba1.4k sqft1310 Buckboard Ln, Broadview Heights, OH 44147For Sale
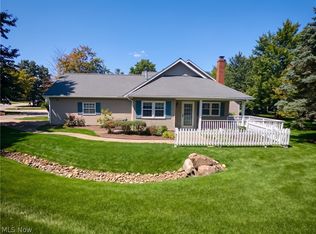 MLS ID #5238846, Janel M Jendre, HomeSmart Real Estate Momentum LLC. MLS Now
 - $398,0005 bd2 ba1.6k sqft6307 Miller Rd, Brecksville, OH 44141For Sale By Owner

- $315,0003 bd2 ba1.9k sqft9371 Avery Rd, Broadview Heights, OH 44147For SaleMLS ID #5239801, Randy S Hull, McDowell Homes Real Estate Services. MLS Now
- $354,0003 bd2 ba1.9k sqft2680 Stubbins Rd, Brecksville, OH 44141For SaleMLS ID #5214677, Megan E Gabriel, Home Equity Realty Group. MLS Now
- $340,0003 bd2 ba1.5k sqft1715 Jonathans Trce #1314, Broadview Heights, OH 44147For SaleMLS ID #5236522, Stacey M McVey, EXP Realty, LLC.. MLS Now
- $--3 bd3 ba2k sqft15304 Alexander Rd, Walton Hills, OH 44146AuctionAuction.com 2
- $299,9002 bd3 ba1.5k sqft306 Bucknell Ct, Broadview Heights, OH 44147For SaleMLS ID #5238153, Hannah J Nahra, EXP Realty, LLC.. MLS Now
- $--5 bd4 ba2.3k sqft7208 Rustic Oval, Seven Hills, OH 44131AuctionAuction.com 2
- $354,9003 bd2 ba2.3k sqft5058 Millwood Dr, Broadview Heights, OH 44147For SaleMLS ID #5238257, Nicole Hoffman, EXP Realty, LLC.. MLS Now
- $365,0003 bd3 ba2k sqft1540 Brighton Way, Broadview Heights, OH 44147For SaleMLS ID #5237936, Nicole M Ward, Real of Ohio. MLS Now
- $299,0003 bd2 ba1.6k sqft14472 S Gateway Dr, North Royalton, OH 44133For SaleMLS ID #5238628, Angela M Foster, Classic Realty Group, Inc.. MLS Now
- $294,9994 bd2 ba1.7k sqft843 Arboretum Cir, Northfield, OH 44067For SaleMLS ID #5222554, Muhammad Z Ali, Russell Real Estate Services. MLS Now
- $255,0003 bd3 ba1.6k sqft740 Spafford Oval #1101, Northfield, OH 44067For SaleMLS ID #5238881, Julia G Mellon, Howard Hanna. MLS Now
- $269,9003 bd2 ba1.4k sqft7339 Tilby Rd, North Royalton, OH 44133For SaleMLS ID #5239511, Bogdan (Ben) B Parojcic, RE/MAX Above & Beyond. MLS Now
- $415,0004 bd2 ba2.1k sqft5102 W Mill Rd, Broadview Heights, OH 44147For SaleMLS ID #5233391, Frederic Belcher, EXP Realty, LLC.. MLS Now
- $289,0003 bd2 ba1.4k sqft1275 Hillside Rd, Seven Hills, OH 44131For SaleMLS ID #5233414, Michael Atkinson, RE/MAX Real Estate Group. MLS Now
- $264,9002 bd2 ba1.1k sqft(Undisclosed Address), Seven Hills, OH 44131For SaleMLS ID #5238798, James T Patti, Howard Hanna. MLS Now
- $314,9003 bd3 ba2.1k sqft2745 Brian Dr, Parma, OH 44134For SaleMLS ID #5238661, Louie Biasiotta, JAMM Real Estate Co.. MLS Now
