Spacious and well appointed 4-bedroom, 3-bathroom townhouse offering comfort, style, and versatility. The primary suite features a private ensuite, while the large kitchen is equipped with an island and elegant cherry-stained cabinetry, perfect for cooking and entertaining.
Enjoy a bright, open living room filled with natural light, creating a warm and inviting atmosphere. The fully finished basement adds valuable living space, complete with two additional bedrooms and a full bathroom, ideal for guests, family, or a home office setup.
Additional highlights include a double attached garage, sprinkler system, fenced yard, and durable full brick exterior.
This home is an excellent opportunity for first-time buyers, downsizers, or investors looking for a move-in-ready property with plenty of space and functionality.
HVAC-furnace new 2023 and AC 2024, new roof October 2025.
For sale
Price cut: $15K (6/25)
$235,000
715 Amy St, Garden City, KS 67846
4beds
1,260sqft
:
Get pre-qualified$1,651/mo
Townhouse
Built in 2012
5,227 Square Feet Lot
$231,700 Zestimate®
$187/sqft
$-- HOA
What's special
Double attached garageDurable full brick exteriorFenced yardSprinkler systemElegant cherry-stained cabinetry
- 101 days |
- 212 |
- 6 |
Zillow last checked:
Listing updated:
Listed by:
Vicki M. Germann 620-271-2868,
Coldwell Banker The Real Estate Shoppe
Source: Kansas High Plains AOR,MLS#: 101361 Originating MLS: Garden City MLS
Originating MLS: Garden City MLSFacts & features
Interior
Bedrooms & bathrooms
- Bedrooms: 4
- Bathrooms: 3
- Full bathrooms: 2
- 3/4 bathrooms: 1
Primary bedroom
- Level: Main
Bedroom
- Level: Main
Bedroom
- Level: Basement
Bedroom
- Level: Basement
Dining room
- Level: Main
Family room
- Level: Basement
Other
- Level: Main
Other
- Level: Basement
Kitchen
- Level: Main
Laundry
- Level: Main
Living room
- Level: Main
Other
- Description: dual opposing vanities, walk in closet
- Level: Main
Heating
- Forced Air, Natural Gas
Cooling
- Central Air, Ceiling Fan(s), Electric
Appliances
- Included: Dishwasher, Exhaust Fan, Electric Oven, Electric Range, Disposal, Microwave, Refrigerator
- Laundry: Main Level, Laundry Room
Features
- Eat-in Kitchen
- Flooring: Carpet, Ceramic Tile, Laminate
- Basement: Partial,Concrete,Partially Finished,Sump Pump
- Has fireplace: No
Interior area
- Total interior livable area: 1,260 sqft
- Finished area above ground: 1,260
- Finished area below ground: 1,184
Video & virtual tour
Property
Parking
- Total spaces: 2
- Parking features: Attached, Garage, Garage Door Opener
- Attached garage spaces: 2
Features
- Levels: One
- Stories: 1
- Patio & porch: Patio, Porch
- Fencing: Fenced,Wood
Lot
- Size: 5,227 Square Feet
- Features: Sprinklers In Rear, Sprinklers In Front
Details
- Parcel number: 2751601005004000
- Zoning description: R3
- Special conditions: Standard
Construction
Type & style
- Home type: Townhouse
- Architectural style: Ranch
- Property subtype: Townhouse
Materials
- Brick Veneer
- Foundation: Concrete Perimeter
- Roof: Composition
Condition
- Year built: 2012
Utilities & green energy
- Sewer: Public Sewer
- Water: Public
Community & HOA
Community
- Security: Smoke Detector(s)
HOA
- Has HOA: No
Location
- Region: Garden City
Financial & listing details
- Price per square foot: $187/sqft
- Tax assessed value: $245,990
- Annual tax amount: $4,605
- Date on market: 4/27/2026
- Cumulative days on market: 104 days
Estimated market value
$231,700
$220,000 - $243,000
$2,378/mo
Price history
| Date | Event | Price |
|---|---|---|
| 6/25/2026 | Price change | $235,000-6%$187/sqft |
Source:  Kansas High Plains AOR #101361 Report a problem Kansas High Plains AOR #101361 Report a problem | ||
| 4/27/2026 | Listed for sale | $250,000+0.6%$198/sqft |
Source: Kansas High Plains AOR #101361 Report a problem | ||
| 10/21/2025 | Listing removed | $248,500$197/sqft |
Source: Kansas High Plains AOR #100394 Report a problem | ||
| 7/22/2025 | Price change | $248,500-2.5%$197/sqft |
Source: Kansas High Plains AOR #100394 Report a problem | ||
| 5/6/2025 | Price change | $254,900-3.8%$202/sqft |
Source: Kansas High Plains AOR #100394 Report a problem | ||
| 4/14/2025 | Listed for sale | $264,900+19.6%$210/sqft |
Source: Kansas High Plains AOR #100394 Report a problem | ||
| 4/8/2022 | Sold | -- |
Source: Kansas High Plains AOR #18235 Report a problem | ||
| 3/8/2022 | Contingent | $221,500$176/sqft |
Source: Kansas High Plains AOR #18235 Report a problem | ||
| 3/7/2022 | Listed for sale | $221,500+24.4%$176/sqft |
Source: Kansas High Plains AOR #18235 Report a problem | ||
| 6/21/2018 | Sold | -- |
Source: Kansas High Plains AOR #16221 Report a problem | ||
| 5/24/2018 | Pending sale | $178,000$141/sqft |
Source: Coldwell Banker The Real Estate Shoppe #16221 Report a problem | ||
| 4/20/2018 | Price change | $178,000-3.8%$141/sqft |
Source: Coldwell Banker The Real Estate Shoppe #16221 Report a problem | ||
| 4/18/2018 | Listed for sale | $185,000$147/sqft |
Source: Coldwell Banker The Real Estate Shoppe #16221 Report a problem | ||
| 5/29/2015 | Sold | -- |
Source: Kansas High Plains AOR #14556 Report a problem | ||
Public tax history
| Year | Property taxes | Tax assessment |
|---|---|---|
| 2025 | $4,606 +3.2% | $28,289 +2.8% |
| 2024 | $4,464 +10.6% | $27,521 +6.6% |
| 2023 | $4,036 +6.6% | $25,822 +9.9% |
| 2022 | $3,786 +4.7% | $23,497 +6.1% |
| 2021 | $3,617 +5.3% | $22,155 +3.4% |
| 2020 | $3,437 | $21,436 +5% |
| 2019 | $3,437 +7% | $20,420 -1.9% |
| 2018 | $3,212 -5.3% | $20,819 |
| 2017 | $3,393 +6.4% | -- |
| 2016 | $3,187 +2.1% | -- |
| 2015 | $3,120 | -- |
| 2012 | -- | -- |
| 2010 | -- | $1,391 |
| 2009 | -- | $1,391 +32.4% |
| 2008 | -- | $1,051 +3% |
| 2007 | -- | $1,020 |
| 2006 | -- | $1,020 |
| 2005 | -- | $1,020 +9.9% |
| 2004 | -- | $928 |
Find assessor info on the county website
Monthly payment
Est. payment
Payment breakdown
Explore the cost of this home by adjusting the details. Changes won't be saved.Climate risks
Neighborhood: 67846
Nearby schools
GreatSchools rating
- 2/10Victor Ornelas Elementary SchoolGrades: K-4Distance: 0.3 mi
- 2/10Charles O Stones Intermediate CenterGrades: 5-8Distance: 0.5 mi
- 4/10Garden City Senior High SchoolGrades: 9-12Distance: 1.6 mi
- $252,1002 bd2 ba1.3k sqft719 Amy St, Garden City, KS 67846Off Market
- $295,9004 bd3 ba1.2k sqft713 Amy St, Garden City, KS 67846Off Market
- $289,3004 bd3 ba1.3k sqft721 Amy St, Garden City, KS 67846Off Market
- $245,0002 bd2 ba1.2k sqft707 Amy St, Garden City, KS 67846Off Market

- $24,460-- bd-- ba-- sqft725 Amy St, Garden City, KS 67846Off Market
- $279,6004 bd3 ba1.2k sqft705 Amy St, Garden City, KS 67846Off Market
- $182,100-- bd-- ba-- sqftAmy St, Garden City, KS 67846Off Market
- $284,3004 bd3 ba1.2k sqft703 Amy St, Garden City, KS 67846Off Market
A local agent can set up tours, give advice and negotiate with sellers.
Similar homes
- $234,5004 bd2 ba1.2k sqft109 W Johnson St, Garden City, KS 67846For Sale
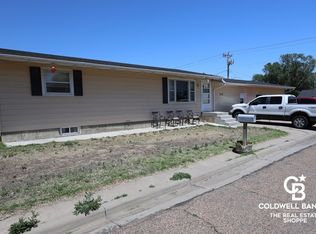 MLS ID #101427, Fred F Askren, Coldwell Banker The Real Estate Shoppe. Kansas High Plains AOR
 - $231,5004 bd2 ba1.1k sqft2024 N 3rd St, Garden City, KS 67846For Sale
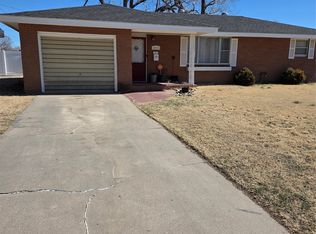 MLS ID #101182, Terria M Judge, Home Town Real Estate P.A.. Kansas High Plains AOR
 - $235,0003 bd2 ba1.3k sqft1204 Ridgewood Dr, Garden City, KS 67846For Sale
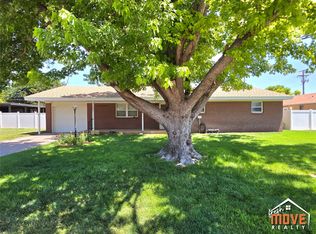 MLS ID #101511, Jerry Penner, Fresh Move Realty, Inc. Kansas High Plains AOR
 - $260,0004 bd2 ba1.7k sqft710 N 1st St, Garden City, KS 67846For Sale
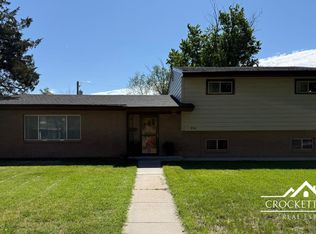 MLS ID #101240, Cindy Unger, Crockett & Co Real Estate, LLC. Kansas High Plains AOR
 - $280,0003 bd2 ba1.3k sqft526 Colony St, Garden City, KS 67846For SaleMLS ID #101593, Janettah Stinemetz, MBA Real Estate. Kansas High Plains AOR
- $234,9004 bd2 ba1.7k sqft660 S Randy Ln, Garden City, KS 67846For SaleMLS ID #101001, Carmen Guzman, Home Town Real Estate P.A.. Kansas High Plains AOR
- $214,0003 bd3 ba1.2k sqft1001 E Hazel St, Garden City, KS 67846For SaleMLS ID #101448, Clemencia Zermeno, Coldwell Banker The Real Estate Shoppe. Kansas High Plains AOR
- $299,0004 bd3 ba1.2k sqft510 Garden St, Garden City, KS 67846For SaleMLS ID #101480, Sybil R Pyle, RE/MAX VILLA. Kansas High Plains AOR
- $210,0004 bd2 ba1.8k sqft411 N 5th St, Garden City, KS 67846For SaleMLS ID #101659, Cindy Unger, Crockett & Co Real Estate, LLC. Kansas High Plains AOR
- $199,9002 bd1 ba960 sqft1202 E Spruce St, Garden City, KS 67846For SaleMLS ID #101691, Amanda D. Janda, MBA Real Estate. Kansas High Plains AOR
- $239,0003 bd2 ba1.3k sqft2120 B St, Garden City, KS 67846For SaleMLS ID #101275, Reynaldo R. Mesa, EXP Realty LLC. Kansas High Plains AOR
- $319,0003 bd3 ba1.5k sqft814 J C St, Garden City, KS 67846For SaleMLS ID #101695, Renee Wallace, RE/MAX One. Kansas High Plains AOR
- $250,0004 bd2 ba936 sqft1706 N 9th St, Garden City, KS 67846For SaleMLS ID #101618, Tonya Lampe, Coldwell Banker The Real Estate Shoppe. Kansas High Plains AOR
- $224,0003 bd2 ba1.3k sqft2613 Rowland Rd, Garden City, KS 67846For SaleMLS ID #101540, Renee Wallace, RE/MAX One. Kansas High Plains AOR
- $227,0004 bd2 ba936 sqft2518 N 8th St, Garden City, KS 67846For SaleMLS ID #101189, Angelina Urteaga, New Image Realty. Kansas High Plains AOR
- $255,0003 bd2 ba1.2k sqft2302 E Fair St, Garden City, KS 67846For SaleMLS ID #100950, Tonya Lampe, Coldwell Banker The Real Estate Shoppe. Kansas High Plains AOR
- $278,0004 bd3 ba1.1k sqft805 E Price St, Garden City, KS 67846For SaleMLS ID #101562, Peggy Glunt, Envision Real Estate. Kansas High Plains AOR
- $275,0003 bd2 ba1.2k sqft4109 Gib Dr, Garden City, KS 67846For SaleMLS ID #101684, Jerry Penner, Fresh Move Realty, Inc. Kansas High Plains AOR
- $229,9003 bd2 ba816 sqft617 N 11th St, Garden City, KS 67846For SaleMLS ID #101541, Alexander Messenger, Home Town Real Estate P.A.. Kansas High Plains AOR
- $235,0003 bd2 ba912 sqft1705 W Diane St, Garden City, KS 67846For SaleMLS ID #101616, Claudia J. Rivera, Crockett & Co Real Estate, LLC. Kansas High Plains AOR
