Located in a Beautiful and Quiet Street on the South Side of the Veterans Memorial Bridge, and Just Minutes from Downtown Ottawa, this Move-In Ready, Updated, Vinyl Planked Open Floor Concept, Beautiful Brick Bungalow features a Large Freshly Painted Porch with 2 Ceiling Fans and Recently Painted Soffit, 3 Bedrooms with Ceiling Fans, a Single Tiled Floor Full Bathroom with Tub, Spacious Living Room, an Open Floor Dining room, an Updated Quartz Top Kitchen with All Stainless Steel Whirlpool Appliances, with a 5 Burner Gas Stove, Oven and Soft Closing Cabinets....and So Much More! The Living Room and Dining Room Boast Remote Controlled Ceiling Fans and Lights. The Full Basement, with Newly Painted Floor and Redone Staircase features a Laundry Area with Front Loading Washer and Dryer, a Workshop Area with Storage Cabinets, an 11' x 12' Bonus Room and Tons More Space for Storage or maybe even a Pool Table or Ping Pong Table. The Home also has a Freshly Painted 12' x 9' Single Car Detached Garage(no Electricity) with a Concrete Drive That Could Easily Fit 4 to 5 Vehicles! The House sits on a Large Lot with a Large Backyard that is Fenced in with Chain Link Fencing on Three Sides and Abuts the Neighbors Wood Privacy Fence on the Other, making this a Perfect Place for a Pooch to Run or Play Fetch! It Also has a Large Brick Patio area for Grilling or Smokin' A Brisket! Plumbing and Electrical (200 Amp) were done in 2015. Gas forced air furnace was installed in 2024. The Air Conditioning was replaced around 2020 and the water heater was installed 5/13/2016. Double Hung Windows were also updated around 2016/2017, including the basement windows. All-In-All...this is a Great, Solid Home with Lots of New Updates and elevated amenities, Definitely Worth Taking A Look At! Act Fast....I Can't See This One Being Available For Long!!
Pending
$179,808
715 Catherine St, Ottawa, IL 61350
3beds
1,032sqft
Single Family Residence
Built in 1937
7,840 Square Feet Lot
$174,200 Zestimate®
$174/sqft
$-- HOA
What's special
Updated quartz top kitchenOpen floor dining roomLarge lotSoft closing cabinetsRecently painted soffit
- 5 days
- 631
- 50
Zillow last checked:
Listing updated:
Listed by:
Alice Green 815-488-9712,
Starved Rock Realty
Source: NorthWest Illinois Alliance of REALTORS®,MLS#: 202606287
Facts & features
Interior
Bedrooms & bathrooms
- Bedrooms: 3
- Bathrooms: 1
- Full bathrooms: 1
- Main level bathrooms: 1
- Main level bedrooms: 3
Primary bedroom
- Level: Main
- Area: 100
- Dimensions: 10 x 10
Bedroom 2
- Level: Main
- Area: 90
- Dimensions: 9 x 10
Bedroom 3
- Level: Main
- Area: 90
- Dimensions: 9 x 10
Dining room
- Level: Main
- Area: 156
- Dimensions: 12 x 13
Kitchen
- Level: Main
- Area: 156
- Dimensions: 12 x 13
Living room
- Level: Main
- Area: 192
- Dimensions: 12 x 16
Heating
- Forced Air
Cooling
- Central Air
Appliances
- Included: Dishwasher, Dryer, Microwave, Refrigerator, Stove/Cooktop, Washer, Gas Water Heater
Features
- Basement: Full
- Has fireplace: No
Interior area
- Total structure area: 1,032
- Total interior livable area: 1,032 sqft
- Finished area above ground: 1,032
- Finished area below ground: 0
Property
Parking
- Total spaces: 1
- Parking features: Detached
- Garage spaces: 1
Features
- Patio & porch: Patio, Porch 3 Season
- Fencing: Fenced
Lot
- Size: 7,840 Square Feet
- Features: City/Town
Details
- Parcel number: 2214237010
Construction
Type & style
- Home type: SingleFamily
- Architectural style: Ranch
- Property subtype: Single Family Residence
Materials
- Brick/Stone
- Roof: Shingle
Condition
- Year built: 1937
Utilities & green energy
- Electric: Circuit Breakers
- Sewer: City/Community
- Water: City/Community
Community & HOA
Community
- Subdivision: IL
Location
- Region: Ottawa
Financial & listing details
- Price per square foot: $174/sqft
- Tax assessed value: $45,616
- Annual tax amount: $3,990
- Price range: $179.8K - $179.8K
- Date on market: 10/5/2026
- Cumulative days on market: 8 days
- Ownership: Fee Simple
Estimated market value
$174,200
$165,000 - $183,000
$1,985/mo
Price history
| Date | Event | Price |
|---|---|---|
| 10/7/2026 | Pending sale | $179,808$174/sqft |
Source:  NorthWest Illinois Alliance of REALTORS® #202606287 Report a problem NorthWest Illinois Alliance of REALTORS® #202606287 Report a problem | ||
| 10/3/2026 | Listed for sale | $179,808+109.7%$174/sqft |
Source:  MRED as distributed by MLS GRID #12775862 Report a problem MRED as distributed by MLS GRID #12775862 Report a problem | ||
| 2/10/2015 | Sold | $85,750-4.7%$83/sqft |
Source: MRED as distributed by MLS GRID #08612102 Report a problem | ||
| 1/17/2015 | Pending sale | $90,000$87/sqft |
Source: Coldwell Banker Honig-Bell #08612102 Report a problem | ||
| 12/3/2014 | Price change | $90,000-5.3%$87/sqft |
Source: Coldwell Banker Honig-Bell #08612102 Report a problem | ||
| 7/20/2014 | Price change | $95,000-5%$92/sqft |
Source: Coldwell Banker Honig-Bell #08612102 Report a problem | ||
| 5/13/2014 | Listed for sale | $100,000$97/sqft |
Source: Coldwell Banker Honig-Bell #08612102 Report a problem | ||
Public tax history
| Year | Property taxes | Tax assessment |
|---|---|---|
| 2025 | $3,726 | $45,616 +8.5% |
| 2024 | $3,726 -8.8% | $42,042 +8.7% |
| 2023 | $4,084 +8.2% | $38,663 +9.5% |
| 2022 | $3,775 +6% | $35,299 +6.7% |
| 2021 | $3,562 | $33,095 +4.9% |
| 2020 | -- | $31,555 +3.1% |
| 2019 | $3,387 | $30,606 +2.6% |
| 2018 | $3,387 +5.4% | $29,825 +2.2% |
| 2017 | $3,213 +3.3% | $29,177 +3.7% |
| 2016 | $3,110 | $28,136 +4.5% |
| 2015 | $3,110 +15.1% | $26,927 -1.9% |
| 2012 | $2,703 | $27,452 -5.4% |
| 2011 | -- | $29,026 -5.3% |
| 2010 | -- | $30,641 |
Find assessor info on the county website
Monthly payment
Est. payment
Payment breakdown
Explore the cost of this home by adjusting the details. Changes won't be saved.Climate risks
Neighborhood: 61350
Nearby schools
Schools provided by the listing agent
- Elementary: 141 Ottawa
- Middle: 141 Ottawa
- High: Ottawa Twp HSD 140
- District: 141 Ottawa
Source: NorthWest Illinois Alliance of REALTORS®. This data may not be complete. We recommend contacting the local school district to confirm school assignments for this home.

Similar homes
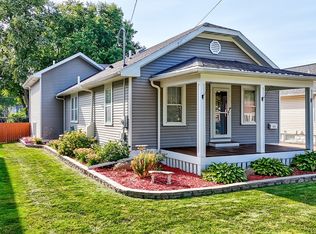
- $170,0003 bd2 ba1.2k sqft1113 Lincoln Ave, Ottawa, IL 61350Active
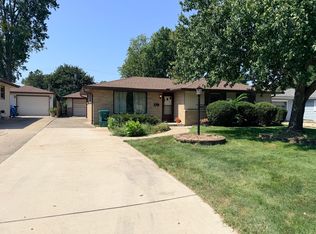 MLS ID #12749863, Thomas Templeton, Coldwell Banker Today's. MRED as distributed by MLS GRID
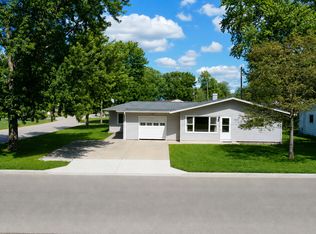
 - $168,5003 bd1 ba1k sqft1038 Catherine St, Ottawa, IL 61350Active
 MLS ID #12720492, Calvin Wilson, eXp Realty. MRED as distributed by MLS GRID
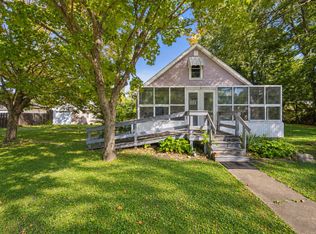
 - $186,5004 bd1 ba1.3k sqft1418 Chippewa Dr, Ottawa, IL 61350Active
 MLS ID #12684257, Robin Wilson, Homesmart Realty Group IL. MRED as distributed by MLS GRID
 - $130,0002 bd1 ba1k sqft2006 Elm Ln, Ottawa, IL 61350Active
 MLS ID #12774940, Jessie Carlson, Realty Executives Premier. MRED as distributed by MLS GRID
