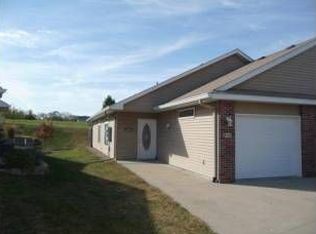
NO HOA DUES! This well-maintained bi-attached home offers comfortable living, great updates, and a convenient location close to restaurants, shopping, parks, and more. The attached two-car garage provides plenty of parking and storage space. Inside, the open-concept main living area seamlessly connects the living room, dining area, and kitchen, creating an inviting space for everyday living and entertaining. Down the hall, you’ll find two comfortable bedrooms and a beautifully updated bathroom featuring a tiled walk-in shower and sleek black fixtures. Step outside to enjoy your own private outdoor retreat, complete with a concrete patio and privacy divider, perfect for relaxing or enjoying warm summer evenings. With low-maintenance living, no HOA dues, and a fantastic location, this one is ready to welcome you home!
All information obtained from seller and public record.
For sale
$195,000
715 Kitterman Cir, Norwalk, IA 50211
2beds
900sqft
Townhouse, Condominium
Built in 2003
3,484 Square Feet Lot
$-- Zestimate®
$217/sqft
$-- HOA
What's special
Private outdoor retreatSleek black fixturesPrivacy dividerBeautifully updated bathroomAttached two-car garageTiled walk-in showerTwo comfortable bedrooms
- 48 days
- 280
- 4
Zillow last checked:
Listing updated:
Listed by:
Jen Stanbrough (515)371-4814,
RE/MAX Precision
Source: DMMLS,MLS#: 747958 Originating MLS: Des Moines Area Association of REALTORS
Originating MLS: Des Moines Area Association of REALTORSFacts & features
Interior
Bedrooms & bathrooms
- Bedrooms: 2
- Bathrooms: 1
- 3/4 bathrooms: 1
- Main level bedrooms: 2
Heating
- Forced Air, Gas, Natural Gas
Cooling
- Central Air
Appliances
- Included: Dryer, Dishwasher, Microwave, Refrigerator, Stove, Washer
- Laundry: Main Level
Features
- Eat-in Kitchen
- Flooring: Carpet, Laminate, Tile
Interior area
- Total structure area: 900
- Total interior livable area: 900 sqft
Property
Parking
- Total spaces: 2
- Parking features: Attached, Garage, Two Car Garage
- Attached garage spaces: 2
Features
- Stories: 1
Lot
- Size: 3,484 Square Feet
Details
- Parcel number: 63310000043
- Zoning: R
Construction
Type & style
- Home type: Townhouse
- Architectural style: Ranch
- Property subtype: Townhouse, Condominium
Materials
- Vinyl Siding
- Foundation: Slab
- Roof: Asphalt,Shingle
Condition
- Resale
- New construction: No
- Year built: 2003
Utilities & green energy
- Sewer: Public Sewer
- Water: Public
Community & HOA
Community
- Security: Fire Alarm, Smoke Detector(s)
HOA
- Has HOA: No
Location
- Region: Norwalk
Financial & listing details
- Price per square foot: $217/sqft
- Tax assessed value: $145,300
- Annual tax amount: $2,653
- Date on market: 8/26/2026
- Cumulative days on market: 49 days
- Listing terms: Cash,Conventional,VA Loan
- Road surface type: Concrete
Estimated market value
Not available
Estimated sales range
Not available
Not available
Price history
| Date | Event | Price |
|---|---|---|
| 8/26/2026 | Listed for sale | $195,000+66.7%$217/sqft |
Source:  DMMLS #747958 Report a problem DMMLS #747958 Report a problem | ||
| 9/17/2019 | Sold | $117,000+12.5%$130/sqft |
Source: Public Record Report a problem | ||
| 5/17/2010 | Sold | $104,000$116/sqft |
Source: Public Record Report a problem | ||
Public tax history
| Year | Property taxes | Tax assessment |
|---|---|---|
| 2025 | $2,654 +0.2% | $145,300 +3.2% |
| 2024 | $2,650 +6.2% | $140,800 |
| 2023 | $2,496 +0.3% | $140,800 +26.2% |
| 2022 | $2,488 +0.2% | $111,600 |
| 2021 | $2,484 +1.6% | $111,600 +6.3% |
| 2020 | $2,445 -1.3% | $105,000 |
| 2019 | $2,477 +8% | $105,000 +2.2% |
| 2018 | $2,293 -4% | $102,700 |
| 2017 | $2,388 +4.9% | -- |
| 2016 | $2,276 | $94,700 |
| 2015 | $2,276 | -- |
| 2014 | $2,276 +10.6% | $99,700 |
| 2013 | $2,058 +0.6% | -- |
| 2012 | $2,046 +3.2% | -- |
| 2011 | $1,982 +3.1% | -- |
| 2010 | $1,922 -2.5% | -- |
| 2009 | $1,972 +2.5% | -- |
| 2008 | $1,924 +4.3% | -- |
| 2007 | $1,844 | -- |
Find assessor info on the county website
Monthly payment
Est. payment
Payment breakdown
Explore the cost of this home by adjusting the details. Changes won't be saved.Climate risks
Neighborhood: 50211
Nearby schools
Schools provided by the listing agent
- District: Norwalk
Source: DMMLS. This data may not be complete. We recommend contacting the local school district to confirm school assignments for this home.

Similar homes
- $269,0004 bd2 ba907 sqft1214 Cherry Pkwy, Norwalk, IA 50211For Sale
 MLS ID #749537, Shane Guely, RE/MAX Concepts. DMMLS
 - $209,0002 bd2 ba1.2k sqft3305 Ep True Pkwy Unit 1301, West Des Moines, IA 50265For Sale
 MLS ID #750577, Christopher Tursi, Realty ONE Group Impact. DMMLS
 - $285,0004 bd2 ba1k sqft4520 Wakonda Dr, Norwalk, IA 50211For Sale
 MLS ID #745847, Shane Guely, RE/MAX Concepts. DMMLS
 - $220,0002 bd3 ba1.3k sqft500 N Valley Dr Unit 405, Des Moines, IA 50312For Sale
 MLS ID #750654, Cy Phillips, Space Simply. DMMLS
 - $197,0002 bd3 ba1.1k sqft15315 Townsend Ave, Urbandale, IA 50323For Sale
 MLS ID #71189, Kris Gardner, RE/MAX Concepts- Huxley. CIBR
