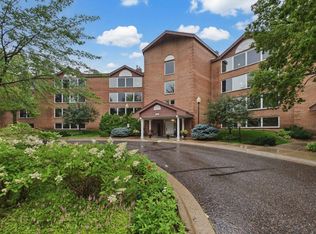
Luxury living meets ultimate convenience. This stunning, open-concept "Ivy" floor plan blends sophisticated design with effortless comfort. Soaring 10-foot tray ceilings frame a spacious layout, offering the perfect balance of privacy with master and guest suites situated on opposite sides. The gourmet kitchen boasts rich solid cherry cabinetry, granite countertops, and a seamless breakfast bar that flows into a dining area complete with a gorgeous custom built-in buffet. Whether working from the dedicated den or relaxing by the elegant gas fireplace, this home caters to every need. Step outside to your private patio oasis, or enjoy premier community amenities including a fitness center, an expansive party room, a car wash, and two heated underground parking spaces. Minutes from the MSP airport, premium shopping, dining, and scenic biking trails. This condo truly has it all!
Active with contingency
$525,000
715 Linden St Unit 108, Mendota Heights, MN 55118
2beds
1,498sqft
:
Get pre-qualified$4,175/mo
(CC) Low Rise (3- Levels)
Built in 2006
-- sqft lot
$518,600 Zestimate®
$350/sqft
$928/mo HOA
What's special
- 23 days |
- 712 |
- 8 |
Zillow last checked:
Listing updated:
Listed by:
John D. Becker 651-343-6063,
RES Realty
Source: NorthstarMLS as distributed by MLS GRID,MLS#: 7111970
Facts & features
Interior
Bedrooms & bathrooms
- Bedrooms: 2
- Bathrooms: 2
- Full bathrooms: 1
- 3/4 bathrooms: 1
Bedroom
- Level: Main
- Area: 169 Square Feet
- Dimensions: 13 x 13
Bedroom 2
- Level: Main
- Area: 132 Square Feet
- Dimensions: 12 x 11
Den
- Level: Main
- Area: 132 Square Feet
- Dimensions: 12 x 11
Dining room
- Level: Main
- Area: 150 Square Feet
- Dimensions: 15 x 10
Foyer
- Level: Main
- Area: 16 Square Feet
- Dimensions: 4 x 4
Kitchen
- Level: Main
- Area: 108 Square Feet
- Dimensions: 12 x 9
Laundry
- Level: Main
- Area: 24 Square Feet
- Dimensions: 4 x 6
Living room
- Level: Main
- Area: 224 Square Feet
- Dimensions: 16 x 14
Patio
- Level: Main
- Area: 112 Square Feet
- Dimensions: 14 x 8
Heating
- Forced Air
Cooling
- Central Air
Appliances
- Included: Dishwasher, Disposal, Dryer, Exhaust Fan, Freezer, Microwave, Range, Refrigerator, Washer
Features
- Basement: None
- Number of fireplaces: 1
- Fireplace features: Gas, Living Room
Interior area
- Total structure area: 1,498
- Total interior livable area: 1,498 sqft
- Finished area above ground: 1,498
- Finished area below ground: 0
Property
Parking
- Total spaces: 2
- Parking features: Assigned, Garage Door Opener, Heated Garage, Underground
- Garage spaces: 2
- Has uncovered spaces: Yes
Accessibility
- Accessibility features: Doors 36"+, Accessible Elevator Installed, Hallways 42"+, No Stairs Internal, Accessible Approach with Ramp
Features
- Levels: One
- Stories: 1
- Pool features: None
- Fencing: None
Lot
- Features: Near Public Transit, Tree Coverage - Medium
Details
- Foundation area: 1498
- Parcel number: 274833571108
- Zoning description: Residential-Single Family
Construction
Type & style
- Home type: Condo
- Property subtype: (CC) Low Rise (3- Levels)
- Attached to another structure: Yes
Materials
- Roof: Asphalt,Other
Condition
- New construction: No
- Year built: 2006
Utilities & green energy
- Electric: Circuit Breakers
- Gas: Natural Gas
- Sewer: City Sewer/Connected
- Water: City Water/Connected
Community & HOA
Community
- Security: Fire Sprinkler System
- Subdivision: Mendota Heights Town Center
HOA
- Has HOA: Yes
- Amenities included: Car Wash, Common Garden, Deck, Elevator(s), Fire Sprinkler System, In-Ground Sprinkler System, Security Building
- Services included: Maintenance Structure, Hazard Insurance, Lawn Care, Maintenance Grounds, Professional Mgmt, Sanitation, Security System, Shared Amenities, Snow Removal
- HOA fee: $928 monthly
- HOA name: Cities Management
- HOA phone: 612-381-8600
Location
- Region: Mendota Heights
Financial & listing details
- Price per square foot: $350/sqft
- Tax assessed value: $467,000
- Annual tax amount: $5,548
- Date on market: 7/20/2026
- Road surface type: Paved
Estimated market value
$518,600
$493,000 - $545,000
$2,471/mo
Price history
| Date | Event | Price |
|---|---|---|
| 7/20/2026 | Listed for sale | $525,000+31.3%$350/sqft |
Source:  NorthstarMLS as distributed by MLS GRID #7111970 Report a problem NorthstarMLS as distributed by MLS GRID #7111970 Report a problem | ||
| 11/4/2019 | Listing removed | $399,900$267/sqft |
Source: Coldwell Banker Burnet - Highland Park #5315740 Report a problem | ||
| 10/16/2019 | Price change | $399,900-7%$267/sqft |
Source: Coldwell Banker Burnet - Highland Park #5315740 Report a problem | ||
| 10/3/2019 | Listed for sale | $429,900+72%$287/sqft |
Source: Coldwell Banker Burnet - Highland Park #5315740 Report a problem | ||
| 9/28/2012 | Sold | $250,000$167/sqft |
Source: Public Record Report a problem | ||
Public tax history
| Year | Property taxes | Tax assessment |
|---|---|---|
| 2024 | $4,578 +14.2% | $467,000 +8.3% |
| 2023 | $4,010 +5.9% | $431,300 |
| 2022 | $3,788 -10% | $431,300 +2.4% |
| 2021 | $4,210 -1.4% | $421,200 |
| 2020 | $4,268 +10.3% | $421,200 +13.5% |
| 2019 | $3,870 | $371,200 +1.4% |
| 2018 | $3,870 -3.6% | $366,200 +12.8% |
| 2017 | $4,016 +14.3% | $324,600 |
| 2016 | $3,513 | $324,600 +18.6% |
| 2015 | $3,513 +16.4% | $273,628 +7.7% |
| 2014 | $3,019 +3.5% | $254,117 +24.2% |
| 2013 | $2,916 +30.2% | $204,631 |
| 2012 | $2,239 -10% | -- |
| 2011 | $2,487 | -- |
Find assessor info on the county website
Monthly payment
Est. payment
Payment breakdown
Explore the cost of this home by adjusting the details. Changes won't be saved.Climate risks
Neighborhood: 55118
Nearby schools
GreatSchools rating
- 10/10Somerset Elementary SchoolGrades: PK-4Distance: 1.3 mi
- 4/10Heritage Middle SchoolGrades: 5-8Distance: 2.4 mi
- 6/10Two Rivers High SchoolGrades: 9-12Distance: 0.7 mi
- $485,0001 bd2 ba1.3k sqft715 Linden St UNIT 107, Mendota Heights, MN 55118Sold

- $1,887,4002 bd3 ba3.4k sqft715 Linden St UNIT 210, Mendota Heights, MN 55118Off Market
- $518,0002 bd2 ba1.5k sqft715 Linden St UNIT 104, Mendota Heights, MN 55118Off Market
- $613,1002 bd2 ba1.7k sqft715 Linden St UNIT 109, Mendota Heights, MN 55118Off Market
- $724,8002 bd2 ba1.9k sqft715 Linden St UNIT 102, Mendota Heights, MN 55118Off Market
- $406,8001 bd1 ba1.3k sqft715 Linden St UNIT 207, Mendota Heights, MN 55118Off Market
- $505,2002 bd2 ba1.5k sqft715 Linden St UNIT 106, Mendota Heights, MN 55118Off Market
- $408,5001 bd1 ba1.3k sqft715 Linden St UNIT 103, Mendota Heights, MN 55118Off Market
A local agent can set up tours, give advice and negotiate with sellers.
Similar homes
- $--2 bd1 ba1.1k sqft935 Oakdale Ave, West Saint Paul, MN 55118Auction
 Auction.com 2
 - $--3 bd2 ba1.4k sqft1904 Stryker Ave, West Saint Paul, MN 55118Auction
 Xome
Xome - $--4 bd2 ba1.4k sqft2135 Fox Pl, Mendota Heights, MN 55120Auction
 Auction.com 2
 - $450,0002 bd2 ba1.5k sqft1021 Sibley Memorial Hwy APT 204, Mendota Heights, MN 55118For Sale
 MLS ID #7117256, James Burton, Coldwell Banker Realty. NorthstarMLS as distributed by MLS GRID
 - $625,0003 bd1 ba1.5k sqft1603 Dodd Rd, Mendota Heights, MN 55118For SaleMLS ID #7115809, William B. Glendenning, Edina Realty, Inc.. NorthstarMLS as distributed by MLS GRID
- $--3 bd1 ba1k sqft236 Arion St E, West Saint Paul, MN 55118AuctionAuction.com 2
- $525,0004 bd2 ba2k sqft515 Ashland Ave, Saint Paul, MN 55102For Sale By Owner
- $290,0002 bd2 ba1.4k sqft1101 Sibley Memorial Hwy APT 207, Mendota Heights, MN 55118For SaleMLS ID #7112320, Nicole A. Lettner, Edina Realty, Inc.. NorthstarMLS as distributed by MLS GRID
- $--3 bd3 ba1.8k sqft525 14th Ave N, South Saint Paul, MN 55075AuctionAuction.com 2
- $495,0002 bd2 ba1.2k sqft576 Lexington Pkwy S, Saint Paul, MN 55116For SaleMLS ID #7013593, Steven Anderson, VIBE Realty. NorthstarMLS as distributed by MLS GRID
- $355,0002 bd2 ba1.4k sqft2501 Lockwood Dr #60, Mendota Heights, MN 55120For SaleMLS ID #7122456, Mark P. Abdel, RE/MAX Advantage Plus. NorthstarMLS as distributed by MLS GRID
- $419,9003 bd2 ba1.5k sqft1311 Marthaler Ln, West Saint Paul, MN 55118For SaleMLS ID #7079690, Elie Safi, RE/MAX Results. NorthstarMLS as distributed by MLS GRID
- $375,0003 bd2 ba1.9k sqft1345 Manomin Ave, West Saint Paul, MN 55118For SaleMLS ID #7107677, Hames-McDonough Real Estate Group, Keller Williams Premier Realty. NorthstarMLS as distributed by MLS GRID
- $365,0003 bd2 ba1.6k sqft536 Hiawatha Ave, Mendota Heights, MN 55118For SaleMLS ID #6811384, Joe Lindsay, Edina Realty, Inc.. NorthstarMLS as distributed by MLS GRID
- $289,9003 bd2 ba1.8k sqft1206 Bellows St, West Saint Paul, MN 55118For SaleMLS ID #7119397, Chris P Rooney, RE/MAX Preferred. NorthstarMLS as distributed by MLS GRID
- $465,0003 bd3 ba1.9k sqft1280 Stassen Dr, West Saint Paul, MN 55118For SaleMLS ID #7095382, Lisa C. Anderson, Real Estate Masters, Ltd.. NorthstarMLS as distributed by MLS GRID
- $289,9993 bd2 ba1.7k sqft2575 Heritage Dr, Mendota Heights, MN 55120For SaleMLS ID #7076869, Ryan Kempenich, Coldwell Banker Realty. NorthstarMLS as distributed by MLS GRID
- $--4 bd2 ba1.8k sqft235 Ann St, Saint Paul, MN 55102AuctionAuction.com 2
- $399,9002 bd3 ba1.8k sqft1092 Ivy Hill Dr, Mendota Heights, MN 55118For SaleMLS ID #7091129, Michael R. Distad, Coldwell Banker Realty. NorthstarMLS as distributed by MLS GRID
- $485,0003 bd2 ba1.7k sqft1756 Saunders Ave, Saint Paul, MN 55116For SaleMLS ID #7113671, Tyler R Thomas, Compass. NorthstarMLS as distributed by MLS GRID
