Beautifully updated townhome in the heart of Mendota Heights offering 2 bedrooms, 3 bathrooms, and an extensive list of thoughtful updates throughout. The inviting main-level living space features hardwood flooring, fresh paint, custom window shades, and an upgraded gas fireplace that creates a warm and welcoming atmosphere. The kitchen has been tastefully refreshed with painted cabinetry, new interior shelving, granite countertops, tile backsplash, and a new sink, providing both style and functionality.
The spacious primary suite offers new paint and carpet (2019), bathroom updates, custom shelving in the walk-in closet, and excellent storage space. The guest bedroom also features a huge walk-in closet, while the additional bathrooms have been updated with modern finishes. A custom linen closet was added in the hallway, and all interior doors have been replaced with white three-panel doors for a clean, updated look.
Also, don't miss the updated lighting throughout, the new washer and dryer, epoxy-coated garage flooring, a security mailbox, new front door, a reverse osmosis water system, and updated decking perfect for relaxing or entertaining.
This unit also sits uniquely in the complex and backs up to a scenic hillside setting, the home offers added privacy and peaceful views while still being conveniently located near parks, shopping, dining, and easy access to both downtown areas and the airport.
Pending
Price cut: $15.1K (6/11)
$399,900
1092 Ivy Hill Dr, Mendota Heights, MN 55118
2beds
1,824sqft
(TH) Side x Side
Built in 1979
1,306 Square Feet Lot
$392,900 Zestimate®
$219/sqft
$529/mo HOA
What's special
- 73 days |
- 544 |
- 11 |
Zillow last checked:
Listing updated:
Listed by:
Michael R. Distad 612-275-1343,
Coldwell Banker Realty
Source: NorthstarMLS as distributed by MLS GRID,MLS#: 7091129
Facts & features
Interior
Bedrooms & bathrooms
- Bedrooms: 2
- Bathrooms: 3
- Full bathrooms: 1
- 3/4 bathrooms: 1
- 1/2 bathrooms: 1
Bedroom
- Level: Upper
- Area: 294 Square Feet
- Dimensions: 21x14
Bedroom 2
- Level: Upper
- Area: 180 Square Feet
- Dimensions: 15x12
Deck
- Level: Main
- Area: 100 Square Feet
- Dimensions: 20x5
Den
- Level: Upper
- Area: 54 Square Feet
- Dimensions: 9x6
Dining room
- Level: Main
- Area: 120 Square Feet
- Dimensions: 12x10
Kitchen
- Level: Main
- Area: 130 Square Feet
- Dimensions: 13x10
Living room
- Level: Main
- Area: 441 Square Feet
- Dimensions: 21x21
Heating
- Forced Air
Cooling
- Central Air
Appliances
- Included: Dishwasher, Disposal, Dryer, Microwave, Range, Refrigerator, Washer
Features
- Basement: Partial,Partially Finished
- Number of fireplaces: 1
- Fireplace features: Living Room, Wood Burning
Interior area
- Total structure area: 1,824
- Total interior livable area: 1,824 sqft
- Finished area above ground: 1,764
- Finished area below ground: 60
Property
Parking
- Total spaces: 2
- Parking features: Garage Door Opener, Insulated Garage, Tuckunder Garage
- Attached garage spaces: 2
- Has uncovered spaces: Yes
Accessibility
- Accessibility features: None
Features
- Levels: Two
- Stories: 2
- Patio & porch: Composite Decking, Deck
Lot
- Size: 1,306 Square Feet
Details
- Foundation area: 882
- Parcel number: 273775101030
- Zoning description: Residential-Single Family
Construction
Type & style
- Home type: Townhouse
- Property subtype: (TH) Side x Side
- Attached to another structure: Yes
Materials
- Roof: Asphalt,Pitched
Condition
- New construction: No
- Year built: 1979
Utilities & green energy
- Gas: Natural Gas
- Sewer: City Sewer/Connected
- Water: City Water/Connected
Community & HOA
Community
- Subdivision: Ivy Keep II
HOA
- Has HOA: Yes
- Services included: Maintenance Structure, Lawn Care, Maintenance Grounds, Professional Mgmt, Sanitation, Snow Removal
- HOA fee: $529 monthly
- HOA name: Ivy Keep II
- HOA phone: 952-224-4777
Location
- Region: Mendota Heights
Financial & listing details
- Price per square foot: $219/sqft
- Tax assessed value: $353,800
- Annual tax amount: $3,418
- Date on market: 6/11/2026
- Cumulative days on market: 102 days
Estimated market value
$392,900
$373,000 - $413,000
$2,373/mo
Price history
| Date | Event | Price |
|---|---|---|
| 8/14/2026 | Pending sale | $399,900$219/sqft |
Source:  NorthstarMLS as distributed by MLS GRID #7091129 Report a problem NorthstarMLS as distributed by MLS GRID #7091129 Report a problem | ||
| 6/11/2026 | Price change | $399,900-3.6%$219/sqft |
Source: NorthstarMLS as distributed by MLS GRID #7091129 Report a problem | ||
| 5/14/2026 | Listed for sale | $415,000+43.1%$228/sqft |
Source: NorthstarMLS as distributed by MLS GRID #7072414 Report a problem | ||
| 12/3/2019 | Sold | $290,000-3.3%$159/sqft |
Source: NorthstarMLS as distributed by MLS GRID #5242206 Report a problem | ||
| 10/30/2019 | Pending sale | $299,900$164/sqft |
Source: Coldwell Banker Burnet - Crocus Hill #5242206 Report a problem | ||
| 9/21/2019 | Listed for sale | $299,900+114.2%$164/sqft |
Source: Coldwell Banker Burnet #5242206 Report a problem | ||
| 7/10/1996 | Sold | $140,000$77/sqft |
Source: Public Record Report a problem | ||
Public tax history
| Year | Property taxes | Tax assessment |
|---|---|---|
| 2024 | $3,378 +2.9% | $353,800 -0.9% |
| 2023 | $3,282 +11.7% | $357,100 +5% |
| 2022 | $2,938 +5.4% | $340,100 +17.8% |
| 2021 | $2,788 +6.5% | $288,600 +12.6% |
| 2020 | $2,618 -0.5% | $256,406 -2.1% |
| 2019 | $2,632 | $261,800 +6% |
| 2018 | $2,632 +1.4% | $246,900 +12% |
| 2017 | $2,596 +18.1% | $220,500 +15.9% |
| 2016 | $2,198 +14.6% | $190,300 +24% |
| 2015 | $1,917 +11.3% | $153,510 -1.8% |
| 2014 | $1,722 -8.6% | $156,344 +2% |
| 2013 | $1,885 -9.5% | $153,292 |
| 2012 | $2,082 -0.6% | -- |
| 2011 | $2,094 +7.2% | -- |
| 2010 | $1,953 0% | -- |
| 2009 | $1,953 +4.5% | -- |
| 2008 | $1,869 -1.2% | -- |
| 2007 | $1,892 -5.8% | -- |
| 2006 | $2,009 +32.6% | -- |
| 2004 | $1,515 +7.7% | -- |
| 2003 | $1,408 +5.8% | -- |
| 2002 | $1,331 -26.1% | -- |
| 2001 | $1,801 | -- |
Find assessor info on the county website
Monthly payment
Est. payment
Payment breakdown
Explore the cost of this home by adjusting the details. Changes won't be saved.Climate risks
Neighborhood: 55118
Nearby schools
GreatSchools rating
- 10/10Somerset Elementary SchoolGrades: PK-4Distance: 0.5 mi
- 4/10Heritage Middle SchoolGrades: 5-8Distance: 1.1 mi
- 6/10Two Rivers High SchoolGrades: 9-12Distance: 1.8 mi
- $337,7002 bd3 ba1.9k sqft1094 Ivy Hill Dr, Mendota Heights, MN 55118Off Market
- $410,7003 bd3 ba2k sqft1090 Ivy Hill Dr, Mendota Heights, MN 55118Off Market
- $361,0002 bd3 ba1.9k sqft1096 Ivy Hill Dr, Mendota Heights, MN 55118Off Market
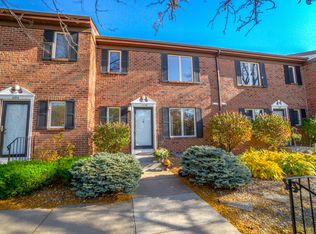
- $339,2002 bd2 ba1.7k sqft1098 Ivy Hill Dr, Mendota Heights, MN 55118Off Market
- $364,7002 bd2 ba2k sqft1100 Ivy Hill Dr, Mendota Heights, MN 55118Off Market
- $352,1002 bd3 ba1.7k sqft1102 Ivy Hill Dr, Mendota Heights, MN 55118Off Market
- $374,7003 bd2 ba2k sqft1104 Ivy Hill Dr, Mendota Heights, MN 55118Off Market
- $529,7004 bd3 ba2.5k sqft1095 Ivy Hill Dr, Mendota Heights, MN 55118Off Market
A local agent can set up tours, give advice and negotiate with sellers.
Similar homes
- $375,0002 bd3 ba2.3k sqft370 Mendota Rd W, West Saint Paul, MN 55118For Sale
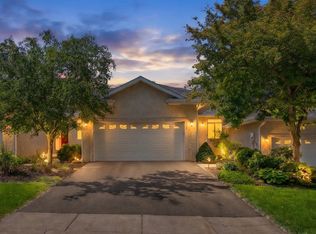
 MLS ID #7068961, McKenzie Anderson, Keller Williams Classic Rlty NW. NorthstarMLS as distributed by MLS GRID
 - $480,0004 bd2 ba2.3k sqft657 Delaware Ave, Saint Paul, MN 55107For Sale
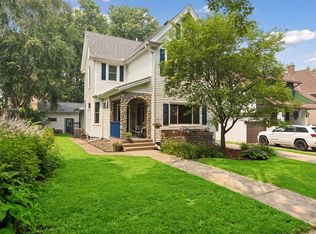 MLS ID #7129085, Michael R. Distad, Coldwell Banker Realty. NorthstarMLS as distributed by MLS GRID
 - $375,0004 bd2 ba2k sqft3274 68th Ct E, Inver Grove Heights, MN 55076For Sale
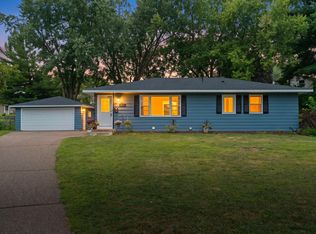 MLS ID #7120666, Luke Pettersen, Pemberton RE. NorthstarMLS as distributed by MLS GRID
 - $377,7003 bd3 ba2.6k sqft201 Alberta Ln, Little Canada, MN 55117For Sale
 MLS ID #7120764, Sharon Denise Ford, Bridge Realty, LLC. NorthstarMLS as distributed by MLS GRID
 - $424,9003 bd3 ba1.9k sqft3896 Darling Dr, Woodbury, MN 55125For SaleMLS ID #7118585, Jane T Lynch, RE/MAX Results. NorthstarMLS as distributed by MLS GRID
- $400,0002 bd2 ba1.6k sqft1949 Lakeaires Blvd, White Bear Lake, MN 55110For SaleMLS ID #7110189, Crush Real Estate Group - Jennifer A. Tillges, LaBelle Real Estate Group Inc. NorthstarMLS as distributed by MLS GRID
- $399,9002 bd3 ba2.2k sqft5550 Bimini Dr, Minnetonka, MN 55343For SaleMLS ID #7114077, Wyatt Lemon, Real Broker, LLC. NorthstarMLS as distributed by MLS GRID
- $400,0003 bd3 ba1.6k sqft3661 152nd St W, Rosemount, MN 55068For SaleMLS ID #7123394, Chad E Pederson, Pederson Realty Inc. NorthstarMLS as distributed by MLS GRID
- $350,0003 bd4 ba2.6k sqft3696 Widgeon Way, Eagan, MN 55123For SaleMLS ID #7123607, Lezlie Dekko Bork, Edina Realty, Inc.. NorthstarMLS as distributed by MLS GRID
- $424,9003 bd3 ba1.9k sqft6304 Falcon Ct, Edina, MN 55436For SaleMLS ID #7068296, Marissa Winegarden, eXp Realty. NorthstarMLS as distributed by MLS GRID
- $399,9003 bd2 ba2k sqft5448 Pompano Dr, Minnetonka, MN 55343For SaleMLS ID #7089514, Christopher J Dennis, Compass. NorthstarMLS as distributed by MLS GRID
- $425,0005 bd2 ba2.1k sqft1010 Ferndale St N, Maplewood, MN 55119For SaleMLS ID #7084733, Sheri M Rude, Edina Realty, Inc.. NorthstarMLS as distributed by MLS GRID
- $434,9003 bd2 ba1.9k sqft8537 Xylite St NE, Blaine, MN 55449For SaleMLS ID #7130885, Chadwick J Lashinski, RE/MAX Results. NorthstarMLS as distributed by MLS GRID
- $399,9003 bd3 ba1.7k sqft10100 Bridgehill Ter, Eden Prairie, MN 55347For SaleMLS ID #7111112, Joshua S Sprague, Lakes Sotheby's International Realty. NorthstarMLS as distributed by MLS GRID
- $445,0003 bd2 ba1.6k sqft4113 France Ave S, Minneapolis, MN 55416For SaleMLS ID #7095461, James E Garry, Redfin Corporation. NorthstarMLS as distributed by MLS GRID
- $399,9003 bd2 ba1.6k sqft7419 52nd St N, Oakdale, MN 55128For SaleMLS ID #7126149, Troy A. Martenson, AXEN Realty. NorthstarMLS as distributed by MLS GRID
- $399,9004 bd2 ba1.7k sqft4524 Morningside Ave, Vadnais Heights, MN 55127For SaleMLS ID #7106024, Andrew Klinkner, RE/MAX Results. NorthstarMLS as distributed by MLS GRID
- $349,5003 bd2 ba1.7k sqft3218 Old Highway 8, Saint Anthony, MN 55418For SaleMLS ID #7120705, Arthur D Hays, Lakes Sotheby's International Realty. NorthstarMLS as distributed by MLS GRID
- $409,0003 bd2 ba1.6k sqft2429 Ronald Ave, White Bear Lake, MN 55110For SaleMLS ID #7115077, Jeanne M. Hauser, Counselor Realty, Inc. NorthstarMLS as distributed by MLS GRID
- $389,0003 bd3 ba2.5k sqft4805 Iris Alcove Alcove, Saint Paul, MN 55127For SaleMLS ID #7105387, Kelly Boe, RES Realty. NorthstarMLS as distributed by MLS GRID
