OPEN HOUSE SUNDAY, AUGUST 30TH, 2-4 PM! SEARCH THE ADDRESS ON YOUTUBE FOR A VIDEO TOUR. Move-in ready and updated 5-bedroom, 2.5-bath home located in highly sought-after Wylie ISD and backing directly to beautiful Corps of Engineers property. Recent updates include brand-new luxury vinyl plank flooring, fresh carpet, and fresh interior paint.
The first floor offers formal living and dining rooms, plus a spacious family room with fireplace and backyard views. The oversized eat-in kitchen features granite countertops, ceramic tile flooring, and abundant cabinet space.
Upstairs, the large primary suite includes TWO walk-in closets, dual-sink vanity, garden soaking tub, and separate shower. Four additional bedrooms and another full bath with dual sinks provide plenty of flexible living space.
Enjoy peaceful, uninterrupted nature views and beautiful sunsets with Corps of Engineers property directly behind the backyard. Conveniently located within walking distance of nearby K-8 schools and just one house from the neighborhood playground.
Minutes from H-E-B, Kroger, Collin College, Wylie Recreation Center, shopping, dining, and entertainment, with quick access to Highway 78, US-75, and President George Bush Turnpike. Don’t miss this updated 5-bedroom Wylie ISD home with a hard-to-find combination of space, location, and scenic backyard views. Schedule your private showing today!
For sale
$400,000
715 Odenville Dr, Wylie, TX 75098
5beds
2,756sqft
Single Family Residence
Built in 2005
8,712 Square Feet Lot
$386,900 Zestimate®
$145/sqft
$27/mo HOA
What's special
Fresh interior paintGranite countertopsFresh carpetPeaceful uninterrupted nature viewsGarden soaking tubTwo walk-in closetsFour additional bedrooms
- 1 day
- 221
- 19
Likely to sell faster than
Zillow last checked:
Listing updated:
Listed by:
Melissa Dunn 0673577 903-467-8036,
Keller Williams Realty DPR 972-732-6000
Source: NTREIS,MLS#: 21371011
Facts & features
Interior
Bedrooms & bathrooms
- Bedrooms: 5
- Bathrooms: 3
- Full bathrooms: 2
- 1/2 bathrooms: 1
Primary bedroom
- Level: Second
- Dimensions: 10 x 10
Bedroom
- Level: Second
- Dimensions: 10 x 10
Bedroom
- Level: Second
- Dimensions: 10 x 10
Bedroom
- Level: Second
- Dimensions: 10 x 10
Bedroom
- Level: Second
- Dimensions: 10 x 10
Primary bathroom
- Level: Second
- Dimensions: 10 x 10
Dining room
- Level: First
- Dimensions: 1 x 1
Family room
- Level: First
- Dimensions: 1 x 1
Other
- Level: Second
- Dimensions: 10 x 10
Half bath
- Level: First
- Dimensions: 1 x 1
Kitchen
- Level: First
- Dimensions: 10 x 10
Kitchen
- Level: First
- Dimensions: 1 x 1
Living room
- Level: First
- Dimensions: 1 x 1
Appliances
- Included: Dishwasher, Disposal, Microwave
Features
- Decorative/Designer Lighting Fixtures, Double Vanity, Eat-in Kitchen, Granite Counters, High Speed Internet, Open Floorplan, Pantry, Cable TV, Walk-In Closet(s)
- Flooring: Carpet, Ceramic Tile, Luxury Vinyl Plank
- Windows: Window Coverings
- Has basement: No
- Number of fireplaces: 1
- Fireplace features: Living Room
Interior area
- Total interior livable area: 2,756 sqft
Property
Parking
- Total spaces: 2
- Parking features: Door-Single, Epoxy Flooring, Garage Faces Front, Garage, Garage Door Opener
- Attached garage spaces: 2
Features
- Levels: Two
- Stories: 2
- Pool features: None
- Fencing: Wood
Lot
- Size: 8,712 Square Feet
- Features: Backs to Greenbelt/Park, Greenbelt
Details
- Parcel number: R848500G00201
Construction
Type & style
- Home type: SingleFamily
- Architectural style: Detached
- Property subtype: Single Family Residence
Materials
- Foundation: Slab
- Roof: Composition,Shingle
Condition
- Year built: 2005
Utilities & green energy
- Sewer: Public Sewer
- Water: Public
- Utilities for property: Sewer Available, Water Available, Cable Available
Community & HOA
Community
- Features: Park
- Subdivision: Birmingham Farms Ph 14a
HOA
- Has HOA: Yes
- Services included: All Facilities
- HOA fee: $80 quarterly
- HOA name: Birmingham Hoa /Cma Management
- HOA phone: 903-467-8036
Location
- Region: Wylie
Financial & listing details
- Price per square foot: $145/sqft
- Tax assessed value: $420,430
- Annual tax amount: $8,195
- Date on market: 8/28/2026
- Cumulative days on market: 3 days
- Listing terms: Cash,Conventional,FHA,VA Loan
Estimated market value
$386,900
$368,000 - $406,000
$2,643/mo
Price history
| Date | Event | Price |
|---|---|---|
| 8/28/2026 | Listed for sale | $400,000$145/sqft |
Source: NTREIS #21371011 Report a problem | ||
Public tax history
| Year | Property taxes | Tax assessment |
|---|---|---|
| 2025 | $6,450 -4.2% | $420,430 +3.3% |
| 2024 | $6,732 +11.8% | $407,007 +10% |
| 2023 | $6,023 -11.3% | $370,006 +10% |
| 2022 | $6,788 -0.2% | $336,369 +10% |
| 2021 | $6,800 +4.5% | $305,790 +8.2% |
| 2020 | $6,507 +1.1% | $282,718 +2.5% |
| 2019 | $6,437 +4.6% | $275,933 +10% |
| 2018 | $6,152 +15.5% | $250,848 -6.8% |
| 2017 | $5,326 | $269,266 +15.8% |
| 2016 | $5,326 +13.4% | $232,564 +23.4% |
| 2015 | $4,695 | $188,466 +3.2% |
| 2014 | $4,695 | $182,642 +14.8% |
| 2013 | -- | $159,071 +9.5% |
| 2012 | -- | $145,247 -4.6% |
| 2011 | -- | $152,182 -0.8% |
| 2010 | -- | $153,379 -1.5% |
| 2009 | -- | $155,761 -4.4% |
| 2008 | -- | $162,953 -0.3% |
| 2007 | -- | $163,403 +197.1% |
| 2006 | -- | $54,998 +76.4% |
| 2005 | -- | $31,185 |
Find assessor info on the county website
Monthly payment
Est. payment
Payment breakdown
Explore the cost of this home by adjusting the details. Changes won't be saved.Climate risks
Neighborhood: Birmingham Farms
Nearby schools
Schools provided by the listing agent
- Elementary: Dodd
- Middle: Davis,Mcmillan
- High: Wylie
- District: Wylie ISD
Source: NTREIS. This data may not be complete. We recommend contacting the local school district to confirm school assignments for this home.

Similar homes
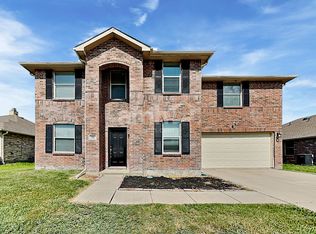
- $395,0004 bd3 ba2.5k sqft1200 Mobile Ln, Wylie, TX 75098For Sale
 MLS ID #21286234, Matthew Johnson. NTREIS
 - $459,9005 bd3 ba3.4k sqft1005 Ann Dr, Wylie, TX 75098For Sale
 MLS ID #21355896, Chaz Cameli. NTREIS
 - $414,0003 bd2 ba2.2k sqft3017 Jacob Dr, Wylie, TX 75098For Sale
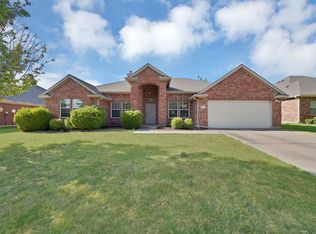 MLS ID #21364138, Jeff Meinecke. NTREIS
 - $410,0004 bd2 ba2.3k sqft604 Andersonville Ln, Wylie, TX 75098For Sale
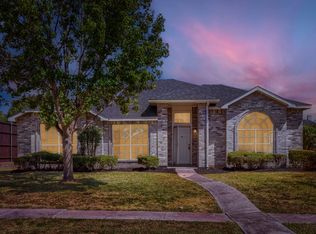 MLS ID #21362994, Amy Seely. NTREIS
