Beautiful move-in ready home in desirable Creek Hollow Subdivision! This spacious two-story home features an open floor plan with luxury vinyl flooring, a bright living room with a cozy brick fireplace, and a well-appointed kitchen with stainless steel appliances, tile backsplash, ample cabinetry, and a large walk-in pantry. The oversized primary suite offers a sitting area, dual vanities, soaking tub, and an impressive walk-in closet. Upstairs you'll find generously sized secondary bedrooms and a large game room perfect for entertaining or a home office. Enjoy the covered patio overlooking a private fenced backyard. Conveniently located near shopping, dining, parks, and highly rated Wylie ISD schools. Move-in ready and waiting for its new owner..
For sale
Price cut: $5K (8/5)
$435,000
904 Silver Sage Dr, Wylie, TX 75098
4beds
2,603sqft
Single Family Residence
Built in 2006
7,840 Square Feet Lot
$423,600 Zestimate®
$167/sqft
$38/mo HOA
What's special
Cozy brick fireplaceOpen floor planLuxury vinyl flooringStainless steel appliancesCovered patioImpressive walk-in closetSoaking tub
- 35 days |
- 328 |
- 21 |
Zillow last checked:
Listing updated:
Listed by:
Jignesh Dhola 0754282,
JD Prime Realty LLC 682-307-3470
Source: NTREIS,MLS#: 21332738
Facts & features
Interior
Bedrooms & bathrooms
- Bedrooms: 4
- Bathrooms: 3
- Full bathrooms: 2
- 1/2 bathrooms: 1
Primary bedroom
- Features: Ceiling Fan(s), Walk-In Closet(s)
- Level: Second
- Dimensions: 16 x 13
Bedroom
- Features: Built-in Features, Ceiling Fan(s)
- Level: Second
- Dimensions: 12 x 11
Bedroom
- Features: Built-in Features, Ceiling Fan(s)
- Level: Second
- Dimensions: 13 x 11
Bedroom
- Features: Built-in Features, Ceiling Fan(s)
- Level: Second
- Dimensions: 13 x 15
Dining room
- Level: First
- Dimensions: 12 x 11
Game room
- Level: Second
- Dimensions: 17 x 13
Kitchen
- Features: Built-in Features, Granite Counters, Pantry, Walk-In Pantry
- Level: First
- Dimensions: 16 x 13
Living room
- Features: Ceiling Fan(s), Fireplace
- Level: First
- Dimensions: 16 x 15
Office
- Level: First
- Dimensions: 12 x 9
Appliances
- Included: Dishwasher, Electric Oven, Electric Range, Disposal
- Laundry: Washer Hookup, Dryer Hookup
Features
- Granite Counters, Pantry, Walk-In Closet(s)
- Flooring: Carpet, Luxury Vinyl Plank
- Has basement: No
- Number of fireplaces: 1
- Fireplace features: Living Room
Interior area
- Total interior livable area: 2,603 sqft
Video & virtual tour
Property
Parking
- Total spaces: 2
- Parking features: Garage
- Attached garage spaces: 2
Features
- Levels: Two
- Stories: 2
- Patio & porch: Rear Porch, Covered, Patio
- Pool features: None
Lot
- Size: 7,840 Square Feet
Details
- Parcel number: R878900C03201
Construction
Type & style
- Home type: SingleFamily
- Architectural style: Detached
- Property subtype: Single Family Residence
- Attached to another structure: Yes
Materials
- Brick, Frame, Fiberglass Siding, Concrete, Wood Siding
- Foundation: Slab
- Roof: Shingle
Condition
- Year built: 2006
Utilities & green energy
- Sewer: Public Sewer
- Water: Public
- Utilities for property: Sewer Available, Water Available
Community & HOA
Community
- Subdivision: Creek Hollow Phase 2 (Cwy)
HOA
- Has HOA: Yes
- Services included: Association Management
- HOA fee: $113 quarterly
- HOA name: Wylie Creek Hollow Homeowners Association, Inc
- HOA phone: 972-960-2800
Location
- Region: Wylie
Financial & listing details
- Price per square foot: $167/sqft
- Tax assessed value: $419,629
- Annual tax amount: $6,288
- Date on market: 7/16/2026
- Cumulative days on market: 36 days
Estimated market value
$423,600
$402,000 - $445,000
$2,583/mo
Price history
| Date | Event | Price |
|---|---|---|
| 8/5/2026 | Price change | $435,000-1.1%$167/sqft |
Source: NTREIS #21332738 Report a problem | ||
| 7/16/2026 | Listed for sale | $440,000+76%$169/sqft |
Source: NTREIS #21332738 Report a problem | ||
| 6/10/2016 | Sold | -- |
Source: Agent Provided Report a problem | ||
| 5/15/2016 | Pending sale | $250,000$96/sqft |
Source: Mike Mazyck Realty #13377066 Report a problem | ||
| 5/12/2016 | Listed for sale | $250,000$96/sqft |
Source: Mike Mazyck Realty #13377066 Report a problem | ||
Public tax history
| Year | Property taxes | Tax assessment |
|---|---|---|
| 2025 | $6,288 +1.7% | $417,269 +10% |
| 2024 | $6,183 +12% | $379,335 +10% |
| 2023 | $5,523 | $344,850 +10% |
| 2022 | -- | $313,500 +10% |
| 2021 | $6,313 +4.7% | $285,000 +8.4% |
| 2020 | $6,027 -1.1% | $263,000 +0.4% |
| 2019 | $6,094 -2.7% | $262,000 +2.7% |
| 2018 | $6,264 +17.5% | $255,000 +6.3% |
| 2017 | $5,330 | $240,000 +8% |
| 2016 | $5,330 +16% | $222,289 +11.7% |
| 2015 | $4,594 | $198,938 +7.6% |
| 2014 | $4,594 | $184,879 +18.6% |
| 2013 | -- | $155,839 -2.5% |
| 2012 | -- | $159,791 -1.6% |
| 2011 | -- | $162,439 -0.2% |
| 2010 | -- | $162,842 -1.7% |
| 2009 | -- | $165,577 -5.3% |
| 2008 | -- | $174,760 +4.3% |
| 2007 | -- | $167,584 +491.1% |
| 2006 | -- | $28,350 |
Find assessor info on the county website
Monthly payment
Est. payment
Payment breakdown
Explore the cost of this home by adjusting the details. Changes won't be saved.Climate risks
Neighborhood: Creek Hollow
Nearby schools
GreatSchools rating
- 10/10T F Birmingham Elementary SchoolGrades: PK-4Distance: 0.7 mi
- 10/10Frank Mcmillan Junior High SchoolGrades: 7-8Distance: 1.2 mi
- 9/10Wylie High SchoolGrades: 9-12Distance: 1 mi
Schools provided by the listing agent
- Elementary: Birmingham
- Middle: Mcmillan
- High: Wylie East
- District: Wylie ISD
Source: NTREIS. This data may not be complete. We recommend contacting the local school district to confirm school assignments for this home.
- $375,1004 bd2 ba2.3k sqft906 Silver Sage Dr, Wylie, TX 75098Off Market
- $337,4003 bd2 ba1.8k sqft902 Silver Sage Dr, Wylie, TX 75098Off Market

- $332,1004 bd2 ba1.9k sqft907 Fleming St, Wylie, TX 75098Off Market
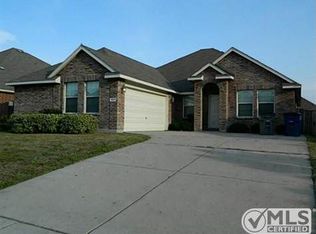
- $350,2004 bd2 ba2k sqft909 Fleming St, Wylie, TX 75098Off Market
- $388,2004 bd2 ba2.6k sqft908 Silver Sage Dr, Wylie, TX 75098Off Market
- $376,3004 bd2 ba2.3k sqft905 Fleming St, Wylie, TX 75098Off Market
- $411,8005 bd3 ba2.8k sqft900 Silver Sage Dr, Wylie, TX 75098Off Market
- $396,5004 bd2 ba2.3k sqft911 Fleming St, Wylie, TX 75098Off Market
A local agent can set up tours, give advice and negotiate with sellers.
A local lender can help you make sure your offer is ready when you are.
Similar homes
- $435,0005 bd4 ba3.1k sqft300 Highland Ridge Dr, Wylie, TX 75098For Sale
 MLS ID #21362609, Alicia Fisher. NTREIS
 - $419,9004 bd3 ba2.6k sqft320 Mesa Verde Way, Wylie, TX 75098For Sale
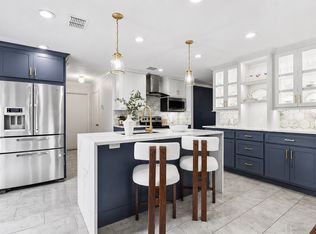 MLS ID #21248199, Amir Girgis. NTREIS
 - $457,9994 bd3 ba2.4k sqft601 Gateway Bnd, Wylie, TX 75098For Sale
 MLS ID #21306866, Ken Louton. NTREIS
 - $400,0004 bd3 ba2.7k sqft315 Highland Creek Dr, Wylie, TX 75098For Sale
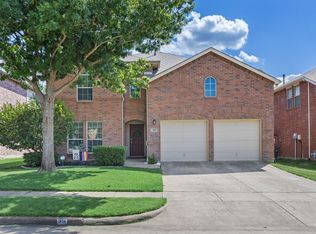 MLS ID #21358665, Timothy Harenda. NTREIS
 - $399,9003 bd2 ba2k sqft2708 Sugar Maple Dr, Wylie, TX 75098For SaleMLS ID #21364012, Lisa Henry-Weaver. NTREIS
- $448,0004 bd3 ba2.6k sqft406 Oxford Dr, Wylie, TX 75098For SaleMLS ID #21243411, Char Byers. NTREIS
- $410,0004 bd2 ba1.9k sqft804 Riverhead Dr, Wylie, TX 75098For SaleMLS ID #21359794, Dyan Tarepe. NTREIS
- $419,0004 bd3 ba2.5k sqft425 Carver Dr, Wylie, TX 75098For SaleMLS ID #21311078, Rachael Wang. NTREIS
- $417,0004 bd3 ba2.8k sqft1711 Kennedy Dr, Wylie, TX 75098For SaleMLS ID #21220048, Amber Broadway. NTREIS
- $419,9994 bd3 ba2.6k sqft1506 Millbrook Ln, Wylie, TX 75098For SaleMLS ID #21330502, Evelyn Ycaza. NTREIS
- $445,0004 bd2 ba2k sqft1006 Lake Dallas Dr, Wylie, TX 75098For SaleMLS ID #21311126, Raymond Rush. NTREIS
- $414,5004 bd3 ba3k sqft301 Highland Park Ln, Wylie, TX 75098For SaleMLS ID #21297770, Stephanie Hungerford. NTREIS
- $389,9903 bd3 ba1.8k sqft804 Eaglescliffe Lndg, Wylie, TX 75098For SaleMLS ID #21362873, Angela Weedon. NTREIS
- $449,9003 bd2 ba2.2k sqft1911 Fairlake Dr, Wylie, TX 75098For SaleMLS ID #21339300, Robin Hunt. NTREIS
- $409,9004 bd3 ba2.6k sqft301 Highland Glen Dr, Wylie, TX 75098For SaleMLS ID #21320521, Angela Key. NTREIS
- $388,5993 bd3 ba2.2k sqft824 Eaglescliffe Lndg, Wylie, TX 75098For SaleMLS ID #21348683, Jonathan Minerick. NTREIS
- $400,0004 bd3 ba2.7k sqft1213 Maritime Ln, Wylie, TX 75098For SaleMLS ID #21342414, Amber Broadway. NTREIS
- $395,0004 bd3 ba2.5k sqft1200 Mobile Ln, Wylie, TX 75098For SaleMLS ID #21286234, Matthew Johnson. NTREIS
- $339,9993 bd2 ba1.7k sqft205 Arborview Dr, Wylie, TX 75098For SaleMLS ID #21358558, Debbie Adams. NTREIS
- $388,0004 bd2 ba2.3k sqft2013 Fairway Bend Dr, Wylie, TX 75098For SaleMLS ID #21299304, Claire St Pierre. NTREIS
