Discover the enchanting beauty of this remarkable home in the sought-after Ridgecrest area. Nestled on a tranquil street, it's conveniently located near two serene parks and just minutes from UNM and Sandia Labs. This stunning residence features a beautifully insulated sunroom, remodeled bathrooms and a modern kitchen equipped with Jenn Air appliances. Enjoy the spacious, sunlit bedrooms with laminate and Italian slate tile flooring. The fourth bedroom is currently utilized as an office, and there's a separate service room for laundry. Additionally, a 128 square foot air-conditioned flex space in the backyard. The fully landscaped backyard is perfect for gatherings and barbecues. Solar is owned, come see this beauty.
Pending
Price cut: $95K (6/2)
$880,000
715 Parkland Cir SE, Albuquerque, NM 87108
4beds
2,979sqft
:
Get pre-qualified$5,738/mo
Single Family Residence
Built in 1948
10,018 Square Feet Lot
$-- Zestimate®
$295/sqft
$-- HOA
What's special
Spacious sunlit bedroomsRemodeled bathroomsBeautifully insulated sunroom
- 90 days |
- 110 |
- 2 |
Zillow last checked:
Listing updated:
Listed by:
Donald Lee Slack 505-264-3883,
Coldwell Banker Legacy 505-292-8900
Source: SWMLS,MLS#: 1102721
Facts & features
Interior
Bedrooms & bathrooms
- Bedrooms: 4
- Bathrooms: 2
- Full bathrooms: 2
Primary bedroom
- Level: Main
- Area: 168
- Dimensions: 14 x 12
Bedroom 2
- Level: Main
- Area: 171.6
- Dimensions: 14.3 x 12
Bedroom 3
- Level: Main
- Area: 168
- Dimensions: 14 x 12
Bedroom 4
- Level: Main
- Area: 176.8
- Dimensions: 10.4 x 17
Dining room
- Level: Main
- Area: 154
- Dimensions: 14 x 11
Family room
- Level: Main
- Area: 592.36
- Dimensions: 25.1 x 23.6
Kitchen
- Level: Main
- Area: 182.04
- Dimensions: 16.4 x 11.1
Living room
- Level: Main
- Area: 323.4
- Dimensions: 14 x 23.1
Heating
- Forced Air, Multiple Heating Units, Natural Gas
Cooling
- Refrigerated
Appliances
- Included: Double Oven, Dryer, Dishwasher, Disposal, Microwave, Refrigerator, Self Cleaning Oven, Washer
- Laundry: Washer Hookup, Electric Dryer Hookup, Gas Dryer Hookup
Features
- Beamed Ceilings, Bookcases, Breakfast Area, Ceiling Fan(s), Cathedral Ceiling(s), Separate/Formal Dining Room, Family/Dining Room, High Ceilings, Home Office, Living/Dining Room, Multiple Living Areas, Main Level Primary, Pantry, Tub Shower
- Flooring: Laminate, Tile
- Windows: Double Pane Windows, Insulated Windows, Wood Frames
- Has basement: No
- Has fireplace: Yes
- Fireplace features: Custom, Wood Burning
Interior area
- Total structure area: 2,979
- Total interior livable area: 2,979 sqft
Property
Parking
- Total spaces: 2
- Parking features: Attached, Finished Garage, Garage, Oversized
- Attached garage spaces: 2
Features
- Levels: One
- Stories: 1
- Patio & porch: Deck, Patio
- Exterior features: Deck, Private Entrance, Patio, Private Yard, Sprinkler/Irrigation
- Fencing: Wall
- Has view: Yes
Lot
- Size: 10,018 Square Feet
- Features: Landscaped, Views, Xeriscape
Details
- Additional structures: Other
- Parcel number: 101705602438721403
- Zoning description: R-1D*
Construction
Type & style
- Home type: SingleFamily
- Architectural style: Custom
- Property subtype: Single Family Residence
Materials
- Other, Slump Block
- Foundation: Permanent
- Roof: Metal,Pitched
Condition
- Resale
- New construction: No
- Year built: 1948
Utilities & green energy
- Electric: Net Meter
- Sewer: Public Sewer
- Water: Public
- Utilities for property: Electricity Connected, Natural Gas Connected, Sewer Connected, Water Connected
Green energy
- Energy generation: Solar
- Water conservation: Rain Water Collection, Water-Smart Landscaping
Community & HOA
Community
- Security: Smoke Detector(s)
- Subdivision: Parkland Hills Add
Location
- Region: Albuquerque
Financial & listing details
- Price per square foot: $295/sqft
- Tax assessed value: $339,430
- Annual tax amount: $2,875
- Date on market: 5/1/2026
- Cumulative days on market: 78 days
- Listing terms: Cash,Conventional,FHA,Owner May Carry
- Road surface type: Paved
Estimated market value
Not available
Estimated sales range
Not available
$3,784/mo
Price history
| Date | Event | Price |
|---|---|---|
| 7/1/2026 | Pending sale | $880,000$295/sqft |
Source:  SWMLS #1102721 Report a problem SWMLS #1102721 Report a problem | ||
| 6/2/2026 | Price change | $880,000-9.7%$295/sqft |
Source: SWMLS #1102721 Report a problem | ||
| 5/1/2026 | Listed for sale | $975,000+122.1%$327/sqft |
Source: SWMLS #1102721 Report a problem | ||
| 11/27/2012 | Listing removed | $439,000$147/sqft |
Source: Coldwell Banker Legacy #720499 Report a problem | ||
| 7/1/2012 | Price change | $439,000-2.4%$147/sqft |
Source: Coldwell Banker Legacy #720499 Report a problem | ||
| 5/12/2011 | Listed for sale | $450,000$151/sqft |
Source: Coldwell Banker Legacy #710094 Report a problem | ||
Public tax history
| Year | Property taxes | Tax assessment |
|---|---|---|
| 2025 | $4,696 +3.2% | $113,132 +3% |
| 2024 | $4,550 +1.8% | $109,838 +3% |
| 2023 | $4,472 +146.2% | $106,639 +3% |
| 2022 | $1,816 +39.6% | $103,533 +3% |
| 2021 | $1,301 -48.2% | $100,518 +3% |
| 2020 | $2,509 | $97,590 +3% |
| 2019 | -- | $94,749 |
| 2018 | $2,151 -8.4% | $94,749 +3% |
| 2017 | $2,348 +6.6% | $91,989 +6.1% |
| 2016 | $2,202 -97.4% | $86,709 +3% |
| 2015 | $84,183 +4740.2% | $84,183 +3% |
| 2014 | $1,739 | $81,732 +3% |
| 2013 | $1,739 | $79,352 +3% |
| 2012 | -- | $77,041 +3% |
| 2011 | -- | $74,797 +3% |
| 2010 | -- | $72,618 +3% |
| 2009 | -- | $70,503 +3% |
| 2008 | -- | $68,451 +3% |
| 2007 | -- | $66,457 +3% |
| 2006 | -- | $64,522 +3% |
| 2005 | -- | $62,643 +3% |
| 2004 | -- | $60,818 +3% |
| 2003 | -- | $59,047 +3% |
| 2002 | -- | $57,327 +2.9% |
| 2001 | -- | $55,695 +9.2% |
| 2000 | -- | $50,995 |
Find assessor info on the county website
Monthly payment
Est. payment
Payment breakdown
Explore the cost of this home by adjusting the details. Changes won't be saved.Climate risks
Neighborhood: SE Heights
Nearby schools
GreatSchools rating
- 9/10Bandelier Elementary SchoolGrades: K-5Distance: 0.2 mi
- 3/10Wilson Middle SchoolGrades: 6-8Distance: 1.5 mi
- 2/10Highland High SchoolGrades: 9-12Distance: 0.8 mi
Schools provided by the listing agent
- Elementary: Bandelier
- Middle: Wilson
- High: Highland
Source: SWMLS. This data may not be complete. We recommend contacting the local school district to confirm school assignments for this home.
- $671,8005 bd4 ba2.5k sqft713 Parkland Cir SE, Albuquerque, NM 87108Off Market
- $724,7005 bd3 ba3.4k sqft719 Parkland Cir SE, Albuquerque, NM 87108Off Market
- $428,3003 bd2 ba1.9k sqft718 Carlisle Blvd SE, Albuquerque, NM 87108Off Market

- $502,1003 bd2 ba1.9k sqft718 Carlisle Blvd SE, Albuquerque, NM 87106Off Market
- $373,9003 bd1 ba1k sqft720 Carlisle Blvd SE, Albuquerque, NM 87108Off Market
- $338,7002 bd1 ba1.1k sqft720 Carlisle Blvd SE, Albuquerque, NM 87106Off Market
- $497,8003 bd3 ba2k sqft716 Carlisle Blvd SE, Albuquerque, NM 87108Off Market
- $342,0002 bd1 ba1.3k sqft709 Parkland Cir SE, Albuquerque, NM 87108Off Market
A local agent can set up tours, give advice and negotiate with sellers.
Similar homes
- $649,0004 bd5 ba3.8k sqft1309 Ridgecrest Dr SE, Albuquerque, NM 87108For Sale
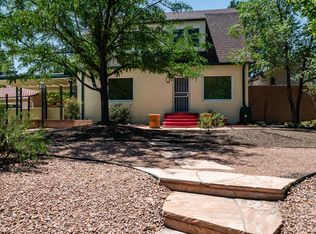 MLS ID #1108186, Bashore Team, Re/Max Alliance, REALTORS. SWMLS
 - $650,0004 bd3 ba2.2k sqft808 Parkland Cir SE, Albuquerque, NM 87108For Sale
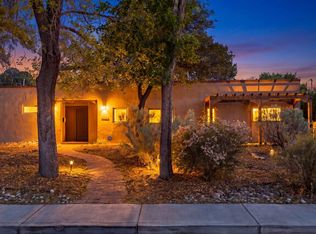 MLS ID #1103234, The Shaffer Group, Keller Williams Realty. SWMLS
 - $890,0004 bd5 ba3.4k sqft1606 Roma Ave NE, Albuquerque, NM 87106For Sale
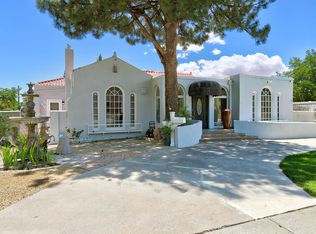 MLS ID #1101801, Lisa Parker, RE/MAX SELECT. SWMLS
 - $799,0005 bd4 ba3.5k sqft1405 Sigma Chi Rd NE, Albuquerque, NM 87106For Sale
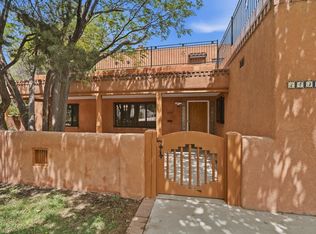 MLS ID #1102046, Lydia Shewchuk, Realty One of New Mexico. SWMLS
 - $699,9005 bd3 ba3.6k sqft707 Richmond Dr SE, Albuquerque, NM 87106For SaleMLS ID #1098578, Austin D Wolff, The Lovely Home Company. SWMLS
- $759,9004 bd4 ba4.3k sqft713 Montclaire Dr NE, Albuquerque, NM 87110For SaleMLS ID #1104945, Nathan Louis Boitano, RE/MAX SELECT. SWMLS
- $630,5003 bd4 ba2.1k sqft520 Tulane Dr SE, Albuquerque, NM 87106For SaleMLS ID #1105905, Brooks Real Estate Group, Keller Williams Realty. SWMLS
- $549,0003 bd2 ba1.6k sqft1617 Anderson Pl SE, Albuquerque, NM 87108For SaleMLS ID #1102550, Thomas D Hornback, Coyote Realty Pros. SWMLS
- $725,0004 bd3 ba3.2k sqft1400 Solano Dr NE, Albuquerque, NM 87110For SaleMLS ID #1105605, Kendra A Lucero-Matteucci, Realty One of New Mexico. SWMLS
- $489,0003 bd3 ba2.3k sqft1907 Anderson Pl SE, Albuquerque, NM 87108For SaleMLS ID #1105407, Casa ABQ, LPT Realty. SWMLS
- $972,0004 bd3 ba3.1k sqft9705 Rio Grande Blvd NW, Albuquerque, NM 87114For SaleMLS ID #1106797, Hana Team, Re/Max Exclusive. SWMLS
- $959,9004 bd3 ba4.3k sqft535 Cacahuate Pl SW, Albuquerque, NM 87105For SaleMLS ID #1106691, Joe Schifani, Affordable Realty Services Inc. SWMLS
- $475,0004 bd2 ba2.2k sqft813 Girard Blvd SE, Albuquerque, NM 87106For SaleMLS ID #1104839, Kathryn Ann Fellure, EXP Realty LLC. SWMLS
- $995,0004 bd4 ba4k sqft525 Solar Rd NW, Albuquerque, NM 87107For SaleMLS ID #1106271, Mark A Carlisle, Berkshire Hathaway Home Svc NM. SWMLS
- $895,0004 bd4 ba3.1k sqft984 Lynx Loop NE, Albuquerque, NM 87122For SaleMLS ID #1104525, Laura Danielle Tietjen, Realty One of New Mexico. SWMLS
- $859,0003 bd3 ba3.3k sqft9801 Riverside Rd NW, Albuquerque, NM 87114For SaleMLS ID #1106293, Remington Properties LLC, Realty One of New Mexico. SWMLS
- $789,0005 bd4 ba3.3k sqft5912 Canyon Crest Pl NE, Albuquerque, NM 87111For SaleMLS ID #1106923, Kristy Kailynn Hepker-Garcia, HomeSmart Realty Pros. SWMLS
- $715,0004 bd4 ba3.1k sqft3500 La Sala Redonda NE, Albuquerque, NM 87111For SaleMLS ID #1103461, Zane B. Barker, Realty One of New Mexico. SWMLS
- $895,0004 bd4 ba3.7k sqft416 Camino Arco Iris, Corrales, NM 87048For SaleMLS ID #1105233, Sarah C Gonzalez, Realty One Group Concierge. SWMLS
- $679,9004 bd3 ba2.8k sqft6705 Cypress Point Way NE, Albuquerque, NM 87111For SaleMLS ID #1107908, Jeremy Griego, Q Realty. SWMLS
