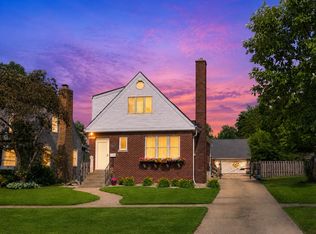
This is the house you've been looking for. Welcome to the highly desirable Town of Munster. Move right in to this meticulously maintained property boasting 3 bedrooms, 2 bathrooms and a fully finished basement with a bonus room. High quality luxury vinyl plank floors in the living room and bedrooms. Solid wood 6-panel interior doors. Eat-in kitchen with stainless steel appliances and granite counters. Heavy duty cast iron sump pumps. 2018: 8x6 custom shed to store tools, lawn and snow equipment. 2019: Perma-Seal Basement System with WaterGuard warranty transferable to new owners. 2020: composite deck (never worry about replacing wood boards or re-painting/sealing). 2020: whole-house backup generator (never be without air conditioning, internet or any other comforts during heavy storms). 2025: in-ground sprinkler system. Roof is only 11 years old. This home is loaded with technology for comfort and convenience. Control interior temperature, exterior lights, garage door opener and more via WiFi / cell phone apps. The large backyard is tranquil and serene. The lawn has been professionally treated every year providing a gorgeous yard with a variety of flowers and color-changing lighting. Huge driveway can hold at least 8 cars for guest parking. Top rated school district. Close to expressways and South Shore train system for easy commutes to Chicago. Fast and easy access to restaurants, shopping, bike trails and entertainment. No expense has been spared on this home. Move in and enjoy!
Pending
Price cut: $10K (6/18)
$349,900
715 River Dr, Munster, IN 46321
3beds
2,000sqft
:
Get pre-qualified$2,391/mo
Single Family Residence
Built in 1960
7,840 Square Feet Lot
$344,400 Zestimate®
$175/sqft
$-- HOA
What's special
- 63 days |
- 342 |
- 19 |
Zillow last checked:
Listing updated:
Listed by:
Mark Metzger,
McColly Real Estate 219-934-6300
Source: NIRA as distributed by MLS GRID,MLS#: 839506
Facts & features
Interior
Bedrooms & bathrooms
- Bedrooms: 3
- Bathrooms: 2
- Full bathrooms: 1
- 3/4 bathrooms: 1
Rooms
- Room types: Bonus Room, Primary Bedroom, Living Room, Laundry, Kitchen, Basement, Bedroom 3, Bedroom 2
Primary bedroom
- Level: Main
- Area: 120
- Dimensions: 12.0 x 10.0
Bedroom 2
- Level: Main
- Area: 110
- Dimensions: 11.0 x 10.0
Bedroom 3
- Level: Main
- Area: 110
- Dimensions: 11.0 x 10.0
Basement
- Level: Basement
- Area: 625
- Dimensions: 25.0 x 25.0
Bonus room
- Level: Basement
- Area: 130
- Dimensions: 13.0 x 10.0
Kitchen
- Level: Main
- Area: 170
- Dimensions: 17.0 x 10.0
Laundry
- Level: Basement
- Area: 104
- Dimensions: 13.0 x 8.0
Living room
- Level: Main
- Area: 252
- Dimensions: 21.0 x 12.0
Heating
- Forced Air
Appliances
- Included: Dishwasher, Stainless Steel Appliance(s), Refrigerator, Microwave, Gas Water Heater, Freezer
- Laundry: Gas Dryer Hookup, Washer Hookup, Sink, Lower Level
Features
- Ceiling Fan(s), Recessed Lighting, Open Floorplan, Granite Counters
- Basement: Bath/Stubbed,Storage Space,Sump Pump,Interior Entry,Finished,Daylight
- Number of fireplaces: 1
- Fireplace features: Basement, Wood Burning, Gas, Electric
Interior area
- Total structure area: 2,000
- Total interior livable area: 2,000 sqft
- Finished area above ground: 1,060
Property
Parking
- Total spaces: 2.5
- Parking features: Garage Door Opener, On Street, Garage Faces Front, Driveway, Additional Parking, Off Street
- Garage spaces: 2.5
- Has uncovered spaces: Yes
Features
- Levels: One
- Patio & porch: Deck
- Exterior features: Lighting, Storage, Rain Gutters
- Has view: Yes
- View description: Neighborhood, Trees/Woods
Lot
- Size: 7,840 Square Feet
- Features: Back Yard, Sprinklers In Rear, Sprinklers In Front, Landscaped, Front Yard, Few Trees
Details
- Parcel number: 450613427012000027
- Special conditions: Agent Owned
Construction
Type & style
- Home type: SingleFamily
- Property subtype: Single Family Residence
Condition
- New construction: No
- Year built: 1960
Utilities & green energy
- Electric: 100 Amp Service
- Sewer: Public Sewer
- Water: Public
- Utilities for property: Cable Available, Water Connected, Sewer Connected, Natural Gas Connected, Electricity Connected
Community & HOA
Community
- Security: Smoke Detector(s), Security System
- Subdivision: Ridgeland Park 1st Add
HOA
- Has HOA: No
Location
- Region: Munster
Financial & listing details
- Price per square foot: $175/sqft
- Tax assessed value: $301,900
- Annual tax amount: $3,595
- Date on market: 5/25/2026
- Listing agreement: Exclusive Right To Sell
- Listing terms: Cash,VA Loan,FHA,Conventional
Estimated market value
$344,400
$327,000 - $362,000
$2,740/mo
Price history
| Date | Event | Price |
|---|---|---|
| 7/6/2026 | Pending sale | $349,900$175/sqft |
Source:  NIRA as distributed by MLS GRID #839506 Report a problem NIRA as distributed by MLS GRID #839506 Report a problem | ||
| 6/18/2026 | Price change | $349,900-2.8%$175/sqft |
Source: NIRA as distributed by MLS GRID #839506 Report a problem | ||
| 5/25/2026 | Listed for sale | $359,900+87.9%$180/sqft |
Source: NIRA as distributed by MLS GRID #839506 Report a problem | ||
| 6/29/2018 | Sold | $191,500+0.8%$96/sqft |
Source: NIRA as distributed by MLS GRID #432270 Report a problem | ||
| 5/22/2018 | Pending sale | $189,900$95/sqft |
Source: Coldwell Banker Residential Brokerage - Schererville #432270 Report a problem | ||
| 5/16/2018 | Price change | $189,900-2.6%$95/sqft |
Source: Coldwell Banker Residential Brokerage - Schererville #432270 Report a problem | ||
| 4/26/2018 | Price change | $194,900-2.1%$97/sqft |
Source: Coldwell Banker Residential Brokerage #432270 Report a problem | ||
| 4/7/2018 | Price change | $199,000+4.7%$100/sqft |
Source: Coldwell Banker Res. Brokerage #432270 Report a problem | ||
| 3/24/2018 | Price change | $189,995+11.8%$95/sqft |
Source: Owner Report a problem | ||
| 3/5/2018 | Listed for sale | $169,995-2.9%$85/sqft |
Source: Owner Report a problem | ||
| 8/24/2017 | Listing removed | $175,000$88/sqft |
Source: Meeker Real Estate #P111K8K Report a problem | ||
| 4/28/2017 | Listed for sale | $175,000+11566.7%$88/sqft |
Source: Owner Report a problem | ||
| 12/1/2013 | Sold | $1,500-97%$1/sqft |
Source: Agent Provided Report a problem | ||
| 11/19/2013 | Listing removed | $1,500$1/sqft |
Source: Century 21 Executive Realty #337196 Report a problem | ||
| 9/24/2013 | Listed for rent | $1,500$1/sqft |
Source: Century 21 Executive Realty #337196 Report a problem | ||
| 8/27/2009 | Sold | $50,005-71.9%$25/sqft |
Source: Public Record Report a problem | ||
| 6/13/2005 | Sold | $178,000$89/sqft |
Source: NIRA as distributed by MLS GRID #130713 Report a problem | ||
Public tax history
| Year | Property taxes | Tax assessment |
|---|---|---|
| 2025 | $3,736 +21.1% | $301,900 +4.5% |
| 2024 | $3,085 +3.5% | $288,800 +19.2% |
| 2023 | $2,981 +5.5% | $242,200 +6% |
| 2022 | $2,826 +3.7% | $228,400 +5.5% |
| 2021 | $2,725 +9.6% | $216,500 +3.7% |
| 2020 | $2,486 +11.4% | $208,700 +6% |
| 2019 | $2,231 -49.7% | $196,900 +27% |
| 2018 | $4,438 +10.2% | $155,000 +4.6% |
| 2017 | $4,026 | $148,200 +3.6% |
| 2016 | $4,026 -7.7% | $143,100 -4.2% |
| 2014 | $4,360 +8.5% | $149,400 +6.4% |
| 2013 | $4,017 -1.1% | $140,400 -2.2% |
| 2012 | $4,062 -10.8% | $143,500 -9.1% |
| 2011 | $4,554 -8.8% | $157,900 +120.2% |
| 2010 | $4,993 | $71,700 +5.3% |
| 2009 | -- | $68,100 -53.1% |
| 2007 | -- | $145,300 +41.2% |
| 2006 | -- | $102,900 |
| 2005 | -- | $102,900 |
| 2004 | -- | $102,900 +237.4% |
| 2003 | -- | $30,500 |
| 2002 | -- | $30,500 +199.9% |
| 2001 | -- | $10,170 |
Find assessor info on the county website
Monthly payment
Est. payment
Payment breakdown
Explore the cost of this home by adjusting the details. Changes won't be saved.Climate risks
Neighborhood: 46321
Nearby schools
GreatSchools rating
- 8/10James B Eads Elementary SchoolGrades: K-5Distance: 0.3 mi
- 9/10Wilbur Wright Middle SchoolGrades: 6-8Distance: 1 mi
- 10/10Munster High SchoolGrades: 9-12Distance: 1.2 mi
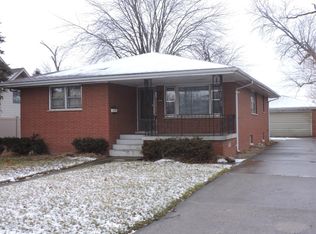
- $295,2003 bd1 ba1.2k sqft709 River Dr, Munster, IN 46321Off Market
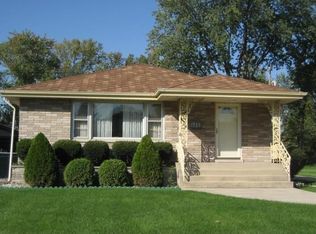
- $385,7003 bd2 ba2.4k sqft721 River Dr, Munster, IN 46321Off Market
- $368,8003 bd2 ba1.5k sqft725 River Dr, Munster, IN 46321Off Market
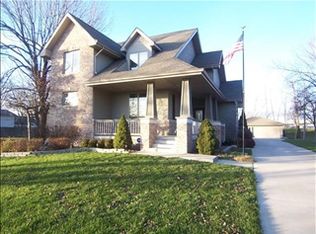
- $578,7004 bd3 ba2.6k sqft701 River Dr, Munster, IN 46321Off Market
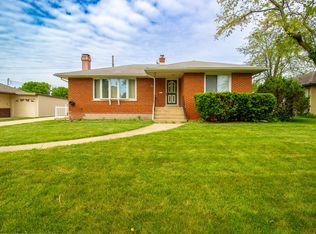
- $261,0002 bd1 ba1.1k sqft731 River Dr, Munster, IN 46321Off Market
- $80,0000.261 Acres649 River Dr, Munster, IN 46321Sold
- $399,4003 bd2 ba2.3k sqft704 River Dr, Munster, IN 46321Off Market
- $380,3004 bd2 ba2.1k sqft7844 Jefferson Ave, Munster, IN 46321Off Market
A local agent can set up tours, give advice and negotiate with sellers.
A local lender can help you make sure your offer is ready when you are.
Similar homes
- $299,9993 bd1 ba2.5k sqft7920 Harrison Ave, Munster, IN 46321For Sale
 MLS ID #839435, Gina Sanchez, Advanced Real Estate, LLC. NIRA as distributed by MLS GRID
 - $374,7003 bd3 ba2.1k sqft18622 Burnham Ave, Lansing, IL 60438Active
 MLS ID #12689252, Wendy Embry, McColly Real Estate. MRED as distributed by MLS GRID
 - $449,9994 bd3 ba2.4k sqft8039 Forest Ave, Munster, IN 46321For Sale
 MLS ID #839658, Crystal Heady, @properties/Christie's Intl RE. NIRA as distributed by MLS GRID
 - $--3 bd2 ba1.2k sqft513 Merrill Ave, Calumet City, IL 60409Auction
 Auction.com 2
 - $360,0004 bd2 ba2.2k sqft9205 Idlewild Dr, Highland, IN 46322For SaleMLS ID #840482, George Georgeff, McColly Real Estate. NIRA as distributed by MLS GRID
- $385,0004 bd3 ba1.6k sqft17742 Larkspur Ln, Homewood, IL 60430NewMLS ID #12715954, Yolanda Velazquez, Smart Home Realty. MRED as distributed by MLS GRID
- $449,0004 bd2 ba2.7k sqft1534 Poplar Ln, Munster, IN 46321For SaleMLS ID #841191, Suchita Shah, McColly Real Estate. NIRA as distributed by MLS GRID
- $304,9003 bd2 ba2.1k sqft9502 Forrest Dr, Highland, IN 46322For SaleMLS ID #839813, Kenneth Varnes, McColly Real Estate. NIRA as distributed by MLS GRID
- $374,7653 bd3 ba2.4k sqft7650 W 84th Pl, Crown Point, IN 46307For SaleMLS ID #842623, Michele McDonnell, Century 21 Circle. NIRA as distributed by MLS GRID
- $335,0003 bd2 ba2.2k sqft2440 Springhill Dr, Schererville, IN 46375For SaleMLS ID #842541, Rebecca Carnagey, RC Real Estate. NIRA as distributed by MLS GRID
- $309,9003 bd3 ba1.9k sqft1960 185th St, Lansing, IL 60438ActiveMLS ID #12694692, James Beecher, Realty Executives Premier Illinois. MRED as distributed by MLS GRID
- $350,0002 bd2 ba1.5k sqft1447 Charlevoix Way, Schererville, IN 46375For SaleMLS ID #838484, Christina Fieldhouse, @properties/Christie's Intl RE. NIRA as distributed by MLS GRID
- $395,0003 bd1 ba1.4k sqft2944 Lincoln Hwy, Chicago Heights, IL 60411ActiveMLS ID #12629405, Susan Fisher, Coldwell Banker Realty. MRED as distributed by MLS GRID
- $325,0004 bd2 ba2k sqft17106 Ingleside Ave, South Holland, IL 60473ActiveMLS ID #12681943, Edward Pluchar, 1% Lists Real Estate Solutions. MRED as distributed by MLS GRID
- $275,0004 bd2 ba2.6k sqft3267 Louise Ct, Lansing, IL 60438ActiveMLS ID #12652232, Ursula Shine, Exit Strategy Realty / EMA Management. MRED as distributed by MLS GRID
- $415,0003 bd2 ba1.8k sqft12000 N Oakwood Dr, Saint John, IN 46373For SaleMLS ID #839652, Traci Van Gundy, McColly Real Estate. NIRA as distributed by MLS GRID
- $269,9003 bd2 ba1k sqft3034 190th St, Lansing, IL 60438ActiveMLS ID #12648834, Daniel Walsh, Prime Real Estate Group Inc. MRED as distributed by MLS GRID
- $329,0004 bd1 ba2.8k sqft716 N Broad St, Griffith, IN 46319For SaleMLS ID #838620, Buford Eddy, Century 21 Affiliated. NIRA as distributed by MLS GRID
- $389,9004 bd3 ba2.2k sqft136 Sorrento Dr, Schererville, IN 46375For SaleMLS ID #840311, Susan Blue, McColly Real Estate. NIRA as distributed by MLS GRID
- $349,9004 bd2 ba1.6k sqft18646 Golfview Ave, Homewood, IL 60430ActiveMLS ID #12665334, Vicki Stevenson, CSC, eXp Realty. MRED as distributed by MLS GRID
