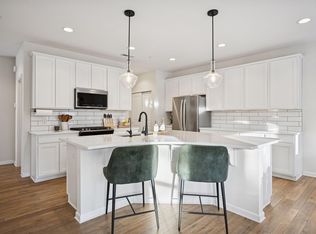
Welcome home to this beautiful Maple Grove townhome where thoughtful design meets everyday comfort! From the moment you step inside, the bright, open layout and carefully selected finishes create a warm, welcoming atmosphere. At the heart of the home is a spacious kitchen featuring white cabinetry, upgraded surfaces, stainless steel appliances, smart storage, and a convenient pantry. The sunroom is a versatile space for working from home, relaxing with a book, or enjoying the natural light, with direct access to a private patio which is perfect for enjoying Minnesota summers. Upstairs, the expanded primary suite offers added space and privacy, including two walk-in closets with customized organizational systems. Enjoy a newer-construction feel without waiting for the upgrades, plus the convenience of Arbor Lakes shopping and dining, nearby grocery options, local golf courses, and easy access to major roadways. This home truly combines style, function, and an exceptional location. ***Seller is offering up to $10k in contribution to buyers closing costs with acceptable offer.***
Active
Price cut: $10.1K (9/10)
$399,900
7152 Walnut Grove Ln N, Maple Grove, MN 55311
3beds
2,002sqft
(TH) Side x Side
Built in 2020
1,742 Square Feet Lot
$398,500 Zestimate®
$200/sqft
$369/mo HOA
What's special
Carefully selected finishesNatural lightBright open layoutExpanded primary suiteSmart storageStainless steel appliancesUpgraded surfaces
- 60 days
- 488
- 39
Zillow last checked:
Listing updated:
Listed by:
Heidi Irene Oare 763-670-9638,
Compass
Source: NorthstarMLS as distributed by MLS GRID,MLS#: 7129855
Facts & features
Interior
Bedrooms & bathrooms
- Bedrooms: 3
- Bathrooms: 3
- Full bathrooms: 1
- 3/4 bathrooms: 1
- 1/2 bathrooms: 1
Bedroom
- Level: Upper
- Area: 182 Square Feet
- Dimensions: 14x13
Bedroom 2
- Level: Upper
- Area: 121 Square Feet
- Dimensions: 11x11
Bedroom 3
- Level: Upper
- Area: 110 Square Feet
- Dimensions: 11x10
Dining room
- Level: Main
- Area: 110 Square Feet
- Dimensions: 11x10
Kitchen
- Level: Main
- Area: 110 Square Feet
- Dimensions: 11x10
Living room
- Level: Main
- Area: 204 Square Feet
- Dimensions: 17x12
Sun room
- Level: Main
- Area: 81 Square Feet
- Dimensions: 9x9
Heating
- Forced Air
Cooling
- Central Air
Appliances
- Included: Dishwasher, Disposal, Dryer, Gas Water Heater, Microwave, Range, Refrigerator, Stainless Steel Appliance(s), Washer
- Laundry: Laundry Room, Sink, Upper Level
Features
- Basement: None
- Number of fireplaces: 1
- Fireplace features: Gas, Living Room
Interior area
- Total structure area: 2,002
- Total interior livable area: 2,002 sqft
- Finished area above ground: 2,002
- Finished area below ground: 0
Property
Parking
- Total spaces: 2
- Parking features: Attached, Asphalt, Garage Door Opener, Guest, Heated Garage
- Attached garage spaces: 2
- Has uncovered spaces: Yes
Accessibility
- Accessibility features: None
Features
- Levels: Two
- Stories: 2
- Patio & porch: Patio
- Pool features: None
- Fencing: Partial,Privacy
Lot
- Size: 1,742 Square Feet
- Dimensions: 24 x 76 x 24 x 76
- Features: Tree Coverage - Light
Details
- Foundation area: 1001
- Parcel number: 3011922310078
- Zoning description: Residential-Single Family
Construction
Type & style
- Home type: Townhouse
- Property subtype: (TH) Side x Side
- Attached to another structure: Yes
Materials
- Frame
- Roof: Age 8 Years or Less,Asphalt
Condition
- New construction: No
- Year built: 2020
Utilities & green energy
- Electric: Circuit Breakers
- Gas: Natural Gas
- Sewer: City Sewer/Connected
- Water: City Water/Connected
Community & HOA
Community
- Subdivision: Windrose
HOA
- Has HOA: Yes
- Amenities included: In-Ground Sprinkler System
- Services included: Maintenance Structure, Hazard Insurance, Lawn Care, Maintenance Grounds, Professional Mgmt, Sanitation, Snow Removal
- HOA fee: $369 monthly
- HOA name: RowCal Property Management
- HOA phone: 651-233-1307
Location
- Region: Maple Grove
Financial & listing details
- Price per square foot: $200/sqft
- Tax assessed value: $381,800
- Annual tax amount: $4,847
- Date on market: 8/19/2026
- Road surface type: Paved
Estimated market value
$398,500
$379,000 - $418,000
$2,577/mo
Price history
| Date | Event | Price |
|---|---|---|
| 9/10/2026 | Price change | $399,900-2.5%$200/sqft |
Source:  NorthstarMLS as distributed by MLS GRID #7129855 Report a problem NorthstarMLS as distributed by MLS GRID #7129855 Report a problem | ||
| 8/21/2026 | Listed for sale | $410,000+1.2%$205/sqft |
Source: NorthstarMLS as distributed by MLS GRID #7129855 Report a problem | ||
| 3/29/2024 | Sold | $405,000-2.4%$202/sqft |
Source: NorthstarMLS as distributed by MLS GRID #6479241 Report a problem | ||
| 3/5/2024 | Pending sale | $414,900$207/sqft |
Source: NorthstarMLS as distributed by MLS GRID #6479241 Report a problem | ||
| 1/19/2024 | Listed for sale | $414,900-2.4%$207/sqft |
Source: NorthstarMLS as distributed by MLS GRID #6479241 Report a problem | ||
| 1/19/2024 | Listing removed | -- |
Source: NorthstarMLS as distributed by MLS GRID #6465386 Report a problem | ||
| 11/10/2023 | Listed for sale | $425,000+13.1%$212/sqft |
Source: NorthstarMLS as distributed by MLS GRID #6456872 Report a problem | ||
| 9/8/2020 | Sold | $375,784$188/sqft |
Source: Public Record Report a problem | ||
Public tax history
| Year | Property taxes | Tax assessment |
|---|---|---|
| 2026 | $4,847 +3.2% | $381,800 -3.2% |
| 2025 | $4,697 +3.3% | $394,400 -0.2% |
| 2024 | $4,546 +12.8% | $395,000 +1.7% |
| 2023 | $4,030 -30.4% | $388,500 +9.3% |
| 2022 | $5,789 +196% | $355,600 +3.5% |
| 2021 | $1,956 | $343,600 +833.7% |
| 2020 | -- | $36,800 |
| 2019 | $1,956 | -- |
Find assessor info on the county website
Monthly payment
Est. payment
Payment breakdown
Explore the cost of this home by adjusting the details. Changes won't be saved.Climate risks
Neighborhood: 55311
- $365,0003 bd3 ba1.8k sqft7150 Walnut Grove Ln N, Maple Grove, MN 55311Sold
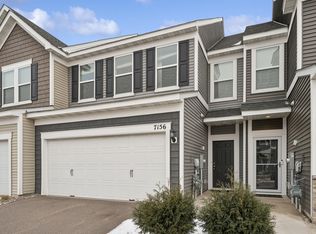
- $385,400-- bd-- ba-- sqft7154 Walnut Grove Ln N, Maple Grove, MN 55311Off Market
- $376,0003 bd3 ba1.8k sqft7156 Walnut Grove Ln N, Maple Grove, MN 55311Sold
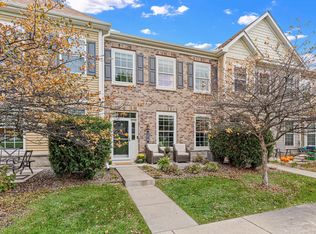
- $431,900-- bd-- ba-- sqft7158 Walnut Grove Ln N, Maple Grove, MN 55311Off Market
Similar homes
- $315,0003 bd3 ba1.5k sqft7219 Jewel Ln N, Maple Grove, MN 55311For Sale
 MLS ID #7157260, Amy St Martin, RE/MAX Results. NorthstarMLS as distributed by MLS GRID
 - $400,0004 bd2 ba1.7k sqft18029 83rd Ave N, Maple Grove, MN 55311For Sale
 MLS ID #7157576, Brian J Treece, RE/MAX Results. NorthstarMLS as distributed by MLS GRID
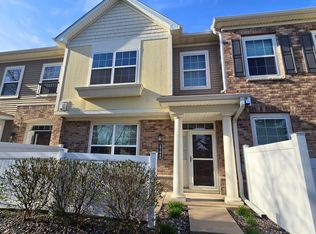
 - $294,9003 bd3 ba1.6k sqft17443 72nd Ave N #2202, Maple Grove, MN 55311For Sale
 MLS ID #7126634, Long Thai Dang, Exit Realty Nexus. NorthstarMLS as distributed by MLS GRID
 - $360,0002 bd2 ba2k sqft8923 Olive Ln N, Maple Grove, MN 55311For Sale
 MLS ID #7159549, Stacy Zachman-Zachman Realty Group, RE/MAX Results. NorthstarMLS as distributed by MLS GRID
 - $230,0002 bd2 ba1.5k sqft17529 69th Pl N, Maple Grove, MN 55311For SaleMLS ID #7160339, Jill Johnson, Parcel Real Estate Inc.. NorthstarMLS as distributed by MLS GRID
- $314,9002 bd3 ba1.8k sqft17716 68th Pl N, Maple Grove, MN 55311For SaleMLS ID #7158518, Ryan Fischer, RE/MAX Results. NorthstarMLS as distributed by MLS GRID
- $314,9003 bd2 ba1.7k sqft17549 70th Pl N, Maple Grove, MN 55311For SaleMLS ID #7105724, James Davich, Inspire Realty. NorthstarMLS as distributed by MLS GRID
- $339,9003 bd3 ba1.8k sqft16914 79th Ave N, Maple Grove, MN 55311For SaleMLS ID #7145354, Austin Hardy, Pemberton RE. NorthstarMLS as distributed by MLS GRID
- $329,0003 bd4 ba2.3k sqft17037 72nd Ave N, Maple Grove, MN 55311For SaleMLS ID #7121007, Vipul Goel, Solitaire Realty Inc. NorthstarMLS as distributed by MLS GRID
- $419,9003 bd2 ba1.9k sqft17774 Weaver Lake Dr, Maple Grove, MN 55311For SaleMLS ID #7107234, Brian J Leonard, RE/MAX Results. NorthstarMLS as distributed by MLS GRID
- $253,0002 bd2 ba1.4k sqft18092 69th Pl N, Maple Grove, MN 55311For SaleMLS ID #7145582, Zakir Hassan Salyani, Bridge Realty, LLC. NorthstarMLS as distributed by MLS GRID
- $257,9002 bd2 ba1.4k sqft18034 69th Pl N, Maple Grove, MN 55311For SaleMLS ID #7153371, Malee Vang, Engel & Volkers Minneapolis. NorthstarMLS as distributed by MLS GRID
- $414,9903 bd3 ba1.9k sqft19206 Goldenrod Trl, Corcoran, MN 55374New ConstructionMLS ID #7161183, Jacqueline Hausmann, Pulte Homes Of Minnesota, LLC. NorthstarMLS as distributed by MLS GRID
- $289,0003 bd3 ba1.6k sqft7231 Jewel Ln N #702, Maple Grove, MN 55311For SaleMLS ID #7139946, Amber N Broadway, Opendoor Brokerage, LLC. NorthstarMLS as distributed by MLS GRID
- $257,5002 bd2 ba1.6k sqft17628 69th Pl N, Maple Grove, MN 55311For SaleMLS ID #7141351, Carrie F Schmitz, Keller Williams Classic Rlty NW. NorthstarMLS as distributed by MLS GRID
- $328,9993 bd3 ba1.7k sqft17026 78th Pl N, Maple Grove, MN 55311For SaleMLS ID #7102401, Rowdheer R Kapidi, Bridge Realty, LLC. NorthstarMLS as distributed by MLS GRID
- $399,9903 bd3 ba1.8k sqft19186 Goldenrod Trl, Corcoran, MN 55374New ConstructionMLS ID #7161188, Jacqueline Hausmann, Pulte Homes Of Minnesota, LLC. NorthstarMLS as distributed by MLS GRID
- $549,9002 bd2 ba1.9k sqft7417 Shadyview Ln N, Maple Grove, MN 55311For SaleMLS ID #7132309, Nicole L Stone, RE/MAX Results. NorthstarMLS as distributed by MLS GRID
- $392,9903 bd3 ba1.8k sqft19204 Goldenrod Trl, Hamel, MN 55340New ConstructionNorthstarMLS as distributed by MLS GRID
