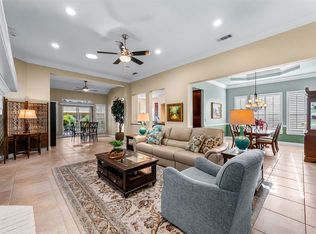
Golf course living in Frisco Lakes with an unobstructed view of the green on Hole 1! This DeLeon floor plan in Frisco’s premier Del Webb 55+ community makes the most of its premium site, featuring upgraded spaces inside, & out. Inside, you are greeted by a large foyer with tray ceilings & a dedicated study with coffered ceilings & glass French doors. Moving further in, an elegant formal dining room offers the ideal setting for hosting. The heart of the home opens into a bright kitchen featuring granite countertops, double ovens, built-in refrigerator, GE Monogram stainless steel appliances, touch faucet, gas cooktop, under-cabinet lighting, & built-in desk. The kitchen flows seamlessly into the family room with a cozy fireplace, media niche & plantation shutters. A versatile game room includes built-in speakers perfect for movie nights. Unwind in the primary suite’s sitting area with peaceful backyard views. The primary bath features granite, dual vanities, dedicated makeup area, seamless shower, & jetted tub. Secondary bedrooms share a convenient Jack & Jill bath. The backyard is built for outdoor living, featuring a stamped concrete patio, wood ceilings, with a roll-down screen, plus an extended pergola patio and three sitting areas for morning coffee, alfresco dining, & evening relaxation, while the backdrop across Hole 1 creates a scenic setting. Upgrades include plantation shutters, solid-core doors, tray, & coffered ceilings, sky light, crown molding, fresh interior paint (2026), class 4 hail protected roof & a tandem garage which offers extra storage or golf cart parking. Frisco Lakes residents enjoy an active adult lifestyle with access to three amenity centers, fitness facilities, indoor & outdoor pools, pickleball & tennis courts, trails, an 18-hole golf course, dining, & social clubs. Schedule a tour to experience this home & its premier Hole 1 views in person!
Pending
$785,000
7159 Maumee Valley Ct, Frisco, TX 75034
3beds
2,867sqft
Single Family Residence
Built in 2008
7,710 Square Feet Lot
$756,800 Zestimate®
$274/sqft
$200/mo HOA
What's special
Cozy fireplaceExtended pergola patioBuilt-in deskElegant formal dining roomSolid-core doorsCrown moldingDouble ovens
- 34 days
- 256
- 8
Likely to sell faster than
Zillow last checked:
Listing updated:
Listed by:
Jane Clark 0479854 972-562-8883,
Keller Williams NO. Collin Cty 972-562-8883
Source: NTREIS,MLS#: 21397690
Facts & features
Interior
Bedrooms & bathrooms
- Bedrooms: 3
- Bathrooms: 3
- Full bathrooms: 2
- 1/2 bathrooms: 1
Primary bedroom
- Features: Ceiling Fan(s), En Suite Bathroom, Sitting Area in Primary, Walk-In Closet(s)
- Level: First
- Dimensions: 17 x 18
Bedroom
- Features: Ceiling Fan(s), En Suite Bathroom
- Level: First
- Dimensions: 16 x 14
Bedroom
- Features: Ceiling Fan(s), En Suite Bathroom
- Level: First
- Dimensions: 15 x 10
Primary bathroom
- Features: Built-in Features, Dual Sinks, Double Vanity, En Suite Bathroom, Granite Counters, Jetted Tub, Separate Shower, Walk-In Shower
- Level: First
- Dimensions: 0 x 0
Breakfast room nook
- Level: First
- Dimensions: 12 x 9
Dining room
- Level: First
- Dimensions: 14 x 11
Other
- Features: Built-in Features, En Suite Bathroom, Jack and Jill Bath
- Level: First
- Dimensions: 0 x 0
Game room
- Features: Ceiling Fan(s)
- Level: First
- Dimensions: 19 x 10
Half bath
- Level: First
- Dimensions: 0 x 0
Kitchen
- Features: Built-in Features, Eat-in Kitchen, Granite Counters, Kitchen Island, Pantry
- Level: First
- Dimensions: 14 x 16
Living room
- Features: Built-in Features, Ceiling Fan(s), Fireplace
- Level: First
- Dimensions: 21 x 24
Office
- Features: Ceiling Fan(s)
- Level: First
- Dimensions: 10 x 12
Utility room
- Features: Built-in Features, Utility Room, Utility Sink
- Level: First
- Dimensions: 7 x 9
Heating
- Central, Natural Gas
Cooling
- Central Air, Ceiling Fan(s), Electric
Appliances
- Included: Built-In Refrigerator, Double Oven, Dishwasher, Gas Cooktop, Disposal, Gas Oven, Gas Water Heater, Microwave
- Laundry: Washer Hookup, Dryer Hookup, ElectricDryer Hookup, Laundry in Utility Room
Features
- Double Vanity, Eat-in Kitchen, Granite Counters, High Speed Internet, Kitchen Island, Pantry, Cable TV, Walk-In Closet(s)
- Flooring: Carpet, Tile
- Windows: Bay Window(s)
- Has basement: No
- Number of fireplaces: 1
- Fireplace features: Family Room, Gas Starter
Interior area
- Total interior livable area: 2,867 sqft
Video & virtual tour
Property
Parking
- Total spaces: 2
- Parking features: Additional Parking, Driveway, Garage Faces Front, Garage, Garage Door Opener, Oversized, Tandem
- Attached garage spaces: 2
Features
- Levels: One
- Stories: 1
- Patio & porch: Front Porch, Covered
- Exterior features: Rain Gutters
- Pool features: None, Community
- Fencing: Wrought Iron
Lot
- Size: 7,710 Square Feet
- Features: Interior Lot, Landscaped, On Golf Course, Subdivision, Sprinkler System
Details
- Parcel number: R311770
Construction
Type & style
- Home type: SingleFamily
- Architectural style: Traditional,Detached
- Property subtype: Single Family Residence
Materials
- Brick
- Foundation: Slab
- Roof: Composition
Condition
- Resale
- Year built: 2008
Utilities & green energy
- Sewer: Public Sewer
- Water: Public
- Utilities for property: Natural Gas Available, Sewer Available, Separate Meters, Water Available, Cable Available
Community & HOA
Community
- Features: Clubhouse, Fitness Center, Golf, Lake, Other, Pickleball, Pool, Sidewalks, Tennis Court(s), Trails/Paths
- Security: Security System Leased, Smoke Detector(s)
- Senior community: Yes
- Subdivision: Frisco Lakes By Del Webb Villa
HOA
- Has HOA: Yes
- Services included: All Facilities, Association Management, Maintenance Grounds
- HOA fee: $600 quarterly
- HOA name: Frisco Lakes Community Assoc
- HOA phone: 972-370-0404
Location
- Region: Frisco
Financial & listing details
- Price per square foot: $274/sqft
- Tax assessed value: $656,000
- Annual tax amount: $12,048
- Date on market: 10/1/2026
- Cumulative days on market: 24 days
- Listing terms: Cash,Conventional
Estimated market value
$756,800
$719,000 - $795,000
$3,342/mo
Price history
| Date | Event | Price |
|---|---|---|
| 11/3/2026 | Pending sale | $785,000$274/sqft |
Source: NTREIS #21397690 Report a problem | ||
| 10/26/2026 | Contingent | $785,000$274/sqft |
Source: NTREIS #21397690 Report a problem | ||
| 10/1/2026 | Listed for sale | $785,000$274/sqft |
Source: NTREIS #21397690 Report a problem | ||
Public tax history
| Year | Property taxes | Tax assessment |
|---|---|---|
| 2025 | $1,606 -40.7% | $656,000 -6.1% |
| 2024 | $2,708 -0.4% | $698,775 +10% |
| 2023 | $2,720 -50.8% | $635,250 +10% |
| 2022 | $5,529 | $577,500 +9.6% |
| 2021 | $5,529 +0.7% | $526,900 +10% |
| 2020 | $5,490 -0.7% | $479,000 -2.4% |
| 2019 | $5,529 +0.4% | $491,000 +2.1% |
| 2018 | $5,508 -23% | $480,881 +8.3% |
| 2017 | $7,151 | $444,000 +1.5% |
| 2016 | $7,151 -0.3% | $437,545 +7.2% |
| 2015 | $7,175 | $408,000 +3% |
| 2014 | $7,175 | $396,068 -3% |
| 2013 | $7,175 | $408,373 +10% |
| 2012 | -- | $371,248 -4.8% |
| 2011 | -- | $390,000 +8.3% |
| 2010 | -- | $360,000 -1.1% |
| 2009 | -- | $364,164 +3942.2% |
| 2007 | -- | $9,009 |
Find assessor info on the county website
Monthly payment
Est. payment
Payment breakdown
Explore the cost of this home by adjusting the details. Changes won't be saved.Climate risks
Neighborhood: Frisco Lakes
Nearby schools
Schools provided by the listing agent
- Elementary: Hackberry
- Middle: Lowell Strike
- High: Little Elm
- District: Little Elm ISD
Source: NTREIS. This data may not be complete. We recommend contacting the local school district to confirm school assignments for this home.


Similar homes
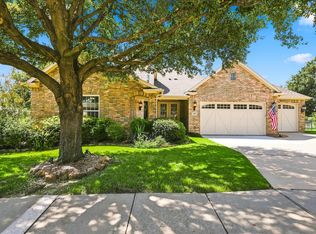
- $715,0003 bd3 ba3k sqft7122 Lake Mead Ct, Frisco, TX 75034For Sale
 MLS ID #21393637, Walker Wagner. NTREIS
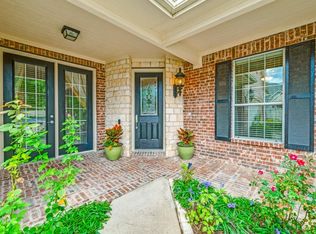
- $799,9993 bd3 ba2.8k sqft7061 Bay Hill Dr, Frisco, TX 75034For Sale
 MLS ID #21368671, Betty McKean. NTREIS
- $704,0003 bd3 ba2.6k sqft7091 Glen Abbey Ct, Frisco, TX 75034For Sale
 MLS ID #21409912, Olivia Federico. NTREIS
- $779,0004 bd4 ba4k sqft306 Aspen Ln, Frisco, TX 75036For Sale
 MLS ID #21427934, Esther Lim. NTREIS
