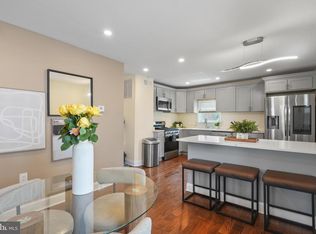
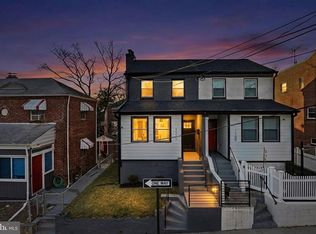
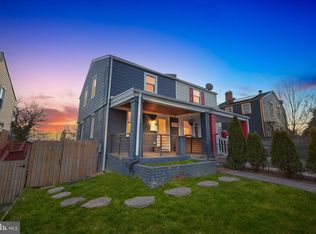
Spacious 3-bedroom, 2.5-bath detached home located in Southeast DC. The main level features an open living and dining area, an eat-in kitchen with updated appliances, cabinets, and countertops, plus a convenient powder room and main-level laundry. Upstairs offers three generously sized bedrooms and two full bathrooms with updated finishes and recessed lighting. The primary bedroom includes a private balcony. A large fenced backyard provides great outdoor space for entertaining or relaxing. Conveniently located near Anacostia Metro Station, major commuter routes including I-295, and shopping at Skyland Town Center. Close to parks, dining, and everyday conveniences.
Under contract
$375,000
716 Croissant Pl SE, Washington, DC 20019
3beds
1,438sqft
Single Family Residence
Built in 1938
3,350 Square Feet Lot
$363,300 Zestimate®
$261/sqft
$-- HOA
What's special
Main-level laundryThree generously sized bedroomsConvenient powder room
- 228 days
- 26
- 0
Zillow last checked:
Listing updated:
Listed by:
LaToya Anderson 240-630-4622,
KW Metro Center
Source: Bright MLS,MLS#: DCDC2246296
Facts & features
Interior
Bedrooms & bathrooms
- Bedrooms: 3
- Bathrooms: 3
- Full bathrooms: 2
- 1/2 bathrooms: 1
- Main level bathrooms: 1
Basement
- Area: 0
Heating
- Central, Electric
Cooling
- Central Air, Electric
Appliances
- Included: Microwave, Oven/Range - Electric, Refrigerator, Stainless Steel Appliance(s), Water Heater, Washer/Dryer Stacked, Electric Water Heater
- Laundry: Washer In Unit, Dryer In Unit
Features
- Combination Kitchen/Dining, Open Floorplan, Eat-in Kitchen, Kitchen - Table Space, Upgraded Countertops, Dry Wall
- Flooring: Luxury Vinyl
- Has basement: No
- Number of fireplaces: 1
- Fireplace features: Glass Doors, Electric
Interior area
- Total structure area: 1,438
- Total interior livable area: 1,438 sqft
- Finished area above ground: 1,438
- Finished area below ground: 0
Property
Parking
- Parking features: Driveway
- Has uncovered spaces: Yes
Accessibility
- Accessibility features: None
Features
- Levels: Two
- Stories: 2
- Patio & porch: Deck, Porch
- Exterior features: Street Lights, Sidewalks
- Pool features: None
- Fencing: Back Yard,Full
Lot
- Size: 3,350 Square Feet
- Features: Middle Of Block, Unknown Soil Type
Details
- Additional structures: Above Grade, Below Grade
- Parcel number: 5484//0801
- Zoning: RESIDENTIAL
- Special conditions: Standard
Construction
Type & style
- Home type: SingleFamily
- Architectural style: Traditional
- Property subtype: Single Family Residence
Materials
- Brick
- Foundation: Slab
Condition
- Very Good
- New construction: No
- Year built: 1938
Utilities & green energy
- Sewer: Public Sewer
- Water: Public
Community & HOA
Community
- Subdivision: Fort Dupont Park
HOA
- Has HOA: No
Location
- Region: Washington
Financial & listing details
- Price per square foot: $261/sqft
- Tax assessed value: $518,500
- Annual tax amount: $4,407
- Date on market: 2/19/2026
- Listing agreement: Exclusive Right To Sell
- Listing terms: Cash,Conventional,FHA,Private Financing Available,VA Loan,VHDA
- Inclusions: All Appliances
- Ownership: Fee Simple
Estimated market value
$363,300
$345,000 - $381,000
$3,283/mo
Price history
| Date | Event | Price |
|---|---|---|
| 8/11/2026 | Contingent | $375,000$261/sqft |
Source:  Bright MLS #DCDC2246296 Report a problem Bright MLS #DCDC2246296 Report a problem | ||
| 8/5/2026 | Listed for sale | $375,000-13.4%$261/sqft |
Source: Bright MLS #DCDC2246296 Report a problem | ||
| 1/5/2026 | Sold | $433,000-12.5%$301/sqft |
Source: Public Record Report a problem | ||
| 9/12/2025 | Pending sale | -- |
Source:  Hubzu REO #93517493889 Report a problem Hubzu REO #93517493889 Report a problem | ||
| 8/7/2025 | Listing removed | $495,000$344/sqft |
Source: Bright MLS #DCDC2191866 Report a problem | ||
| 8/4/2025 | Listed for sale | $495,000-1%$344/sqft |
Source: Bright MLS #DCDC2191866 Report a problem | ||
| 7/26/2025 | Listing removed | $500,000$348/sqft |
Source: Bright MLS #DCDC2191866 Report a problem | ||
| 7/8/2025 | Price change | $500,000-3.8%$348/sqft |
Source: Bright MLS #DCDC2191866 Report a problem | ||
| 6/1/2025 | Price change | $520,000-3.7%$362/sqft |
Source: Bright MLS #DCDC2191866 Report a problem | ||
| 5/14/2025 | Price change | $540,000-1.8%$376/sqft |
Source: Bright MLS #DCDC2191866 Report a problem | ||
| 4/29/2025 | Listed for sale | $550,000-5.2%$382/sqft |
Source: Bright MLS #DCDC2191866 Report a problem | ||
| 2/13/2025 | Listing removed | $580,000$403/sqft |
Source: Bright MLS #DCDC2167306 Report a problem | ||
| 1/11/2025 | Listed for sale | $580,000+18.6%$403/sqft |
Source: Bright MLS #DCDC2167306 Report a problem | ||
| 3/2/2024 | Listing removed | -- |
Source: Bright MLS #DCDC2115208 Report a problem | ||
| 1/18/2024 | Contingent | $489,000$340/sqft |
Source: Bright MLS #DCDC2115208 Report a problem | ||
| 1/12/2024 | Price change | $489,000-2.2%$340/sqft |
Source: Bright MLS #DCDC2115208 Report a problem | ||
| 11/16/2023 | Price change | $499,900-3.9%$348/sqft |
Source: Bright MLS #DCDC2115208 Report a problem | ||
| 10/24/2023 | Listed for sale | $520,000$362/sqft |
Source: Bright MLS #DCDC2115208 Report a problem | ||
| 9/20/2023 | Listing removed | $520,000$362/sqft |
Source: Bright MLS #DCDC2096462 Report a problem | ||
| 8/9/2023 | Price change | $520,000-1.9%$362/sqft |
Source: Bright MLS #DCDC2096462 Report a problem | ||
| 6/15/2023 | Price change | $530,000-4.5%$369/sqft |
Source: Bright MLS #DCDC2096462 Report a problem | ||
| 5/27/2023 | Listed for sale | $555,000-1.8%$386/sqft |
Source: Bright MLS #DCDC2096462 Report a problem | ||
| 5/11/2023 | Listing removed | $564,900$393/sqft |
Source: Bright MLS #DCDC2085678 Report a problem | ||
| 5/2/2023 | Price change | $564,900-1.8%$393/sqft |
Source: Bright MLS #DCDC2085678 Report a problem | ||
| 4/18/2023 | Listed for sale | $575,000+85.5%$400/sqft |
Source: Bright MLS #DCDC2085678 Report a problem | ||
| 2/14/2022 | Sold | $310,000$216/sqft |
Source: Bright MLS #DCDC2025260 Report a problem | ||
Public tax history
| Year | Property taxes | Tax assessment |
|---|---|---|
| 2026 | $4,395 -0.3% | $517,080 -0.3% |
| 2025 | $4,407 +33.1% | $518,500 +2% |
| 2024 | $3,312 +3.2% | $508,360 +34.6% |
| 2023 | $3,210 +288.9% | $377,600 +10.6% |
| 2022 | $825 +3.7% | $341,370 +3.8% |
| 2021 | $795 +4.6% | $328,830 +5.8% |
| 2020 | $760 -45.6% | $310,840 +10.7% |
| 2018 | $1,398 +9.4% | $280,770 +11.2% |
| 2017 | $1,278 +9.5% | $252,390 +15.2% |
| 2016 | $1,167 +9.8% | $219,130 +5.8% |
| 2015 | $1,063 +8.9% | $207,190 +11.9% |
| 2014 | $977 -10.6% | $185,140 -6.4% |
| 2013 | $1,093 -7.6% | $197,720 -6.9% |
| 2012 | $1,183 | $212,410 |
| 2011 | $1,183 +21% | $212,410 -22.9% |
| 2010 | $978 +10% | $275,520 -5.3% |
| 2009 | $889 +8.7% | $291,060 +41.1% |
| 2007 | $818 +5.2% | $206,220 +38.1% |
| 2006 | $778 -18% | $149,330 +9.1% |
| 2005 | $949 +4.8% | $136,830 +3.4% |
| 2004 | $906 -1.6% | $132,330 +5.1% |
| 2003 | $920 +16.4% | $125,850 +12% |
| 2002 | $791 +9.8% | $112,366 +7% |
| 2001 | $720 | $105,015 |
Find assessor info on the county website
Monthly payment
Est. payment
Payment breakdown
Explore the cost of this home by adjusting the details. Changes won't be saved.Climate risks
Neighborhood: Greenway
Nearby schools
Schools provided by the listing agent
- District: District Of Columbia Public Schools
Source: Bright MLS. This data may not be complete. We recommend contacting the local school district to confirm school assignments for this home.
Similar homes
- $375,0003 bd2 ba1.6k sqft5077 Just St NE, Washington, DC 20019For Sale
 MLS ID #DCDC2222994, Jason Miller, Samson Properties. Bright MLS
 - $475,0003 bd3 ba1.5k sqft1111 Anacostia Rd SE, Washington, DC 20019For Sale
 MLS ID #DCDC2282156, Andy Hewitt, Compass. Bright MLS
 - $399,0004 bd3 ba1.5k sqft922 47th St NE, Washington, DC 20019For Sale
 MLS ID #DCDC2277540, Kim Holloway, Long & Foster Real Estate, Inc.. Bright MLS
 - $389,0002 bd2 ba1.2k sqft5205 Jay St NE, Washington, DC 20019For Sale
 MLS ID #DCDC2281438, Sharif Ibrahim, Samson Properties. Bright MLS
 - $419,0003 bd2 ba1.3k sqft404 Burbank St SE, Washington, DC 20019For SaleMLS ID #DCDC2280674, Bertha Jaramillo, Home-Pro Realty, Inc.. Bright MLS
- $340,0003 bd3 ba1.1k sqft3917 Triton Ct, Temple Hills, MD 20748For SaleMLS ID #MDPG2221632, Mahamed Bushara, Real Broker, LLC. Bright MLS
- $439,0003 bd3 ba1.2k sqft4609 E Capitol St SE, Washington, DC 20019For SaleMLS ID #DCDC2272926, Robert Morris, Keller Williams Capital Properties. Bright MLS
- $319,9003 bd2 ba1.1k sqft206 53rd St NE, Washington, DC 20019For SaleMLS ID #DCDC2263108, Sheila Khorasanian, NextHome Envision. Bright MLS
- $329,9004 bd2 ba1.1k sqft1101 51st Pl NE, Washington, DC 20019For SaleMLS ID #DCDC2232100, Pennye Green, Long & Foster Real Estate, Inc.. Bright MLS
- $420,0004 bd2 ba1.2k sqft6704 Boxwood Dr, Suitland, MD 20746For SaleMLS ID #MDPG2221558, John Akhavan, Realty ONE Group Capital. Bright MLS
- $385,0002 bd2 ba1.1k sqft1816 Minnesota Ave SE, Washington, DC 20020For SaleMLS ID #DCDC2282358, Yalonda Harvin, CENTURY 21 New Millennium. Bright MLS
- $370,8003 bd4 ba1.6k sqft4314 Wheeler Rd SE, Washington, DC 20032For SaleMLS ID #DCDC2249932, Christian Videla, Redfin Corp. Bright MLS
- $379,9003 bd3 ba1.2k sqft5807 Dade St, Capitol Heights, MD 20743For SaleMLS ID #MDPG2219622, Ruth Henriquez, Campos International Group. Bright MLS
- $385,0003 bd2 ba1.7k sqft1116 Ute Way, Capitol Heights, MD 20743For SaleMLS ID #MDPG2208526, Denise Redmond, Long & Foster Real Estate, Inc.. Bright MLS
- $339,9992 bd2 ba800 sqft210 62nd St NE, Washington, DC 20019For SaleMLS ID #DCDC2258900, Zach Yelton, Real Broker, LLC - Gaithersburg. Bright MLS
- $525,0003 bd2 ba1.4k sqft206 36th St SE, Washington, DC 20019For SaleMLS ID #DCDC2233308, Shanee Sibblies, Taylor Properties. Bright MLS
- $329,9002 bd2 ba1.1k sqft24 55th St NE, Washington, DC 20019For SaleMLS ID #DCDC2212854, Tony Mraihi, Long & Foster Real Estate, Inc.. Bright MLS
- $345,0003 bd3 ba1.2k sqft1447 Bangor St SE, Washington, DC 20020For SaleMLS ID #DCDC2283030, Cornelius Henderson, RE/MAX Allegiance. Bright MLS
- $299,0003 bd1 ba1.4k sqft227 54th St NE, Washington, DC 20019For SaleMLS ID #DCDC2259954, Samuel Davis, Long & Foster Real Estate, Inc.. Bright MLS
- $340,0003 bd2 ba1.1k sqft4312 Vine St, Capitol Heights, MD 20743For SaleMLS ID #MDPG2189034, Freddie Ovalle, Long & Foster Real Estate, Inc.. Bright MLS
