Welcome home to this well-maintained 3-bedroom, 2-bathroom home featuring a 1-car attached garage and a finished basement with a spacious family room. Step outside to enjoy the fenced backyard complete with underground sprinklers, beautiful landscaping, a garden shed, and a covered deck with newly poured concrete, creating the ideal outdoor space. This move-in ready home offers comfort, functionality, and plenty of room to enjoy both inside and out! Call to schedule a showing today!
Pending
$245,000
716 Richmond Ave, Hastings, NE 68901
3beds
2baths
1,616sqft
:
Get pre-qualified$1,656/mo
Single Family Residence
Built in 1976
8,750 Square Feet Lot
$241,500 Zestimate®
$152/sqft
$-- HOA
What's special
Fenced backyardBeautiful landscapingUnderground sprinklersGarden shed
- 35 days |
- 75 |
- 2 |
Likely to sell faster than
Zillow last checked:
Listing updated:
Listed by:
Heather Fitzgerald,
Nebraska Realty Hastings
Source: REALTORS of Greater Mid-Nebraska MLS,MLS#: 20260975
Facts & features
Interior
Bedrooms & bathrooms
- Bedrooms: 3
- Bathrooms: 2
Primary bedroom
- Level: U
- Area: 128.4
- Dimensions: 12 x 10.7
Bedroom 2
- Level: U
- Area: 107
- Dimensions: 10.7 x 10
Bedroom 3
- Level: U
- Area: 131.6
- Dimensions: 9.4 x 14
Dining room
- Features: Tile
Family room
- Features: Laminate
- Level: L
- Area: 275.6
- Dimensions: 21.2 x 13
Kitchen
- Features: Pantry, Eat-in Kitchen, Tile
- Level: M
- Area: 158.57
- Dimensions: 15.7 x 10.1
Living room
- Features: Tile
- Level: M
- Area: 217.62
- Dimensions: 18.6 x 11.7
Basement
- Area: 0
Heating
- Natural Gas
Cooling
- Central Air
Appliances
- Included: Electric Range, Dishwasher, Refrigerator, Microwave, Oven, Washer, Dryer, Gas Water Heater
- Laundry: Electric, Lower Level, Laminate
Features
- Ceiling Fan(s)
- Doors: Storm Door(s)
- Windows: Window Treatments
- Basement: Partial,Finished
Interior area
- Total structure area: 1,616
- Total interior livable area: 1,616 sqft
- Finished area above ground: 1,040
- Finished area below ground: 0
Property
Parking
- Total spaces: 1
- Parking features: Attached, Garage Door Opener
- Attached garage spaces: 1
Features
- Levels: Multi/Split
- Patio & porch: Deck
- Exterior features: Rain Gutters
- Fencing: Chain Link
- Waterfront features: None
Lot
- Size: 8,750 Square Feet
- Features: Landscaping: Auto Under sprinkler, Established Yard, Good
Details
- Additional structures: Shed(s)
- Parcel number: 010013721
- Zoning: R
Construction
Type & style
- Home type: SingleFamily
- Property subtype: Single Family Residence
Materials
- Frame, Hard Board
- Roof: Asphalt
Condition
- Year built: 1976
Utilities & green energy
- Sewer: Public Sewer
- Water: Public
- Utilities for property: Natural Gas Connected, Electricity Connected
Community & HOA
Community
- Security: Smoke Detector(s)
- Subdivision: NE
Location
- Region: Hastings
Financial & listing details
- Price per square foot: $152/sqft
- Tax assessed value: $180,559
- Annual tax amount: $3,539
- Price range: $245K - $245K
- Date on market: 7/6/2026
- Cumulative days on market: 33 days
- Electric utility on property: Yes
- Road surface type: Paved
Estimated market value
$241,500
$229,000 - $254,000
$1,593/mo
Price history
| Date | Event | Price |
|---|---|---|
| 7/14/2026 | Pending sale | $245,000$152/sqft |
Source: REALTORS of Greater Mid-Nebraska MLS #20260975 Report a problem | ||
| 7/6/2026 | Listed for sale | $245,000+6.5%$152/sqft |
Source: REALTORS of Greater Mid-Nebraska MLS #20260975 Report a problem | ||
| 10/18/2024 | Sold | $230,000-5.9%$142/sqft |
Source: REALTORS of Greater Mid-Nebraska MLS #20240637 Report a problem | ||
| 9/27/2024 | Pending sale | $244,488$151/sqft |
Source: REALTORS of Greater Mid-Nebraska MLS #20240637 Report a problem | ||
| 5/21/2024 | Listed for sale | $244,488$151/sqft |
Source: REALTORS of Greater Mid-Nebraska MLS #20240637 Report a problem | ||
Public tax history
| Year | Property taxes | Tax assessment |
|---|---|---|
| 2025 | -- | $180,559 +8% |
| 2024 | $1,019 -67.6% | $167,226 +9.6% |
| 2023 | $3,148 +10.4% | $152,542 +7.9% |
| 2022 | $2,851 +266% | $141,366 +5.7% |
| 2021 | $779 -73.2% | $133,692 +10.7% |
| 2020 | $2,902 +13.9% | $120,738 +5.7% |
| 2018 | $2,547 +5.9% | $114,175 +1.7% |
| 2017 | $2,406 | $112,280 +5.8% |
| 2016 | -- | $106,080 +7.8% |
| 2011 | -- | $98,440 +3.1% |
| 2010 | $2,141 +1.6% | $95,435 |
| 2009 | $2,107 | $95,435 |
Find assessor info on the county website
Monthly payment
Est. payment
Payment breakdown
Explore the cost of this home by adjusting the details. Changes won't be saved.Climate risks
Neighborhood: 68901
Nearby schools
GreatSchools rating
- 5/10Hawthorne Elementary SchoolGrades: PK-5Distance: 0.8 mi
- 4/10Hastings Middle SchoolGrades: 6-8Distance: 0.4 mi
- 3/10Hastings Senior High SchoolGrades: 9-12Distance: 1.9 mi
Schools provided by the listing agent
- Middle: HMS
- High: HHS
Source: REALTORS of Greater Mid-Nebraska MLS. This data may not be complete. We recommend contacting the local school district to confirm school assignments for this home.
- $226,6003 bd2 ba1.5k sqft720 Richmond Ave, Hastings, NE 68901Off Market
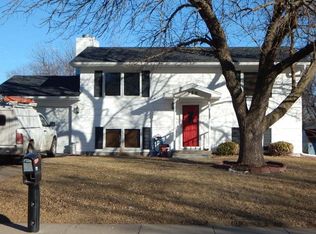
- $246,5005 bd2 ba1.1k sqft712 Richmond Ave, Hastings, NE 68901Off Market
- $245,9003 bd2 ba1k sqft708 Richmond Ave, Hastings, NE 68901Off Market
- $242,3003 bd2 ba1.1k sqft800 Richmond Ave, Hastings, NE 68901Off Market
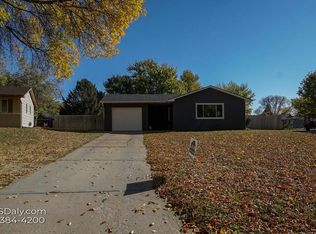
- $185,0003 bd1 ba1.4k sqft727 Glenwood Ave, Hastings, NE 68901Sold
- $239,7003 bd2 ba945 sqft719 Glenwood Ave, Hastings, NE 68901Off Market
- $220,1002 bd2 ba991 sqft733 Glenwood Ave, Hastings, NE 68901Off Market
- $226,3003 bd2 ba1.1k sqft717 Richmond Ave, Hastings, NE 68901Off Market
A local agent can set up tours, give advice and negotiate with sellers.
Similar homes
- $265,0003 bd2 ba2.4k sqft924 Brentwood Ave, Hastings, NE 68901For Sale
 MLS ID #20260476, Jill Beyke, Nebraska Realty Hastings. REALTORS of Greater Mid-Nebraska MLS
 - $264,9004 bd2 ba2.4k sqft1839 W 9th St, Hastings, NE 68901For Sale
 MLS ID #20261126, Steve McWhirter, Nebraska Realty Hastings. REALTORS of Greater Mid-Nebraska MLS
 - $--3 bd2 ba1.7k sqft607 W 35th St, Hastings, NE 68901Auction
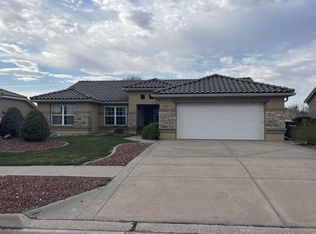 Auction.com 2
 - $248,8003 bd2 ba2.2k sqft2001 W 6th St, Hastings, NE 68901For Sale
 MLS ID #20260912, Kristin Pavelka, Real Estate Group of Hastings, Inc.. REALTORS of Greater Mid-Nebraska MLS
 - $245,0003 bd2 ba2k sqft904 E 4th St, Hastings, NE 68901For SaleMLS ID #20261016, Jenna King, Nebraska Realty Hastings. REALTORS of Greater Mid-Nebraska MLS
- $200,0003 bd2 ba1.3k sqft501 S Kansas Ave, Hastings, NE 68901For SaleMLS ID #20261177, Dee Toms, Nebraska Realty Hastings. REALTORS of Greater Mid-Nebraska MLS
- $284,0002 bd3 ba1.1k sqft3211 Park Lane Dr, Hastings, NE 68901For Sale By Owner
- $269,0004 bd2 ba2.1k sqft3239 Wendell Dr, Hastings, NE 68901PendingMLS ID #20260974, Kellie Abrams, Berkshire Hathaway HomeServices Da-Ly Realty. REALTORS of Greater Mid-Nebraska MLS
- $209,9003 bd2 ba1.7k sqft1916 W 6th St, Hastings, NE 68901For SaleMLS ID #20260985, Darla Bruna, North Shore Real Estate, Inc.. REALTORS of Greater Mid-Nebraska MLS
- $239,9004 bd2 ba2.1k sqft1514 W 5th St, Hastings, NE 68901For SaleMLS ID #20261042, Darla Bruna, North Shore Real Estate, Inc.. REALTORS of Greater Mid-Nebraska MLS
- $215,0003 bd2 ba1.5k sqft1220 E 5th St, Hastings, NE 68901For SaleMLS ID #20260964, Adam Schwinn, Nebraska Realty Hastings. REALTORS of Greater Mid-Nebraska MLS
- $265,0003 bd2 ba1.5k sqft910 Jefferson Ave, Hastings, NE 68901For SaleMLS ID #20261058, Hector Rubio, Rubio Real Estate and Property Management LLC. Grand Island BOR
- $170,0003 bd2 ba1.7k sqft1134 W 8th St, Hastings, NE 68901For SaleMLS ID #20261173, James Carson, Real Estate Group of Hastings, Inc.. REALTORS of Greater Mid-Nebraska MLS
- $255,0002 bd2 ba1.7k sqft804 N 6th Ave, Hastings, NE 68901For SaleMLS ID #20260956, Darla Bruna, North Shore Real Estate, Inc.. REALTORS of Greater Mid-Nebraska MLS
- $296,0004 bd3 ba2k sqft3135 Wendell Dr, Hastings, NE 68901For SaleMLS ID #20260998, Haylee White, Berkshire Hathaway HomeServices Da-Ly Realty. REALTORS of Greater Mid-Nebraska MLS
- $315,0003 bd3 ba1.1k sqft1404 N 7th Ave, Hastings, NE 68901For SaleMLS ID #20262851, Jackie Beltzer, Berkshire Hathaway HomeServices Da-Ly Realty. Grand Island BOR
- $210,0004 bd2 ba889 sqft1618 W 6th St, Hastings, NE 68901For SaleMLS ID #20262806, Hector Rubio, Rubio Real Estate and Property Management LLC. Grand Island BOR
- $265,0004 bd2 ba2.2k sqft1408 N Saint Joseph Ave, Hastings, NE 68901For SaleMLS ID #20260699, Haylee White, Berkshire Hathaway HomeServices Da-Ly Realty. REALTORS of Greater Mid-Nebraska MLS
- $265,0003 bd2 ba1.9k sqft1218 N Saint Joseph Ave, Hastings, NE 68901For SaleMLS ID #20262138, Maite Belau, Coldwell Banker Action Holdings. Grand Island BOR
- $225,0005 bd1 ba1.9k sqft117 E 6th St, Hastings, NE 68901For SaleMLS ID #20260463, Adam Schwinn, Nebraska Realty Hastings. REALTORS of Greater Mid-Nebraska MLS
