Property Description:
Beautiful one-story, 3-bedroom, 2.5-bath home located in a quiet neighborhood, offering both comfort and charm. 2023 roof and Trane A/C unit for added confidence from the elements. The bedrooms feature original decorative wood flooring, adding timeless character throughout. The spacious primary suite includes a luxurious jet tub, separate stand-up shower, double vanities, and private French doors leading to its own deck overlooking the backyard and stunning heated pool. The home also offers a double-car garage and an impressive 23,000-gallon heated pool, perfect for year-round enjoyment and entertaining. A long driveway provides parking for approximately eight vehicles, making this property ideal for gatherings or multiple drivers. Not to mention a huge back yard and a see-through fireplace. A rare combination of space, privacy, and outdoor living. Come and get it.
Pending
$275,500
716 San Jacinto Ave, Texas City, TX 77590
4beds
1,715sqft
Single Family Residence
Built in 1980
10,811 Square Feet Lot
$275,600 Zestimate®
$161/sqft
$-- HOA
What's special
See-through fireplaceBeautiful one-storyStunning heated poolDouble-car garageOriginal decorative wood flooringLuxurious jet tubDouble vanities
- 198 days |
- 31 |
- 0 |
Zillow last checked:
Listing updated:
Listed by:
Travis Wade TREC #0517680 888-519-7431,
eXp Realty LLC
Source: HAR,MLS#: 56991792
Facts & features
Interior
Bedrooms & bathrooms
- Bedrooms: 4
- Bathrooms: 3
- Full bathrooms: 2
- 1/2 bathrooms: 1
Rooms
- Room types: Family Room
Primary bathroom
- Features: Half Bath, Primary Bath: Double Sinks, Primary Bath: Jetted Tub, Primary Bath: Separate Shower, Primary Bath: Soaking Tub, Secondary Bath(s): Tub/Shower Combo
Kitchen
- Features: Walk-in Pantry
Heating
- Natural Gas
Cooling
- Ceiling Fan(s), Electric
Appliances
- Included: Disposal, Dryer, Washer, Gas Oven, Microwave, Gas Range, Dishwasher
- Laundry: Electric Dryer Hookup, Gas Dryer Hookup, Washer Hookup
Features
- High Ceilings, All Bedrooms Down, Primary Bed - 1st Floor, Walk-In Closet(s)
- Flooring: Tile, Wood
- Number of fireplaces: 1
- Fireplace features: Gas, Gas Log
Interior area
- Total structure area: 1,715
- Total interior livable area: 1,715 sqft
Property
Parking
- Total spaces: 2
- Parking features: Attached, Oversized, Additional Parking
- Attached garage spaces: 2
Features
- Stories: 1
- Patio & porch: Patio/Deck
- Exterior features: Side Yard
- Has private pool: Yes
- Pool features: Heated, In Ground
- Has spa: Yes
- Fencing: Back Yard
Lot
- Size: 10,811 Square Feet
- Features: Subdivided, 0 Up To 1/4 Acre
Details
- Parcel number: 490000240008000
Construction
Type & style
- Home type: SingleFamily
- Architectural style: Traditional
- Property subtype: Single Family Residence
Materials
- Brick
- Foundation: Slab
- Roof: Composition
Condition
- New construction: No
- Year built: 1980
Utilities & green energy
- Sewer: Public Sewer
- Water: Public
Green energy
- Energy efficient items: Attic Vents, Thermostat, HVAC
Community & HOA
Community
- Subdivision: Mainland Park
Location
- Region: Texas City
Financial & listing details
- Price per square foot: $161/sqft
- Tax assessed value: $229,000
- Annual tax amount: $5,539
- Date on market: 1/29/2026
- Exclusions: Frig, Washer/Dryer, Furniture, Umbrellas, Patio Furn, Tvs, Beds
Estimated market value
$275,600
$262,000 - $289,000
$2,074/mo
Price history
| Date | Event | Price |
|---|---|---|
| 4/29/2026 | Pending sale | $275,500$161/sqft |
Source:  HAR #56991792 Report a problem HAR #56991792 Report a problem | ||
| 4/11/2026 | Price change | $275,500-1.4%$161/sqft |
Source: HAR #56991792 Report a problem | ||
| 4/7/2026 | Price change | $279,500-0.4%$163/sqft |
Source: HAR #56991792 Report a problem | ||
| 3/28/2026 | Price change | $280,500-1.1%$164/sqft |
Source: HAR #56991792 Report a problem | ||
| 3/19/2026 | Pending sale | $283,500$165/sqft |
Source: HAR #56991792 Report a problem | ||
| 3/6/2026 | Price change | $283,500-0.8%$165/sqft |
Source: HAR #56991792 Report a problem | ||
| 2/25/2026 | Price change | $285,900-1.4%$167/sqft |
Source: HAR #56991792 Report a problem | ||
| 2/21/2026 | Price change | $289,900-1%$169/sqft |
Source: HAR #56991792 Report a problem | ||
| 2/13/2026 | Price change | $292,900-2.3%$171/sqft |
Source: HAR #56991792 Report a problem | ||
| 1/29/2026 | Listed for sale | $299,900$175/sqft |
Source: eXp Realty #56991792 Report a problem | ||
Public tax history
| Year | Property taxes | Tax assessment |
|---|---|---|
| 2025 | $2,445 +8.1% | $229,000 +10.2% |
| 2024 | $2,263 -1% | $207,719 |
| 2023 | $2,286 -2.9% | $207,719 +0% |
| 2022 | $2,355 +52.6% | $207,700 +27.3% |
| 2021 | $1,543 +5.9% | $163,152 +10% |
| 2020 | $1,457 +7.6% | $148,320 -1.3% |
| 2019 | $1,354 -40.7% | $150,220 +10.7% |
| 2018 | $2,285 | $135,760 -1% |
| 2017 | $2,285 +15.9% | $137,130 +8.3% |
| 2016 | $1,972 +106% | $126,650 +22.5% |
| 2015 | $957 +9.2% | $103,420 +15.8% |
| 2014 | $877 | $89,300 |
| 2013 | -- | $89,300 |
| 2012 | -- | $89,300 |
| 2011 | -- | $89,300 |
| 2010 | -- | $89,300 |
| 2009 | -- | $89,300 -14.2% |
| 2008 | -- | $104,120 |
| 2007 | -- | $104,120 |
| 2006 | -- | $104,120 +5.4% |
| 2005 | -- | $98,830 +15.9% |
| 2004 | -- | $85,300 -1.8% |
| 2003 | -- | $86,890 +11.3% |
| 2002 | -- | $78,080 |
| 2001 | -- | $78,080 |
Find assessor info on the county website
Monthly payment
Est. payment
Payment breakdown
Explore the cost of this home by adjusting the details. Changes won't be saved.Climate risks
Neighborhood: Mainland Park
Nearby schools
GreatSchools rating
- 3/10Fry Intermediate SchoolGrades: 5-6Distance: 0.6 mi
- 5/10Blocker Middle SchoolGrades: 7-8Distance: 1.3 mi
- 3/10Texas City High SchoolGrades: 9-12Distance: 1.2 mi
Schools provided by the listing agent
- Elementary: Roosevelt-Wilson Elementary School
- Middle: Blocker Middle School
- High: Texas City High School
Source: HAR. This data may not be complete. We recommend contacting the local school district to confirm school assignments for this home.
- $236,200-- bd1 ba2k sqft804 San Jacinto Ave, Texas City, TX 77590Off Market
- $209,300-- bd1 ba1.9k sqft710 San Jacinto Ave, Texas City, TX 77590Off Market
- $234,500-- bd1 ba1.4k sqft810 San Jacinto Ave, Texas City, TX 77590Off Market
- $261,300-- bd2 ba2.2k sqft715 25th Ave N, Texas City, TX 77590Off Market
- $183,4003 bd2 ba1.3k sqft709 25th Ave N, Texas City, TX 77590Off Market
- $213,9002 bd1 ba1.5k sqft803 25th Ave N, Texas City, TX 77590Off Market
- $204,400-- bd1 ba1.6k sqft803 San Jacinto Ave, Texas City, TX 77590Off Market
- $280,000-- bd1 ba2.2k sqft727 San Jacinto Ave, Texas City, TX 77590Off Market
A local agent can set up tours, give advice and negotiate with sellers.
Similar homes
- $263,0004 bd3 ba1.9k sqft8319 Crestwood Dr, Texas City, TX 77591For Sale
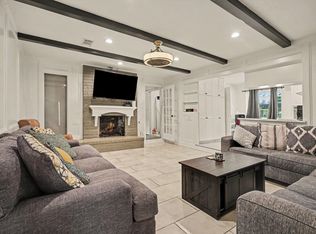 MLS ID #60180035, Lynne LaQue, UTR TEXAS, REALTORS. HAR
 - $400,0003 bd2 ba1.9k sqft3902 18th St N, Texas City, TX 77590For Sale
 MLS ID #23390401, Genie Jennings, RE/MAX Cherished Properties. HAR
 - $297,0003 bd3 ba2.2k sqft405 N Fulton St, Texas City, TX 77591For Sale
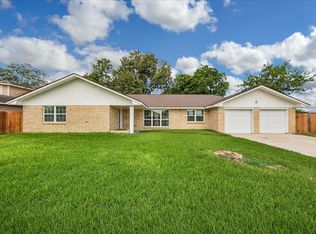 MLS ID #83107074, My Nguyen, Better Homes and Gardens Real Estate Gary Greene - Bay Area. HAR
 - $174,5003 bd1 ba1.1k sqft905 15th Ave N, Texas City, TX 77590For Sale
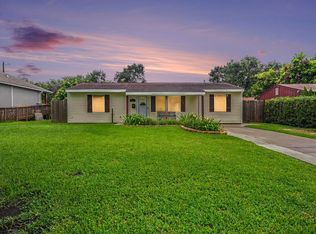 MLS ID #9322519, Rosalie Stevenson, Rose Above Realty. HAR
 - $299,5003 bd2 ba1.8k sqft8806 Explorer Dr, Texas City, TX 77591For SaleMLS ID #54347732, Christopher Kammer, Hound Dog Realty, LLC. HAR
- $350,0004 bd3 ba2.3k sqft702 N Lane Rd, Texas City, TX 77591For SaleMLS ID #23841386, Phyllis Orman, Real Estate Connection Int. HAR
- $175,0003 bd1 ba1.1k sqft1517 Wayside Dr, Texas City, TX 77590For SaleMLS ID #41620404, Sage Whitten, RE/MAX Crossroads Realty. HAR
- $240,0004 bd2 ba1.4k sqft901 Temple Cir, Hitchcock, TX 77563For SaleMLS ID #79102997, Brynn Shorkey, Keller Williams Preferred. HAR
- $275,0003 bd2 ba1.6k sqft17815 Heritage Colony Ct, Webster, TX 77598For SaleMLS ID #11553526, Julie Harrison, KSP. HAR
- $335,0004 bd3 ba2.2k sqft2704 Yorktown Dr, Dickinson, TX 77539For SaleMLS ID #64194269, Carolyn Spencer, eXp Realty, LLC. HAR
- $299,0004 bd2 ba1.5k sqft1317 26th St, Galveston, TX 77550For SaleMLS ID #13381539, Laura Salazar, Winhill Advisors - Kirby. HAR
- $265,9003 bd2 ba1.3k sqft3212 Wavecrest St, League City, TX 77573Off Market
- $285,0003 bd2 ba1.5k sqft2109 Victoria Ct, League City, TX 77573For SaleMLS ID #90681962, Pedro Iznaga, Redfin Corporation. HAR
- $305,0003 bd3 ba2.5k sqft201 Amber Ln, League City, TX 77573For SaleMLS ID #92199239, Trevor Hondros, Real Broker, LLC. HAR
- $325,0003 bd2 ba2.2k sqft4330 Shady Springs Dr, Seabrook, TX 77586For SaleMLS ID #11429197, Keli Woolery, UTR TEXAS, REALTORS. HAR
- $279,0004 bd2 ba1.6k sqft5415 Timpani Dr, Friendswood, TX 77546For SaleMLS ID #34624151, Dell Tamblyn, RE/MAX Space Center. HAR
- $238,5002 bd3 ba1.4k sqft1709 San Sebastian Ln #1709, Houston, TX 77058For SaleMLS ID #38104437, Brandy Liss, Liss Realty Group. HAR
- $260,0003 bd2 ba1.2k sqft4803 E 28th St, Dickinson, TX 77539For SaleMLS ID #33006444, Casey Baldwin, Cade Walker Properties. HAR
- $275,0002 bd2 ba960 sqft439 Pompano St, Bayou Vista, TX 77563For SaleMLS ID #32022373, Sonja Smith, HomeSmart. HAR
- $290,0003 bd2 ba2.1k sqft1003 Richvale Ln, Houston, TX 77062For SaleMLS ID #54872388, Michael Parker, Better Homes and Gardens Real Estate Gary Greene - Bay Area. HAR
