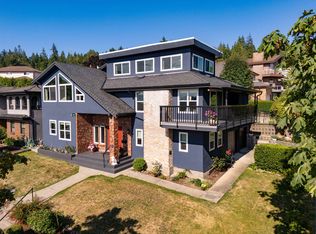
Welcome to this spacious custom-built family home in Burnaby's highly desirable Sperling-Duthie neighbourhood. Built in 1987, this well-maintained residence offers over 3,500 sq.ft. of versatile living space with 5 generous bedrooms and a functional two-level layout ideal for growing or multi-generational families. Enjoy expansive living and dining areas, a large kitchen, multiple balconies, and a flexible lower level with separate entry, offering excellent potential for extended family or future suite possibilities (buyer to verify). Conveniently located just minutes from Burnaby Mountain, SFU, parks, top-rated schools, shopping, golf courses, and transit, this is an exceptional opportunity to own in one of North Burnaby's most sought-after communities.
For sale
C$1,890,000
7164 Kitchener St, Burnaby, BC V5A 1L3
5beds
3,616sqft
Single Family Residence
Built in 1987
6,098 Square Feet Lot
$-- Zestimate®
C$523/sqft
C$-- HOA
What's special
Spacious custom-built family homeFunctional two-level layoutLarge kitchenMultiple balconies
- 1 day |
- 30 |
- 0 |
Zillow last checked:
Listing updated:
Listed by:
Jessie Mo,
Luxmore Realty Brokerage
Source: Greater Vancouver REALTORS®,MLS®#: R3147856 Originating MLS®#: Greater Vancouver
Originating MLS®#: Greater VancouverFacts & features
Interior
Bedrooms & bathrooms
- Bedrooms: 5
- Bathrooms: 3
- Full bathrooms: 3
Heating
- Baseboard, Electric
Appliances
- Included: Washer/Dryer, Dishwasher, Refrigerator, Stove, Microwave
Features
- Basement: None
- Number of fireplaces: 2
- Fireplace features: Gas
Interior area
- Total structure area: 3,616
- Total interior livable area: 3,616 sqft
Video & virtual tour
Property
Parking
- Total spaces: 6
- Parking features: Garage, Front Access, Concrete, Garage Door Opener
- Garage spaces: 2
Features
- Levels: Two
- Stories: 2
- Exterior features: Balcony, Private Yard
- Frontage length: 67
Lot
- Size: 6,098 Square Feet
- Dimensions: 67 x
- Features: Central Location, Near Golf Course
Construction
Type & style
- Home type: SingleFamily
- Property subtype: Single Family Residence
Condition
- Year built: 1987
Community & HOA
Community
- Features: Near Shopping
- Security: Smoke Detector(s)
HOA
- Has HOA: No
Location
- Region: Burnaby
Financial & listing details
- Price per square foot: C$523/sqft
- Annual tax amount: C$6,405
- Date on market: 7/20/2026
- Ownership: Freehold NonStrata
Jessie Mo
Jessie Mo
By pressing Contact Agent, you agree that the real estate professional identified above may call/text you about your search, which may involve use of automated means and pre-recorded/artificial voices. You don't need to consent as a condition of buying any property, goods, or services. Message/data rates may apply. You also agree to our Terms of Use. Zillow does not endorse any real estate professionals. We may share information about your recent and future site activity with your agent to help them understand what you're looking for in a home.
Price history
Price history is unavailable.
Public tax history
Tax history is unavailable.
Climate risks
Neighborhood: Lochdale
Nearby schools
GreatSchools rating
- NAPoint Roberts Primary SchoolGrades: K-2Distance: 19.8 mi
- 5/10Birch Bay Home ConnectionsGrades: K-8Distance: 21.1 mi
- 6/10Blaine High SchoolGrades: 9-12Distance: 21.6 mi
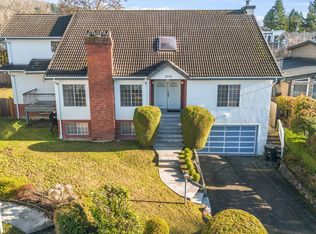
- C$2,098,0005 bd4 ba4.4k sqft1506 Giles Pl, Burnaby, BC V5A3K6For Sale
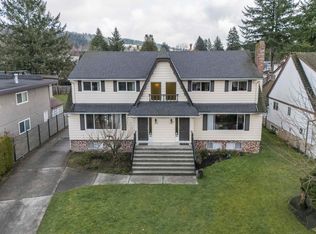
- C$2,599,9998 bd8 ba4.6k sqft1572 Giles Pl #1570, Burnaby, BC V5A3K6For Sale
- C$1,799,0004 bd3 ba2.5k sqft1530 Sherlock Ave, Burnaby, BC V5A2M8For Sale

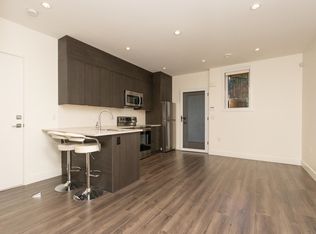
- C$1,8502 bd1 ba570 sqft7230 Kitchener St, Burnaby, BC V5A1L6For Rent
- C$1,980,0004 bd4 ba2.1k sqft1584 Blaine Ave, Burnaby, BC V5A2L8For Sale
- C$--3 bd2 ba1k sqft1605 Sherlock Ave, Burnaby, BC V5A2M9Off Market
- C$1,599,0003 bd4 ba1.9k sqft1518 Hatton Ave #103, Burnaby, BC V5A2V1For Sale
- C$1,949,00010 bd4 ba2.8k sqft7017 Kitchener St, Burnaby, BC V5A1K8For Sale
Similar homes
- C$2,098,0005 bd3 ba2.4k sqft7132 Paulus Ct, Burnaby, BC V5A 1N2For Sale
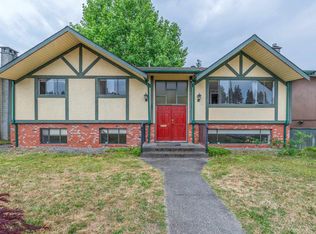 MLS ID #R3148245, Jerry Zhang PREC*, Nu Stream Realty Inc. Brokerage. Greater Vancouver REALTORS®
 - C$2,299,0005 bd4 ba3.8k sqft7347 Queenston Ct, Burnaby, BC V5A 3M5For Sale
 MLS ID #R3147963, James Hsiao PREC*, Sutton Group - 1st West Realty Brokerage. Greater Vancouver REALTORS®
 - C$2,099,0006 bd4 ba3.2k sqft970 Duthie Ave, Burnaby, BC V5A 2P8For Sale
 MLS ID #R3147474, Tim Lu PREC*, RE/MAX Crest Realty Brokerage. Greater Vancouver REALTORS®
 - C$1,890,0005 bd4 ba3.1k sqft1108 Marsden Ct, Burnaby, BC V5A 3N3For Sale
 MLS ID #R3125427, Tracy Niu PREC*, Nu Stream Realty Inc. Brokerage. Greater Vancouver REALTORS®
 - C$1,850,0004 bd3 ba3.8k sqft2030 Jordan Dr, Burnaby, BC V5B 4E8For SaleMLS ID #R3143088, Keith Roy PREC*, RE/MAX Select Realty Brokerage. Greater Vancouver REALTORS®
- C$1,828,0005 bd3 ba2.5k sqft951 Everett Cres, Burnaby, BC V5A 2N6For SaleMLS ID #R3142267, Jason Liang PREC*, Nu Stream Realty Inc. Brokerage. Greater Vancouver REALTORS®
- C$1,799,9004 bd3 ba3k sqft7615 Lawrence Dr, Burnaby, BC V5A 3M6For SaleMLS ID #R3146605, Johnny Catroppa, Stonehaus Realty Corp. Brokerage. Greater Vancouver REALTORS®
- C$1,968,0005 bd5 ba3.3k sqft6830 Curtis St, Burnaby, BC V5B 2B1For SaleMLS ID #R3128598, Tan Truong, Coldwell Banker Prestige Realty Brokerage. Greater Vancouver REALTORS®
- C$1,799,0004 bd3 ba2.5k sqft1530 Sherlock Ave, Burnaby, BC V5A 2M8For SaleMLS ID #R3130891, Doris Gee, RE/MAX Crest Realty Brokerage. Greater Vancouver REALTORS®
- C$1,899,0005 bd6 ba3k sqft1277 Holdom Ave, Burnaby, BC V5B 3V5For SaleMLS ID #R3108048, Tracy Niu PREC*, Nu Stream Realty Inc. Brokerage. Greater Vancouver REALTORS®
- C$1,899,9005 bd4 ba2.2k sqft1135 Yorston Ct, Burnaby, BC V5A 2T8For SaleMLS ID #R3117229, Katherine Chan Sison PREC*, Oakwyn Realty Ltd. Brokerage. Greater Vancouver REALTORS®
- C$2,098,0005 bd4 ba4.4k sqft1506 Giles Pl, Burnaby, BC V5A 3K6For SaleMLS ID #R3082524, Terrence Clark PREC*, Renanza Realty Inc. Brokerage. Greater Vancouver REALTORS®
- C$2,150,0006 bd3 ba2.8k sqft1108 Cliff Ave, Burnaby, BC V5A 2J7For SaleMLS ID #R3123970, Pietro Nardone PREC*, Sutton Group-West Coast Realty Brokerage. Greater Vancouver REALTORS®
- C$1,899,0004 bd3 ba2.3k sqft3055 Rothbury Pl, Burnaby, BC V5A 4J5For SaleMLS ID #R3099468, Benson Lee PREC*, Nu Stream Realty Inc. Brokerage. Greater Vancouver REALTORS®
- C$2,070,0006 bd3 ba3.1k sqft1060 Ayshire Dr, Burnaby, BC V5A 4A1For SaleMLS ID #R3108355, Tom Chen, Youlive Realty Brokerage. Greater Vancouver REALTORS®
- C$1,738,0005 bd3 ba2.7k sqft5350 Braelawn Dr, Burnaby, BC V5B 2H9For SaleMLS ID #R3142999, Eddie Yan PREC*, Sutton Group - 1st West Realty Brokerage. Greater Vancouver REALTORS®
- C$2,090,0005 bd3 ba3.2k sqft7273 Braeside Dr, Burnaby, BC V5A 1E9For SaleMLS ID #R3124025, David Liu PREC*, RA Realty Alliance Inc. Brokerage. Greater Vancouver REALTORS®
- C$1,749,0003 bd2 ba2.6k sqft960 Cliff Ave, Burnaby, BC V5A 2J5For SaleMLS ID #R3146129, Allison Elkington, RE/MAX All Points Realty Brokerage. Greater Vancouver REALTORS®
- C$1,749,0004 bd3 ba3.3k sqft2117 Knightswood Pl, Burnaby, BC V5A 4B9For SaleMLS ID #R3118861, Pansy Yeung PREC*, RE/MAX Crest Realty Brokerage. Greater Vancouver REALTORS®
- C$1,899,0005 bd4 ba2.2k sqft6587 Halifax St, Burnaby, BC V5B 2P9For SaleMLS ID #R3146160, Sophia Gee, Stonehaus Realty Corp. Brokerage. Greater Vancouver REALTORS®
