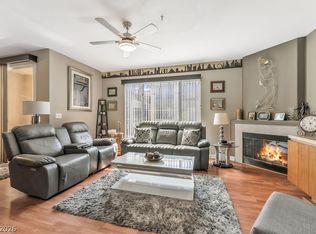
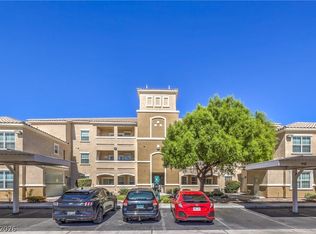
*Gorgeous Vistana Condo next to "Durango Resort Casino" and Rhodes Ranch! *One Level, First Floor Unit with 1 Car Garage!! *COMPLETELY REMODELED! *EVERYTHING IS NEW!! *New Paint Throughout! *New Ceiling Fans! *Bathrooms with NEW Toilets, Cabinets, LED Lights, Sinks, and Hardware! *Kitchen Completely Redone with NEW Quartz Countertops, Cabinets, S/S Deep Basin Sink, & Faucet! *All Whirlpool, Stainless Steel Appliances! *NEW Flooring Throughout! *NEW Water Heater & AC Thermostat! *Covered Patio Off Dining Area! **Excellent Southwest Location, this Vistana Condominium Community Features Gated Security, Pool and Spa, Tennis Court and Clubhouse with Expansive Exercise/Fitness Room.
Active under contract
$279,900
7167 S Durango Dr Unit 106, Las Vegas, NV 89113
2beds
943sqft
:
Get pre-qualified$2,203/mo
Condominium
Built in 2002
-- sqft lot
$274,000 Zestimate®
$297/sqft
$381/mo HOA
What's special
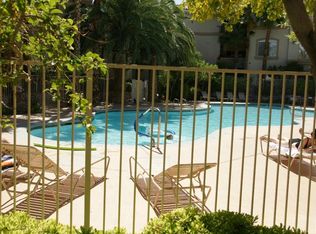
Pool and spaTennis courtGated securityNew paint throughoutNew flooring throughoutNew ceiling fans
- 38 days |
- 185 |
- 12 |
Zillow last checked:
Listing updated:
Listed by:
Anthony DeVries BS.0037882 702-496-7653,
Love Las Vegas Realty
Source: LVR,MLS#: 2792510 Originating MLS: Greater Las Vegas Association of Realtors Inc
Originating MLS: Greater Las Vegas Association of Realtors IncFacts & features
Interior
Bedrooms & bathrooms
- Bedrooms: 2
- Bathrooms: 2
- Full bathrooms: 1
- 3/4 bathrooms: 1
Primary bedroom
- Description: Ceiling Fan,Ceiling Light,Closet,Downstairs,Pbr Separate From Other,Walk-In Closet(s)
- Dimensions: 11x11
Bedroom 2
- Description: Ceiling Fan,Ceiling Light,Downstairs,Telephone Jack,Walk-In Closet(s)
- Dimensions: 10x9
Primary bathroom
- Description: Separate Shower
Dining room
- Description: Dining Area,Kitchen/Dining Room Combo
- Dimensions: 11x8
Great room
- Description: Downstairs
- Dimensions: 15x9
Kitchen
- Description: Breakfast Bar/Counter,Custom Cabinets,Lighting Recessed,Luxury Vinyl Plank,Quartz Countertops,Stainless Steel Appliances,Tile Flooring
Heating
- Central, Gas
Cooling
- Central Air, Electric
Appliances
- Included: Dryer, Dishwasher, Disposal, Gas Range, Gas Water Heater, Microwave, Refrigerator, Washer
- Laundry: Gas Dryer Hookup, Laundry Closet
Features
- Bedroom on Main Level, Ceiling Fan(s), Primary Downstairs, Window Treatments
- Flooring: Ceramic Tile, Laminate
- Windows: Blinds, Double Pane Windows
- Number of fireplaces: 1
- Fireplace features: Gas, Great Room
Interior area
- Total structure area: 943
- Total interior livable area: 943 sqft
Video & virtual tour
Property
Parking
- Total spaces: 1
- Parking features: Detached, Finished Garage, Garage, Garage Door Opener, Guest, Private
- Garage spaces: 1
Features
- Stories: 3
- Patio & porch: Balcony, Covered, Enclosed, Patio, Porch
- Exterior features: Balcony, Porch, Patio
- Pool features: Association
- Fencing: None
- Has view: Yes
- View description: None
Lot
- Features: Landscaped, Rocks, Zero Lot Line
Details
- Parcel number: 17605811184
- Zoning description: Single Family
- Horse amenities: None
Construction
Type & style
- Home type: Condo
- Architectural style: Three Story
- Property subtype: Condominium
- Attached to another structure: Yes
Materials
- Frame, Stucco
- Roof: Pitched,Tile
Condition
- Resale
- Year built: 2002
Utilities & green energy
- Electric: Photovoltaics None
- Sewer: Public Sewer
- Water: Public
- Utilities for property: Cable Available, Underground Utilities
Green energy
- Energy efficient items: Windows
Community & HOA
Community
- Security: Gated Community
- Subdivision: Vistana Condo
HOA
- Has HOA: Yes
- Amenities included: Clubhouse, Fitness Center, Gated, Pool, Spa/Hot Tub, Security, Tennis Court(s)
- Services included: Maintenance Grounds, Trash, Water
- HOA fee: $381 monthly
- HOA name: Vistana
- HOA phone: 702-737-8580
Location
- Region: Las Vegas
Financial & listing details
- Price per square foot: $297/sqft
- Tax assessed value: $156,074
- Annual tax amount: $886
- Date on market: 6/17/2026
- Listing agreement: Exclusive Right To Sell
- Listing terms: Cash,Conventional,FHA,VA Loan
- Ownership: Condominium
Estimated market value
$274,000
$260,000 - $288,000
$1,622/mo
Price history
| Date | Event | Price |
|---|---|---|
| 7/23/2026 | Listing removed | $1,995$2/sqft |
Source: LVR #2792316 Report a problem | ||
| 7/23/2026 | Contingent | $279,900$297/sqft |
Source:  LVR #2792510 Report a problem LVR #2792510 Report a problem | ||
| 6/17/2026 | Listed for sale | $279,900+151%$297/sqft |
Source: LVR #2792510 Report a problem | ||
| 11/7/2003 | Sold | $111,500+11.5%$118/sqft |
Source: Public Record Report a problem | ||
| 8/6/2001 | Sold | $100,000$106/sqft |
Source: Public Record Report a problem | ||
Public tax history
| Year | Property taxes | Tax assessment |
|---|---|---|
| 2026 | $889 +3% | $54,626 -1.4% |
| 2025 | $863 +2.9% | $55,409 +6% |
| 2024 | $839 +3% | $52,284 +9.3% |
| 2023 | $814 +3% | $47,816 +6.8% |
| 2022 | $791 +3.1% | $44,788 +7.2% |
| 2021 | $767 +3.1% | $41,764 +5.4% |
| 2020 | $744 +3% | $39,607 +4.3% |
| 2019 | $723 +5.7% | $37,984 |
| 2018 | $684 | $37,984 +19.3% |
| 2017 | $684 | $31,830 +5.5% |
| 2016 | $684 +0.4% | $30,168 +9.6% |
| 2015 | $681 +3.2% | $27,522 +19.3% |
| 2014 | $660 | $23,073 |
| 2013 | -- | $23,073 +10.1% |
| 2012 | -- | $20,956 -10.5% |
| 2011 | -- | $23,410 +5.4% |
| 2010 | -- | $22,209 -33.3% |
| 2009 | -- | $33,280 |
| 2008 | -- | $33,280 -48.8% |
| 2007 | -- | $65,042 +6% |
| 2006 | -- | $61,362 +40.7% |
| 2005 | -- | $43,624 +24.1% |
| 2004 | -- | $35,158 +15% |
| 2003 | -- | $30,569 |
Find assessor info on the county website
Monthly payment
Est. payment
Payment breakdown
Explore the cost of this home by adjusting the details. Changes won't be saved.Climate risks
Neighborhood: Spring Valley
Nearby schools
GreatSchools rating
- 6/10Wayne N Tanaka Elementary SchoolGrades: PK-5Distance: 0.6 mi
- 7/10Wilbur & Theresa Faiss Middle SchoolGrades: 6-8Distance: 1.1 mi
- 4/10Sierra Vista High SchoolGrades: 9-12Distance: 0.9 mi
Schools provided by the listing agent
- Elementary: Tanaka, Wayne N.,Tanaka, Wayne N.
- Middle: Faiss, Wilbur & Theresa
- High: Sierra Vista High
Source: LVR. This data may not be complete. We recommend contacting the local school district to confirm school assignments for this home.
- $225,4002 bd2 ba906 sqft7167 S Durango Dr UNIT 304, Las Vegas, NV 89113Off Market
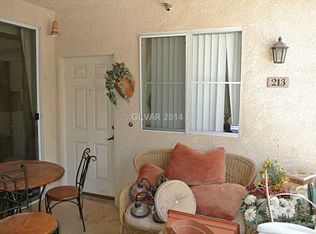
- $227,9002 bd2 ba943 sqft7617 S Durango Dr #213, Las Vegas, NV 89113Off Market
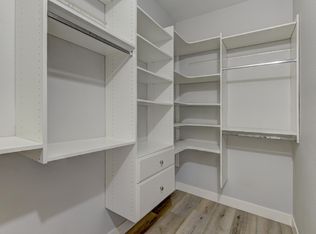
- $213,0001 bd1 ba816 sqft7167 S Durango Dr UNIT 201, Spring Valley, NV 89113Off Market
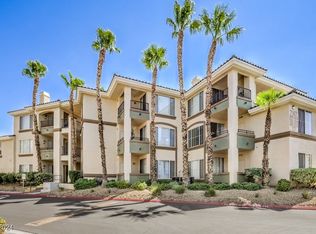
- $280,0002 bd2 ba929 sqft7167 S Durango Dr UNIT 205, Las Vegas, NV 89113Sold
- $234,7002 bd2 ba906 sqft7167 S Durango Dr UNIT 104, Las Vegas, NV 89113Off Market
- $286,8003 bd2 ba1.4k sqft7167 S Durango Dr UNIT 303, Las Vegas, NV 89113Off Market
- $293,0002 bd2 ba1.2k sqft7167 S Durango Dr UNIT 203, Las Vegas, NV 89113Sold
- $182,7001 bd1 ba685 sqft7167 S Durango Dr UNIT 305, Las Vegas, NV 89113Off Market
- $193,2001 bd1 ba743 sqft7167 S Durango Dr UNIT 302, Las Vegas, NV 89113Off Market
A local agent can set up tours, give advice and negotiate with sellers.
Similar homes
- $299,0002 bd2 ba1.2k sqft7173 S Durango Dr Unit 203, Las Vegas, NV 89113For Sale
 MLS ID #2801941, Syuzanna Hakobyan, Dream Big Realty Group. LVR
 - $259,0002 bd2 ba962 sqft7151 S Durango Dr Unit 307, Spring Valley, NV 89113For Sale
 MLS ID #2787791, Sheila R. Pennell, United Realty Group. LVR
 - $275,0002 bd2 ba1.2k sqft7173 S Durango Dr Unit 212, Las Vegas, NV 89113For Sale
 MLS ID #2765312, Maria E. Flores, United Realty Group. LVR
 - $285,0002 bd2 ba1.1k sqft8777 W Maule Ave Unit 1098, Spring Valley, NV 89148For Sale
 MLS ID #2800308, Peter Torsiello, Signature Real Estate Group. LVR
 - $247,0002 bd2 ba962 sqft7111 S Durango Dr Unit 307, Las Vegas, NV 89113For SaleMLS ID #2800434, Michael Marino, Realty ONE Group, Inc. LVR
- $266,8002 bd2 ba943 sqft7159 S Durango Dr Unit 206, Las Vegas, NV 89113For SaleMLS ID #2744629, Judi Y. Rock, Love Las Vegas Realty. LVR
- $240,0002 bd2 ba929 sqft7119 S Durango Dr Unit 105, Las Vegas, NV 89113For SaleMLS ID #2793918, Daniel Mumm, Huntington & Ellis, A Real Est. LVR
- $249,5002 bd2 ba962 sqft7155 S Durango Dr Unit 207, Las Vegas, NV 89113For SaleMLS ID #2728015, Syuzanna Hakobyan, Dream Big Realty Group. LVR
- $234,9002 bd2 ba943 sqft7155 S Durango Dr Unit 306, Las Vegas, NV 89113For SaleMLS ID #2787150, Lori A. Takahashi-Rogers, Aloha Properties. LVR
- $239,5002 bd2 ba906 sqft7103 S Durango Dr Unit 205, Spring Valley, NV 89113For SaleMLS ID #2801109, Hye K. Park, Realty ONE Group, Inc. LVR
- $250,0002 bd2 ba962 sqft7135 S Durango Dr Unit 110, Las Vegas, NV 89113For SaleMLS ID #2795025, Michelle M. Randazzo, Simply Vegas. LVR
- $209,5002 bd2 ba962 sqft7173 S Durango Dr Unit 308, Las Vegas, NV 89113For SaleMLS ID #2799332, Craig V. Ross, Award Realty. LVR
- $258,0002 bd2 ba906 sqft7163 S Durango Dr Unit 204, Las Vegas, NV 89113For SaleMLS ID #2784808, Yang Wang, One Stop Realty. LVR
- $235,0002 bd2 ba962 sqft7127 S Durango Dr Unit 108, Las Vegas, NV 89113For SaleMLS ID #2798206, Cristina Sanedrin, Summit Properties. LVR
- $230,0002 bd2 ba929 sqft7107 S Durango Dr Unit 212, Las Vegas, NV 89113For SaleMLS ID #2759911, Flavio Ostolaza, BHHS Nevada Properties. LVR
- $255,0002 bd2 ba962 sqft7143 S Durango Dr Unit 307, Las Vegas, NV 89113For SaleMLS ID #2775519, Aaron M. Granati, Galindo Group Real Estate. LVR
- $275,0003 bd2 ba1.3k sqft8777 W Maule Ave Unit 1121, Las Vegas, NV 89148For SaleMLS ID #2768263, Sara E. Alexander, The Realty Boutique. LVR
- $300,0002 bd2 ba1.2k sqft8777 W Maule Ave Unit 2099, Las Vegas, NV 89148For SaleMLS ID #2782317, Randy Myers, Keller Williams MarketPlace. LVR
- $288,8882 bd2 ba936 sqft9050 W Warm Springs Rd Unit 1018, Spring Valley, NV 89148For SaleMLS ID #2800763, Alfred Antonio, Icon Realty. LVR
- $249,0002 bd2 ba943 sqft7189 S Durango Dr Unit 306, Las Vegas, NV 89113For SaleMLS ID #2750238, James Clark, LPT Realty, LLC. LVR
