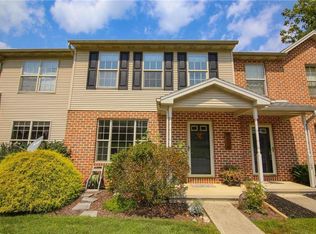
Northwestern Lehigh living at its best in this beautifully situated end-unit townhome condo! Set back off the road and backdropped by rolling hills and countryside, you're going to love the large deck for taking in the views and enjoying evening BBQs or entertaining family and friends. Or maybe a nice cup of hot coffee on a crisp PA fall morning, taking in the breathtaking colors. You'll have worry-free living, truly covered with a new roof and a low monthly fee that covers lawn and snow removal. Three nice-sized bedrooms — including a primary suite with its own bath — plus central AC/heat pump and a finished walk-out lower level make this everyone's "hurry up, must see!"
Pending
$259,900
7169 Logan Dr, New Tripoli, PA 18066
3beds
1,843sqft
:
Get pre-qualified$1,886/mo
Townhouse, Condominium
Built in 1996
2.73 Acres Lot
$265,600 Zestimate®
$141/sqft
$175/mo HOA
What's special
- 17 days |
- 830 |
- 51 |
Likely to sell faster than
Zillow last checked:
Listing updated:
Listed by:
Patrick C. Ruddell 484-330-6619,
Keller Williams Allentown 610-435-1800,
Alicia Ruddell 484-330-1607,
Keller Williams Allentown
Source: GLVR,MLS#: 781107 Originating MLS: Lehigh Valley MLS
Originating MLS: Lehigh Valley MLSFacts & features
Interior
Bedrooms & bathrooms
- Bedrooms: 3
- Bathrooms: 3
- Full bathrooms: 2
- 1/2 bathrooms: 1
Primary bedroom
- Level: Second
- Dimensions: 17.00 x 10.00
Bedroom
- Level: Second
- Dimensions: 12.00 x 9.00
Bedroom
- Level: Second
- Dimensions: 12.00 x 9.00
Primary bathroom
- Level: Second
- Dimensions: 8.00 x 5.00
Family room
- Level: Lower
- Dimensions: 18.00 x 17.00
Foyer
- Level: First
- Dimensions: 13.00 x 7.00
Other
- Level: Second
- Dimensions: 7.00 x 5.00
Half bath
- Level: First
- Dimensions: 5.00 x 5.00
Kitchen
- Level: First
- Dimensions: 13.00 x 12.00
Laundry
- Level: Lower
- Dimensions: 18.00 x 12.00
Living room
- Level: First
- Dimensions: 19.00 x 12.00
Heating
- Electric
Cooling
- Central Air
Appliances
- Included: Dishwasher, Electric Oven, Electric Range, Electric Water Heater, Microwave, Refrigerator
- Laundry: Washer Hookup, Dryer Hookup
Features
- Eat-in Kitchen
- Basement: Finished,Walk-Out Access
Interior area
- Total interior livable area: 1,843 sqft
- Finished area above ground: 1,280
- Finished area below ground: 563
Property
Parking
- Parking features: Off Street
Features
- Stories: 2
- Patio & porch: Covered, Deck, Patio
- Exterior features: Deck, Patio
- Has view: Yes
- View description: Panoramic
Lot
- Size: 2.73 Acres
Details
- Parcel number: 5429277614442
- Zoning: RC
- Special conditions: None
Construction
Type & style
- Home type: Townhouse
- Architectural style: Other
- Property subtype: Townhouse, Condominium
Materials
- Brick, Vinyl Siding
- Roof: Asphalt,Fiberglass
Condition
- Year built: 1996
Utilities & green energy
- Electric: 200+ Amp Service, Circuit Breakers
- Sewer: Public Sewer
- Water: Well
- Utilities for property: Cable Available
Community & HOA
Community
- Subdivision: Spring Meadow
HOA
- Has HOA: Yes
- HOA fee: $175 monthly
Location
- Region: New Tripoli
Financial & listing details
- Price per square foot: $141/sqft
- Tax assessed value: $125,000
- Annual tax amount: $3,098
- Date on market: 7/23/2026
- Ownership type: Common
Estimated market value
$265,600
$252,000 - $279,000
$2,487/mo
Price history
| Date | Event | Price |
|---|---|---|
| 7/27/2026 | Pending sale | $259,900$141/sqft |
Source:  GLVR #781107 Report a problem GLVR #781107 Report a problem | ||
| 7/24/2026 | Listed for sale | $259,900+74.4%$141/sqft |
Source: GLVR #781107 Report a problem | ||
| 1/24/2017 | Sold | $149,000+2.8%$81/sqft |
Source: Public Record Report a problem | ||
| 11/25/2016 | Listed for sale | $145,000$79/sqft |
Source: CENTURY 21 Pinnacle #529826 Report a problem | ||
| 9/22/2016 | Listing removed | $145,000$79/sqft |
Source: CENTURY 21 Pinnacle #529826 Report a problem | ||
| 9/19/2016 | Listed for sale | $145,000+16%$79/sqft |
Source: CENTURY 21 Pinnacle #529826 Report a problem | ||
| 9/7/2004 | Sold | $125,000+17.9%$68/sqft |
Source: Public Record Report a problem | ||
| 10/11/2002 | Sold | $106,000$58/sqft |
Source: Public Record Report a problem | ||
Public tax history
| Year | Property taxes | Tax assessment |
|---|---|---|
| 2025 | $3,098 +7.4% | $125,000 |
| 2024 | $2,884 +3.4% | $125,000 |
| 2023 | $2,790 | $125,000 |
| 2022 | $2,790 +5.3% | $125,000 |
| 2021 | $2,650 +2.9% | $125,000 |
| 2020 | $2,574 +10300.9% | $125,000 |
| 2019 | $25 | $125,000 |
| 2018 | $25 | $125,000 |
| 2017 | -- | $125,000 |
| 2016 | -- | $125,000 |
| 2015 | -- | $125,000 |
| 2014 | -- | $125,000 +223.8% |
| 2012 | -- | $38,600 |
| 2011 | -- | $38,600 |
| 2010 | -- | $38,600 |
| 2009 | -- | $38,600 |
| 2008 | -- | $38,600 |
| 2007 | -- | $38,600 |
| 2006 | -- | $38,600 |
| 2005 | -- | $38,600 |
| 2004 | -- | $38,600 |
| 2003 | -- | $38,600 |
| 2002 | -- | $38,600 |
| 2000 | -- | $38,600 |
Find assessor info on the county website
Monthly payment
Est. payment
Payment breakdown
Explore the cost of this home by adjusting the details. Changes won't be saved.Climate risks
Neighborhood: 18066
Nearby schools
GreatSchools rating
- 5/10Northwestern Lehigh El SchoolGrades: K-5Distance: 1.3 mi
- 8/10Northwestern Lehigh Middle SchoolGrades: 6-8Distance: 1.5 mi
- 8/10Northwestern Lehigh High SchoolGrades: 9-12Distance: 1.4 mi
Schools provided by the listing agent
- Elementary: Northwestern Lehigh
- Middle: Northwestern Lehigh
- High: Northwestern Lehigh
- District: Northwestern Lehigh
Source: GLVR. This data may not be complete. We recommend contacting the local school district to confirm school assignments for this home.
- $303,5003 bd3 ba1.2k sqft7171 Logan Dr, New Tripoli, PA 18066Off Market
- $289,3002 bd2 ba1.2k sqft7173 Logan Dr, New Tripoli, PA 18066Off Market
- $271,3003 bd2 ba1.2k sqft7175 Logan Dr, New Tripoli, PA 18066Off Market
- $261,3002 bd3 ba1.2k sqft7177 Logan Dr, New Tripoli, PA 18066Off Market
- $270,7003 bd2 ba1.2k sqft7179 Logan Dr, New Tripoli, PA 18066Off Market
- $241,5002 bd2 ba1.2k sqft7181 Logan Dr, New Tripoli, PA 18066Off Market
- $286,5003 bd3 ba1.2k sqft7183 Logan Dr, New Tripoli, PA 18066Off Market
- $264,4003 bd2 ba1.2k sqft7185 Logan Dr, New Tripoli, PA 18066Off Market
A local agent can set up tours, give advice and negotiate with sellers.
Similar homes
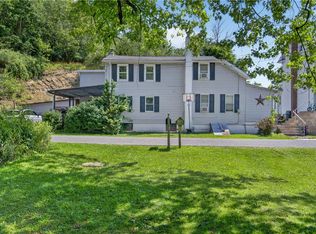
- $245,0004 bd2 ba2.2k sqft2299 Sunny Rd, New Ringgold, PA 17960For Sale
 MLS ID #781986, Vince Boyle, Century 21 Ryon Real Estate. GLVR
 - $260,0003 bd2 ba1.4k sqft330 Parkside Dr, Macungie, PA 18062For Sale
 MLS ID #781632, Desiree R. Carroll, Keller Williams Northampton. GLVR
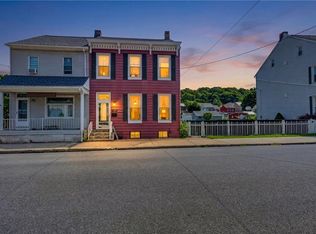
 - $260,0003 bd2 ba2k sqft217 S 3rd St, Hamburg, PA 19526For Sale
 MLS ID #780956, Tiffany M. Henne, IronValley RE of Lehigh Valley. GLVR
 - $275,0003 bd3 ba2.3k sqft1970 Forest St, Lehighton, PA 18235For Sale
 MLS ID #781186, Chad P. Fritzinger, Koehler Marvin Realty. GLVR
 - $289,0003 bd3 ba2k sqft419 Lantern Green Way, Orwigsburg, PA 17961For Sale
 MLS ID #PASK2028816, Amanda Vachris, EveryHome Realtors. Bright MLS
 - $280,0004 bd-- ba1.9k sqft1701 Saratoga Ct, Allentown, PA 18104For SaleMLS ID #782367, Gerald J. Peklak, RE/MAX Reliance. GLVR
- $275,0003 bd2 ba1.4k sqft2870 Springhaven Pl, Macungie, PA 18062For SaleMLS ID #782327, Cheyenne Reiman, Realty Outfitters. GLVR
- $234,9003 bd3 ba2.4k sqft816 Lizard Creek Rd, Andreas, PA 18211For SaleMLS ID #781640, Cheryl Carter, Tammy Sword Realty LLC. GLVR
- $328,8883 bd2 ba1.6k sqft596 Christman Rd, Kutztown, PA 19530For SaleMLS ID #PABK2076324, Erica Fair, Iron Valley Real Estate of Berks. Bright MLS
- $239,9002 bd2 ba1.5k sqft564 E Linden St, Fleetwood, PA 19522For SaleMLS ID #PABK2076460, Jerry Lehman, Coldwell Banker Realty. Bright MLS
- $300,0003 bd2 ba1.8k sqft116 S 6th St, Coplay, PA 18037For SaleMLS ID #782208, Betty L. Shuster Hanzlik, Howard Hanna TheFrederickGroup. GLVR
- $348,9003 bd3 ba1.8k sqft8145 Cross Creek Cir, Breinigsville, PA 18031For SaleMLS ID #782116, Christopher C. George, Coldwell Banker Hearthside. GLVR
- $259,9003 bd1 ba1.7k sqft408 E Railroad Ave, New Ringgold, PA 17960For SaleMLS ID #PASK2028790, Jessica Watson, Mullen Realty Associates. Bright MLS
- $229,9003 bd1 ba1.3k sqft3017 N 3rd St, Whitehall, PA 18052For SaleMLS ID #781607, Mo Kondouz, BHHS - Choice Properties. GLVR
- $299,9004 bd2 ba1.5k sqft226 E 9th St, Northampton, PA 18067For SaleMLS ID #782042, Robert Ford, EXP Realty LLC. GLVR
- $329,5003 bd3 ba1.8k sqft257 Ridgeview Dr, Alburtis, PA 18011New ConstructionMLS ID #782135, Kimberly A. Schmidt, BHHS Fox & Roach - Allentown. GLVR
- $274,9993 bd2 ba1k sqft941 S Armour St, Allentown, PA 18103For SaleMLS ID #779424, Katherine Medina, I-Do Real Estate. GLVR
- $339,5003 bd2 ba1.5k sqft609 Main St, Northampton, PA 18067For SaleMLS ID #780295, Jon Conklin, Morganelli Properties LLC. GLVR
- $280,0004 bd3 ba1.9k sqft(Undisclosed Address), Whitehall, PA 18052For SaleMLS ID #782006, Nick Smith, Coldwell Banker Hearthside. GLVR
- $239,0004 bd1 ba1.8k sqft465 Franklin Ave, Palmerton, PA 18071For SaleMLS ID #782136, Shane M Brader, I-Do Real Estate. GLVR
