Tucked into a convenient and well-connected location, this thoughtfully designed 4-bedroom, 2 full bath, and 1 half-bath home offers both comfort and functionality in all the right ways. With a layout that provides defined spaces rather than a wide-open floor plan, this home is perfect for those who appreciate a little separation between living, dining, and everyday life. The primary suite is ideally situated on the main floor, offering privacy and ease of access. Upstairs, additional bedrooms provide flexibility for family, guests, or even a home office setup. With two dining areas, you’ll have space for both everyday meals and special gatherings, while the main living area creates a welcoming place to relax without feeling overly exposed to the rest of the home. Step outside to a generously sized backyard—perfect for entertaining, gardening, or simply enjoying a quiet Texas evening. Location is where this home truly shines. Just a quick 2-minute drive to the Cadence Bank Center and immediate access to Interstate 35, plus only 4–5 minutes to Interstate 14, commuting is a breeze whether you're heading to Belton, Temple, Killeen, or beyond. This home offers the perfect blend of practical layout, comfortable living, and unbeatable convenience, ready to welcome its next chapter.
Pending
$305,000
717 Liberty Valley Dr, Belton, TX 76513
4beds
1,986sqft
:
Get pre-qualified$2,199/mo
Single Family Residence
Built in 2019
0.27 Acres Lot
$-- Zestimate®
$154/sqft
$-- HOA
What's special
- 92 days |
- 87 |
- 0 |
Zillow last checked:
Listing updated:
Listed by:
John Duke 512-228-2886,
Duke Realty
Source: Central Texas MLS,MLS#: 611933 Originating MLS: Temple Belton Board of REALTORS
Originating MLS: Temple Belton Board of REALTORSFacts & features
Interior
Bedrooms & bathrooms
- Bedrooms: 4
- Bathrooms: 3
- Full bathrooms: 2
- 1/2 bathrooms: 1
Primary bedroom
- Level: Main
Heating
- Central, Electric
Cooling
- Central Air, Electric, 1 Unit
Appliances
- Included: Dishwasher, Electric Range, Electric Water Heater, Disposal, Range
- Laundry: Inside, Main Level, Laundry Room
Features
- Ceiling Fan(s), Separate/Formal Dining Room, Double Vanity, Garden Tub/Roman Tub, Primary Downstairs, Multiple Dining Areas, Main Level Primary, Pull Down Attic Stairs, Separate Shower, Walk-In Closet(s), Breakfast Bar, Kitchen/Dining Combo, Pantry
- Flooring: Carpet, Vinyl
- Attic: Pull Down Stairs
- Has fireplace: No
- Fireplace features: None
Interior area
- Total interior livable area: 1,986 sqft
Video & virtual tour
Property
Parking
- Total spaces: 2
- Parking features: Garage
- Garage spaces: 2
Features
- Levels: Two
- Stories: 2
- Patio & porch: Covered, Porch
- Exterior features: Porch
- Pool features: None
- Fencing: Privacy,Wood
- Has view: Yes
- View description: None
- Body of water: None
Lot
- Size: 0.27 Acres
Details
- Parcel number: 479356
Construction
Type & style
- Home type: SingleFamily
- Architectural style: Traditional
- Property subtype: Single Family Residence
Materials
- Brick Veneer, Masonry
- Foundation: Slab
- Roof: Composition,Shingle
Condition
- Resale
- Year built: 2019
Details
- Builder name: Barnes
Utilities & green energy
- Sewer: Public Sewer
- Water: Public
- Utilities for property: Electricity Available, High Speed Internet Available, Trash Collection Public
Community & HOA
Community
- Features: None, Curbs
- Subdivision: Liberty Valley IV
HOA
- Has HOA: No
Location
- Region: Belton
Financial & listing details
- Price per square foot: $154/sqft
- Tax assessed value: $297,547
- Annual tax amount: $5,971
- Date on market: 4/27/2026
- Cumulative days on market: 51 days
- Listing agreement: Exclusive Right To Sell
- Listing terms: Cash,Conventional,FHA,VA Loan
- Electric utility on property: Yes
- Road surface type: Paved
Estimated market value
Not available
Estimated sales range
Not available
Not available
Price history
| Date | Event | Price |
|---|---|---|
| 7/20/2026 | Pending sale | $305,000$154/sqft |
Source:  Central Texas MLS #611933 Report a problem Central Texas MLS #611933 Report a problem | ||
| 7/12/2026 | Contingent | $305,000$154/sqft |
Source: Central Texas MLS #611933 Report a problem | ||
| 7/11/2026 | Listed for sale | $305,000$154/sqft |
Source: Central Texas MLS #611933 Report a problem | ||
| 5/30/2026 | Listing removed | $305,000$154/sqft |
Source: Central Texas MLS #611933 Report a problem | ||
| 4/27/2026 | Listed for sale | $305,000-3.2%$154/sqft |
Source: Central Texas MLS #611933 Report a problem | ||
| 6/30/2022 | Sold | -- |
Source: Central Texas MLS #472472 Report a problem | ||
| 5/30/2022 | Pending sale | $314,995$159/sqft |
Source: Central Texas MLS #472472 Report a problem | ||
| 5/26/2022 | Price change | $314,995-5.1%$159/sqft |
Source: Central Texas MLS #472472 Report a problem | ||
| 5/19/2022 | Listed for sale | $332,000+89.9%$167/sqft |
Source: Central Texas MLS #472472 Report a problem | ||
| 11/21/2021 | Listing removed | -- |
Source: Zillow Rental Manager Report a problem | ||
| 10/29/2021 | Listed for rent | $4,900$2/sqft |
Source: Zillow Rental Manager Report a problem | ||
| 3/3/2020 | Sold | -- |
Source: Agent Provided Report a problem | ||
| 10/14/2019 | Listing removed | $174,800$88/sqft |
Source: Native Real Estate #391587 Report a problem | ||
| 10/4/2019 | Listed for sale | $174,800$88/sqft |
Source: Native Real Estate #391587 Report a problem | ||
Public tax history
| Year | Property taxes | Tax assessment |
|---|---|---|
| 2025 | $5,971 -7.7% | $297,547 -7.2% |
| 2024 | $6,470 +0% | $320,497 -1% |
| 2023 | $6,469 +6.7% | $323,598 +20.9% |
| 2022 | $6,061 | $267,692 +32.7% |
| 2021 | -- | $201,700 +13.1% |
| 2020 | $4,324 +898.2% | $178,399 +961.9% |
| 2019 | $433 +528.7% | $16,800 +562.7% |
| 2018 | $69 | $2,535 |
Find assessor info on the county website
Monthly payment
Est. payment
Payment breakdown
Explore the cost of this home by adjusting the details. Changes won't be saved.Climate risks
Neighborhood: 76513
Nearby schools
GreatSchools rating
- 3/10Hubbard Branch Elementary SchoolGrades: K-5Distance: 1.7 mi
- 3/10South Belton Middle SchoolGrades: 6-8Distance: 1.1 mi
- 6/10Belton High SchoolGrades: 9-12Distance: 3.6 mi
Schools provided by the listing agent
- Elementary: Hubbard Branch Elementary
- Middle: South Belton Middle School
- High: Belton High School
- District: Belton ISD
Source: Central Texas MLS. This data may not be complete. We recommend contacting the local school district to confirm school assignments for this home.
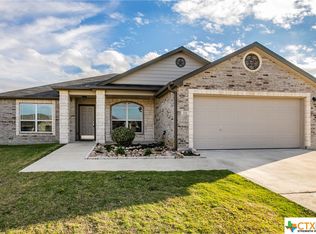
- $--4 bd2 ba1.8k sqft721 Liberty Valley Dr, Belton, TX 76513Sold
- $252,600-- bd-- ba1.7k sqft2210 Justice Dr, Belton, TX 76513Off Market
- $1,8504 bd2 ba1.8k sqft2214 Justice Dr, Belton, TX 76513For Rent
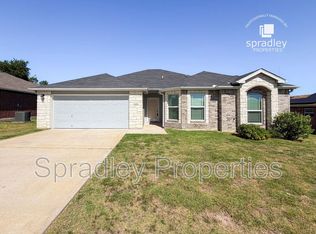
- $257,400-- bd-- ba1.7k sqft2206 Justice Dr, Belton, TX 76513Off Market
- $261,4004 bd2 ba1.7k sqft725 Liberty Valley Dr, Belton, TX 76513Off Market
- $--4 bd2 ba1.8k sqft2218 Justice Dr, Belton, TX 76513Sold
- $252,2004 bd2 ba1.6k sqft712 Liberty Valley Dr, Belton, TX 76513Off Market
- $--4 bd2 ba1.9k sqft720 Liberty Valley Dr, Belton, TX 76513Sold
A local agent can set up tours, give advice and negotiate with sellers.
A local lender can help you make sure your offer is ready when you are.
Similar homes
- $279,9004 bd2 ba1.7k sqft2110 Lincoln Ct, Belton, TX 76513Active

 MLS ID #613379, Rebecca Judkins, RE/MAX Temple-Belton. Central Texas MLS
 - $271,5754 bd2 ba1.7k sqft728 Liberty Valley Dr, Belton, TX 76513Active
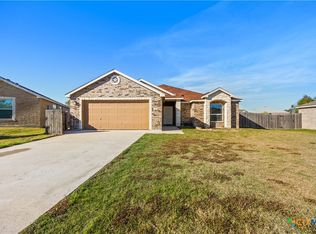 MLS ID #599915, Michael Schwartz, All City Real Estate Ltd. Co. Central Texas MLS
 - $299,0004 bd3 ba2k sqft4601 Abergavenny Dr, Belton, TX 76513Active
 MLS ID #606287, Chrissy Kehrly, eXp Realty LLC. Central Texas MLS
 - $325,0003 bd2 ba2.1k sqft5866 Galveston Rd, Belton, TX 76513Active
 MLS ID #615224, Teresa Ingram, Century 21 Premier Realtors. Central Texas MLS
 - $259,9003 bd2 ba1.6k sqft5343 Dauphin Dr, Belton, TX 76513ActiveMLS ID #620407, Scott D. Stout, Keller Williams Realty Lone St. Central Texas MLS
- $357,5004 bd3 ba2.3k sqft5333 Cicero Dr, Belton, TX 76513ActiveMLS ID #609912, David Matteson, Hearthstone Home Group- All Ci. Central Texas MLS
- $345,0003 bd2 ba1.7k sqft5873 Copano Loop, Belton, TX 76513ActiveMLS ID #610014, Andy Padron, Anchor Realty. Central Texas MLS
- $265,0003 bd2 ba1.4k sqft526 Armstrong Dr, Belton, TX 76513ActiveMLS ID #616284, Reganne Queen, Real Broker, LLC. Central Texas MLS
- $309,9904 bd2 ba1.8k sqft815 Cross Dr, Temple, TX 76502ActiveMLS ID #610573, McKenna Taggart, Real Broker, LLC. Central Texas MLS
- $269,9003 bd2 ba1.5k sqft1905 Broken Shoe Trl, Temple, TX 76502ActiveMLS ID #620924, Cortney Hoelscher, Native Real Estate. Central Texas MLS
- $338,5004 bd2 ba1.8k sqft2546 Cowgirl Trl, Belton, TX 76513ActiveMLS ID #595848, Bradley Johnston, eXp Realty LLC. Central Texas MLS
- $280,0004 bd3 ba1.8k sqft204 Bainbridge Rd, Temple, TX 76502ActiveMLS ID #618183, Ayanna Edwards, Orchard Brokerage, LLC.. Central Texas MLS
- $275,0004 bd2 ba1.6k sqft603 Cross Dr, Temple, TX 76502ActiveMLS ID #614654, Paula Raymond, The Real Estate Home Team Llc. Central Texas MLS
- $310,0004 bd3 ba2.8k sqft9302 Bowfield Dr, Killeen, TX 76542ActiveMLS ID #620161, Brett Swinton, Levi Rodgers Real Estate Group. Central Texas MLS
- $280,0004 bd2 ba2.2k sqft6309 Dorothy Muree Dr, Temple, TX 76502ActiveMLS ID #610272, Yvette Hernandez, Real Broker, Llc. Central Texas MLS
- $305,0003 bd2 ba2k sqft8807 Hidden Oaks Dr, Temple, TX 76502ActiveMLS ID #614824, Crystal Rymer, Compass Re Texas, Llc. Central Texas MLS
- $315,0003 bd3 ba2.5k sqft9507 Zayden Dr, Killeen, TX 76542ActiveMLS ID #619692, Tara Moger, Rosal Realty Experts. Central Texas MLS
- $299,9003 bd2 ba2.4k sqft6001 Graphite Dr, Killeen, TX 76542ActiveMLS ID #620076, Melissa Reyes, Redbird Realty Llc. Central Texas MLS
- $275,0004 bd3 ba1.9k sqft7720 Redbrush, Temple, TX 76502ActiveMLS ID #617744, Crystal Penny, eXp Realty - Austin. Central Texas MLS
- $319,9004 bd2 ba1.9k sqft2022 Merlin Dr, Harker Heights, TX 76548ActiveMLS ID #618628, Kaitlynn Knotts, Homestead Real Estate. Central Texas MLS
