Priced to sell quickly!
Thoughtful layout makes for easy living!
This inviting 2-bedroom, 2-bath condo offers 1,176 square feet of comfortable single-level living. This home combines a thoughtful layout, and everyday convenience in a location close to great schools, shopping, dining, and amenities. Step inside to an open family room and eat-in kitchen with all the appliances and a functional layout that flows naturally. Whether you're enjoying a quiet morning coffee or hosting friends for dinner, the open feel makes everyday living and entertaining effortless. The split-bedroom floor plan provides flexibility and privacy, with the spacious primary suite offering a walk-in closet and private en-suite full bath. The second bedroom is generously sized with a walk in closet and located next to the additional full bathroom, making it ideal for guests, a home office, or a variety of living needs. An in-unit laundry area adds another layer of convenience. Major systems have been thoughtfully updated, including a new furnace and air conditioner in 2020 and a new water heater in 2021, providing added peace of mind for the next owner. Just steps from the front door, the detached one-car garage makes coming and going easy in every season while providing secure parking and additional storage. With true single-level living, a private garage, two full baths, ample closet space, and a convenient location within the Cherry Creek School District, this home offers the low-maintenance lifestyle you've been looking for.
Comfortable, inviting, and ready for you to move in—come see how easy life can be here.
For sale
$310,000
7170 S Wenatchee Way #B, Aurora, CO 80016
2beds
1,176sqft
Condominium
Built in 2002
-- sqft lot
$306,200 Zestimate®
$264/sqft
$422/mo HOA
What's special
- 12 days
- 152
- 5
Zillow last checked:
Listing updated:
Listed by:
Bruce Holloman 303-910-8962 holloman.cp@gmail.com,
HomeSmart
Source: REcolorado as distributed by MLS GRID,MLS#: 4604854
Facts & features
Interior
Bedrooms & bathrooms
- Bedrooms: 2
- Bathrooms: 2
- Full bathrooms: 2
- Main level bathrooms: 2
- Main level bedrooms: 2
Bedroom
- Description: Primary Bedroom With A Walk In Closet And Ensuite Full Bathroom. Room For A King Sized Bed And Dressers With Night Stands. Large Windows Fill The Space With Natural Light.
- Features: Primary Suite
- Level: Main
- Area: 168 Square Feet
- Dimensions: 12 x 14
Bedroom
- Description: Large Secondary Bedroom With A Walk In Closet. Full Bathroom Just Outside The Door. Large Window Lets In Tons Of Light.
- Level: Main
- Area: 130 Square Feet
- Dimensions: 10 x 13
Bathroom
- Description: Large Full Bath With Linen Closet.
- Features: En Suite Bathroom
- Level: Main
- Area: 60 Square Feet
- Dimensions: 6 x 10
Bathroom
- Description: Second Full Bath Just Off The Second Bedroom.
- Level: Main
- Area: 36 Square Feet
- Dimensions: 4 x 9
Family room
- Description: Large Open Family Room With Fireplace And Sliding Door Out To The Deck. Filled With Natural Light, This Space Is Comfortable And Welcoming. A Coat Closet Provides Easy Access And Storage.
- Level: Main
- Area: 195 Square Feet
- Dimensions: 13 x 15
Kitchen
- Description: Large Open Kitchen Area Has Plenty Of Cabinets For Storage. Range, Oven, Microwave, Dishwasher And Refrigerator All Included.
- Level: Main
- Area: 112 Square Feet
- Dimensions: 8 x 14
Laundry
- Description: Laundry Closet Is Handy And Big Enough For Full Sized Washer And Dryer. Storage Shelf For All Your Supplies.
- Level: Main
Utility room
- Description: Utility Closet Keeps Your Hot Water Heater And Furnace/Ac Inside And Easily Accessable.
- Level: Main
Heating
- Forced Air
Cooling
- Central Air
Appliances
- Included: Dishwasher, Dryer, Gas Water Heater, Microwave, Oven, Range, Refrigerator, Washer
- Laundry: In Unit
Features
- Ceiling Fan(s), Eat-in Kitchen, High Ceilings, Laminate Counters, Radon Mitigation System, Smart Thermostat, Smoke Free, Walk-In Closet(s)
- Flooring: Carpet, Laminate, Linoleum
- Windows: Double Pane Windows, Window Coverings
- Has basement: No
- Number of fireplaces: 1
- Fireplace features: Family Room, Gas Log
- Common walls with other units/homes: End Unit,2+ Common Walls
Interior area
- Total structure area: 1,176
- Total interior livable area: 1,176 sqft
- Finished area above ground: 1,176
Video & virtual tour
Property
Parking
- Total spaces: 1
- Parking features: Concrete, Lighted
- Garage spaces: 1
Features
- Levels: One
- Stories: 1
- Entry location: Ground
- Patio & porch: Covered, Deck
- Exterior features: Balcony, Rain Gutters
- Has private pool: Yes
- Pool features: Outdoor Pool, Private
Details
- Parcel number: 034837558
- Special conditions: Standard
Construction
Type & style
- Home type: Condo
- Architectural style: Contemporary
- Property subtype: Condominium
- Attached to another structure: Yes
Materials
- Cement Siding, Frame, Stone
- Foundation: Slab
Condition
- Year built: 2002
Utilities & green energy
- Electric: 110V, 220 Volts
- Sewer: Public Sewer
- Water: Public
- Utilities for property: Cable Available, Electricity Connected, Natural Gas Connected
Community & HOA
Community
- Subdivision: Moon Shadow
HOA
- Has HOA: Yes
- Amenities included: Clubhouse, Park, Playground, Pool, Trail(s)
- Services included: Reserve Fund, Insurance, Maintenance Grounds, Maintenance Structure, Sewer, Snow Removal, Trash, Water
- HOA fee: $400 monthly
- HOA name: Moon Shadow
- HOA phone: 720-230-7303
- Second HOA fee: $260 annually
- Second HOA name: Saddle Rock East
- Second HOA phone: 303-369-0800
Location
- Region: Aurora
Financial & listing details
- Price per square foot: $264/sqft
- Tax assessed value: $358,400
- Annual tax amount: $2,534
- Date on market: 11/6/2026
- Listing terms: Cash,Conventional,FHA,VA Loan
- Exclusions: Seller's Personal Property. Staging Items.
- Ownership: Individual
- Electric utility on property: Yes
Estimated market value
$306,200
$291,000 - $322,000
$2,135/mo
Price history
| Date | Event | Price |
|---|---|---|
| 11/6/2026 | Listed for sale | $310,000+85.7%$264/sqft |
Source:  REcolorado as distributed by MLS GRID #4604854 Report a problem | ||
| 12/6/2007 | Listing removed | $166,900$142/sqft |
Source: Realty Generator #539333 Report a problem | ||
| 11/15/2007 | Listed for sale | $166,900+10.5%$142/sqft |
Source: Realty Generator #539333 Report a problem | ||
| 5/30/2003 | Sold | $151,079$128/sqft |
Source: Public Record Report a problem | ||
Public tax history
| Year | Property taxes | Tax assessment |
|---|---|---|
| 2025 | $2,356 +9% | $22,400 -0.3% |
| 2024 | $2,162 +16.5% | $22,465 -14.9% |
| 2023 | $1,857 -1.2% | $26,404 +39.3% |
| 2022 | $1,879 | $18,960 -2.8% |
| 2021 | -- | $19,505 +9.7% |
| 2020 | $1,730 +18.4% | $17,782 |
| 2019 | $1,461 | -- |
| 2018 | $1,461 +1.1% | $14,731 |
| 2017 | $1,445 | $14,731 +15.6% |
| 2016 | -- | $12,744 |
| 2015 | -- | $12,744 +21.4% |
| 2014 | $1,277 +8.8% | $10,499 -4.6% |
| 2013 | $1,173 | $11,010 |
| 2012 | -- | $11,010 |
| 2011 | $1,178 +2% | $11,010 -0.9% |
| 2010 | $1,155 -5.7% | $11,110 |
| 2009 | $1,225 | $11,110 -3.1% |
| 2008 | -- | $11,470 |
Find assessor info on the county website
Monthly payment
Est. payment
Payment breakdown
Explore the cost of this home by adjusting the details. Changes won't be saved.Climate risks
Neighborhood: Saddle Rock Golf Club
Nearby schools
Schools provided by the listing agent
- Elementary: Creekside
- Middle: Liberty
- High: Cherokee Trail
- District: Cherry Creek 5
Source: REcolorado as distributed by MLS GRID. This data may not be complete. We recommend contacting the local school district to confirm school assignments for this home.
- $297,6002 bd2 ba1.1k sqft7170 S Wenatchee Way #D, Aurora, CO 80016Off Market
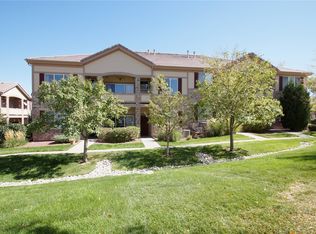
- $332,4002 bd2 ba1.1k sqft7170 S Wenatchee Way #G, Aurora, CO 80016Off Market

- $301,7002 bd2 ba1.1k sqft7170 S Wenatchee Way #H, Aurora, CO 80016Off Market
- $297,6002 bd2 ba1.1k sqft7170 S Wenatchee Way UNIT E, Aurora, CO 80016Off Market
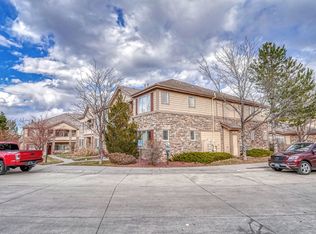
Similar homes
- $319,0002 bd2 ba1.1k sqft7160 S Wenatchee Way #A, Aurora, CO 80016For Sale
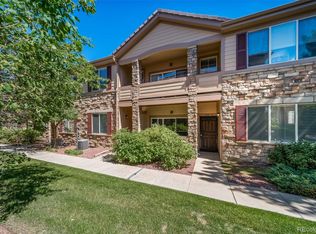
 MLS ID #1780873, Leonid Solomonik, People's Real Estate Service. REcolorado as distributed by MLS GRID
- $325,0002 bd2 ba1k sqftPrarie Ridge at Saddle Rock East, Aurora, CO 80016For Sale
 MLS ID #6603813, Michele Gwin, RE/MAX Professionals. REcolorado as distributed by MLS GRID
- $329,0002 bd2 ba1.1k sqft7111 S Wenatchee Way #G, Aurora, CO 80016For Sale
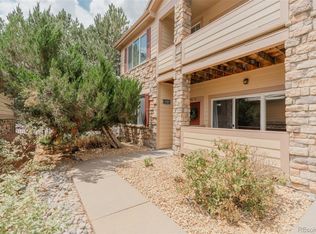 MLS ID #4602208, Courtney Bitner, NextHome Aspire. REcolorado as distributed by MLS GRID
- $305,0002 bd2 ba1k sqftSaddle Rock East Condos, Aurora, CO 80016For Sale
 MLS ID #1771741, Rajanikanth Maddhi, Full Circle Realty CO. REcolorado as distributed by MLS GRID
- $320,0002 bd2 ba1k sqft22580 E Ontario Drive #104, Aurora, CO 80016For SaleMLS ID #3028404, Manijeh Saeidi, Brokers Guild Real Estate. REcolorado as distributed by MLS GRID
- $349,9002 bd3 ba1.4k sqftPrairie Ridge, Aurora, CO 80016For SaleMLS ID #5158413, Troy Hansford Team, RE/MAX Professionals. REcolorado as distributed by MLS GRID
- $299,9002 bd2 ba1k sqft22675 E Ontario Drive #104, Aurora, CO 80016For SaleMLS ID #5334474, Jorge Aldana, eXp Realty, LLC. REcolorado as distributed by MLS GRID
- $350,0002 bd2 ba1.2k sqft16360 E Fremont Avenue #12, Aurora, CO 80016For SaleMLS ID #3188091, Karen Miller, RE/MAX Professionals. REcolorado as distributed by MLS GRID
- $289,0002 bd2 ba1k sqft22520 E Ontario Drive #101, Aurora, CO 80016For SaleMLS ID #4530339, Lance Ruybal, Hearth & Home Realty and Management LLC. REcolorado as distributed by MLS GRID
- $329,9002 bd2 ba1.2k sqftColony at Cherry Creek, Aurora, CO 80016For SaleMLS ID #8433687, Micheal Deedon, Coldwell Banker Realty 56. REcolorado as distributed by MLS GRID
- $317,0002 bd2 ba1.1k sqft17297 Wilde Avenue #102, Parker, CO 80134For SaleMLS ID #8265027, Tara Jones, Opendoor Brokerage LLC. REcolorado as distributed by MLS GRID
- $355,0002 bd1 ba1k sqft5745 S Buchanan Court #E, Aurora, CO 80016For SaleMLS ID #7001561, Laura Erwin, Colorado Key Real Estate. REcolorado as distributed by MLS GRID
- $360,0002 bd2 ba1k sqft6714 S Winnipeg Circle #104, Aurora, CO 80016For SaleMLS ID #2082917, Tina Power, Raven & Co Real Estate Advisors. REcolorado as distributed by MLS GRID
- $415,0002 bd3 ba1.4k sqft6703 S Winnipeg Circle #101, Aurora, CO 80016For SaleMLS ID #3466315, Kelly Lester, Thrive Real Estate Group. REcolorado as distributed by MLS GRID
- $255,0002 bd1 ba862 sqft23525 E Platte Drive #10E, Aurora, CO 80016For SaleMLS ID #7849137, Kimberly Delahanty, MB Delahanty & Associates. REcolorado as distributed by MLS GRID
- $280,0002 bd2 ba956 sqft16352 E Fremont Avenue #1, Aurora, CO 80016For SaleMLS ID #8449004, John Kinney, Realty One Group Premier Colorado. REcolorado as distributed by MLS GRID
