
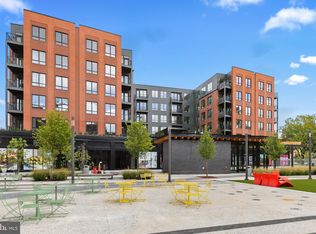
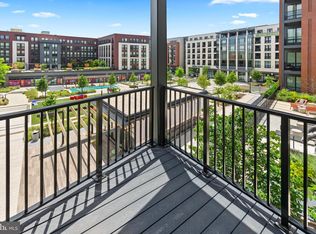
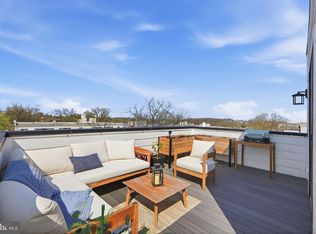
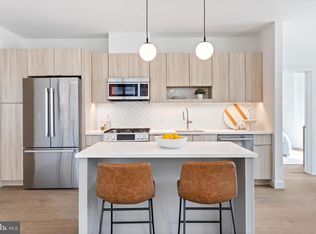
Multiple Move-In Ready Residences and Floorplans are Available! Own your dream home at The Parks with a 2% Closing Credit Incentive. Schedule a tour today! Discover this stunning 2 BR / 2 BA residence, offering both space and style. For those seeking luxury, comfort, and a pet-friendly lifestyle—dogs are welcome! Soaring ceilings create an airy, open atmosphere, while the moveable kitchen island, Bosch stainless steel appliances, and sleek contemporary finishes in a warm, inviting palette make it ideal for modern living. Enjoy the convenience of quick access to all the amenities Kite House has to offer, along with high-end features and thoughtful details throughout. Garage parking is also available for purchase, adding extra convenience and value. Experience elevated urban living in a home that truly has it all! Nestled in The Parks Marketplace, Kite House provides a lush, green oasis with direct access to premier shopping, dining, and entertainment. Enjoy Whole Foods Market (now open), Starbucks, Jinya, The Charmery, Nail Saloon, Chase, District Dogs, and more just steps from your door. Located six blocks from Takoma Park Metro, with multiple bus lines nearby and a short walk or bike ride to Rock Creek Park.
Pending
$629,900
7175 12th St NW #615, Washington, DC 20011
2beds
904sqft
Condominium
Built in 2023
-- sqft lot
$-- Zestimate®
$697/sqft
$575/mo HOA
What's special
- 4 days
- 0
- 0
Zillow last checked:
Listing updated:
Listed by:
Leslie Fitzpatrick 240-285-2338,
Urban Pace Polaris, Inc.,
Co-Listing Agent: Liza M. Rice 202-740-1695,
Urban Pace Polaris, Inc.
Source: Bright MLS,MLS#: DCDC2279598
Facts & features
Interior
Bedrooms & bathrooms
- Bedrooms: 2
- Bathrooms: 2
- Full bathrooms: 2
- Main level bathrooms: 2
- Main level bedrooms: 2
Basement
- Area: 0
Heating
- Forced Air, Electric
Cooling
- Central Air, Electric
Appliances
- Included: Electric Water Heater
- Laundry: Dryer In Unit, Washer In Unit, In Unit
Features
- Basement: Other
- Has fireplace: No
Interior area
- Total structure area: 904
- Total interior livable area: 904 sqft
- Finished area above ground: 904
- Finished area below ground: 0
Property
Parking
- Total spaces: 1
- Parking features: Basement, On-site - Sale, On-site - Rent, Attached
- Attached garage spaces: 1
Accessibility
- Accessibility features: Accessible Elevator Installed, Accessible Kitchen, Grip-Accessible Features
Features
- Levels: One
- Stories: 1
- Pool features: None
Lot
- Features: Unknown Soil Type
Details
- Additional structures: Above Grade, Below Grade
- Parcel number: 2950//2192
- Zoning: R
- Special conditions: Standard
Construction
Type & style
- Home type: Condo
- Architectural style: Contemporary
- Property subtype: Condominium
- Attached to another structure: Yes
Materials
- Other
Condition
- Excellent
- New construction: Yes
- Year built: 2023
Utilities & green energy
- Sewer: Public Sewer
- Water: Public
Community & HOA
Community
- Condo and coop fee: $575 monthly
- Subdivision: Shepherd Park
HOA
- Has HOA: No
- Amenities included: Common Grounds, Concierge, Elevator(s), Fitness Center, Party Room, Security
- Services included: Common Area Maintenance, Maintenance Structure, Gas, Insurance, Maintenance Grounds, Management, Reserve Funds, Snow Removal, Trash
Location
- Region: Washington
Financial & listing details
- Price per square foot: $697/sqft
- Tax assessed value: $630,000
- Annual tax amount: $5,965
- Date on market: 8/24/2026
- Listing agreement: Exclusive Agency
- Ownership: Condominium
Estimated market value
Not available
Estimated sales range
Not available
Not available
Price history
| Date | Event | Price |
|---|---|---|
| 8/24/2026 | Pending sale | $629,900$697/sqft |
Source:  Bright MLS #DCDC2279598 Report a problem Bright MLS #DCDC2279598 Report a problem | ||
Public tax history
Tax history is unavailable.
Monthly payment
Est. payment
Payment breakdown
Explore the cost of this home by adjusting the details. Changes won't be saved.Climate risks
Neighborhood: Shepherd Park
Nearby schools
Schools provided by the listing agent
- District: District Of Columbia Public Schools
Source: Bright MLS. This data may not be complete. We recommend contacting the local school district to confirm school assignments for this home.
- $624,9002 bd2 ba1k sqft7175 12th St NW #302, Washington, DC 20012New Construction

- $906,0002 bd2 ba1.2k sqft7175 12th St NW UNIT 616, Washington, DC 20012Sold
- $424,9001 bd1 ba602 sqft7175 12th St NW UNIT 311, Washington, DC 20012Sold
- $559,9002 bd2 ba966 sqft7175 12th St NW #314, Washington, DC 20011Pending
Similar homes
- $660,0003 bd2 ba1.2k sqft5619 3rd St NW, Washington, DC 20011For Sale
 MLS ID #DCDC2275874, Tanya Slade, Long & Foster Real Estate, Inc.. Bright MLS
 - $517,0002 bd2 ba895 sqft623 Kennedy St NW #10, Washington, DC 20011For Sale
 MLS ID #DCDC2280034, Mr. Karl Lotspeich, Keller Williams Realty. Bright MLS
 - $579,9002 bd2 ba907 sqftShepherd Park, Washington, DC 20011New Construction
 Bright MLS
 - $624,9002 bd2 ba1k sqftShepherd Park, Washington, DC 20012New ConstructionMLS ID #DCDC2271906, Lindsay Clark, Compass. Bright MLS
- $599,0002 bd2 ba986 sqft3612 Park Pl NW #3, Washington, DC 20010For SaleMLS ID #DCDC2280222, Taylor Carney, Compass. Bright MLS
- $659,0002 bd2 ba1.2k sqft16th Street Heights, Washington, DC 20011New ConstructionMLS ID #DCDC2266968, Joseph E Freeman III, McWilliams/Ballard, Inc.. Bright MLS
- $459,0002 bd2 ba818 sqftBrightwood, Washington, DC 20012For SaleMLS ID #DCDC2278214, Troy Patterson, TTR Sotheby's International Realty. Bright MLS
- $615,0002 bd2 ba1k sqft7125 Georgia Ave NW #7, Washington, DC 20012New ConstructionMLS ID #DCDC2250420, Chris Craddock, EXP Realty, LLC. Bright MLS
- $635,0002 bd2 ba1k sqft5106 7th St NW, Washington, DC 20011For SaleMLS ID #DCDC2272384, Rick Toye, Keller Williams Preferred Properties. Bright MLS
- $315,0002 bd1 ba734 sqftColumbia Heights, Washington, DC 20011For SaleMLS ID #DCDC2278442, Thaddeus Underwood, Samson Properties. Bright MLS
- $670,0002 bd2 ba1.2k sqft302 Quackenbos St NW, Washington, DC 20011For SaleMLS ID #DCDC2270032, Nikki Webb, CENTURY 21 New Millennium. Bright MLS
- $450,0003 bd2 ba1.1k sqftColumbia Heights, Washington, DC 20011For SaleMLS ID #DCDC2279368, Sina Mollaan, Compass. Bright MLS
- $499,9902 bd2 ba868 sqftShepherd Park, Washington, DC 20012For SaleMLS ID #DCDC2267216, Mark Levenson, Samson Properties. Bright MLS
- $549,0002 bd2 ba1k sqft4014 Georgia Ave NW #402, Washington, DC 20011New ConstructionMLS ID #DCDC2263316, Tasha Greene Coleman, Keller Williams Realty Centre. Bright MLS
- $510,0002 bd2 ba912 sqftShepherd Park, Washington, DC 20012For SaleMLS ID #DCDC2262184, Hans Schenk, Samson Properties. Bright MLS
- $495,0002 bd3 ba1k sqftChillum, Washington, DC 20011For SaleMLS ID #DCDC2269616, Christian Chavez Perez Palma, Samson Properties. Bright MLS
- $485,0002 bd2 ba1.1k sqftBrightwood, Washington, DC 20012For SaleMLS ID #DCDC2268298, Mark Morris, Samson Properties. Bright MLS
- $500,0002 bd3 ba1.1k sqftBrightwood, Washington, DC 20012For SaleMLS ID #DCDC2276636, Debbie Reynolds, Keller Williams Realty. Bright MLS
- $515,0002 bd2 ba878 sqftPetworth, Washington, DC 20011For SaleMLS ID #DCDC2268718, Brantley Sanderson, Compass. Bright MLS
