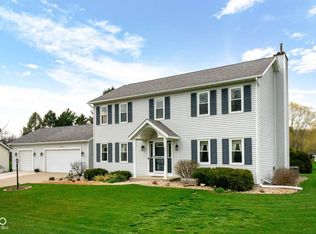
First time ever offered! This beautifully maintained custom ranch home, lovingly built and cared for by the original owner, offers a spacious, well-designed floor plan in a fantastic location. Filled with abundant windows and natural light, this home has a warm and inviting feel throughout. Features include a bright eat-in kitchen, formal dining room, and a versatile main-floor flex space perfect for a home office or formal living room. The inviting family room boasts soaring ceilings, a cozy fireplace, and custom built-in cabinetry. Every bedroom offers a generously sized walk-in closet. The finished basement provides exceptional additional living space, complete with a second kitchen and an additional bedroom, making it ideal for guests, related living, or entertaining. Situated on a large lot with a storage shed, whole-house generator, water softener, and attached 2-car garage and sprinkler system, this home has been exceptionally cared for and is ready for its next owner.
Active
$425,000
7177 E Grace Ave, New Carlisle, IN 46552
4beds
3,657sqft
:
Get pre-qualified$2,874/mo
Single Family Residence
Built in 1997
0.85 Acres Lot
$418,800 Zestimate®
$116/sqft
$-- HOA
What's special
Cozy fireplaceVersatile main-floor flex spaceStorage shedFormal dining roomInviting family roomSpacious well-designed floor planSoaring ceilings
- 13 days |
- 513 |
- 16 |
Zillow last checked:
Listing updated:
Listed by:
Laura Morey,
Legacy Executive Realty, LLC 219-869-8847
Source: NIRA as distributed by MLS GRID,MLS#: 842769
Facts & features
Interior
Bedrooms & bathrooms
- Bedrooms: 4
- Bathrooms: 4
- Full bathrooms: 2
- 3/4 bathrooms: 1
- 1/2 bathrooms: 1
Rooms
- Room types: Bedroom 2, Primary Bedroom, Library, Laundry, Kitchen, Great Room, Dining Room, Bedroom 4, Bedroom 3
Primary bedroom
- Level: Main
- Area: 197.21
- Dimensions: 15.17 x 13.0
Bedroom 2
- Level: Main
- Area: 150
- Dimensions: 12.5 x 12.0
Bedroom 3
- Level: Main
- Area: 138
- Dimensions: 12.0 x 11.5
Bedroom 4
- Level: Basement
- Area: 227.55
- Dimensions: 15.17 x 15.0
Breakfast room
- Level: Main
- Area: 66.5
- Dimensions: 7.0 x 9.5
Dining room
- Level: Main
- Area: 120
- Dimensions: 12.0 x 10.0
Foyer
- Level: Main
- Area: 46.65
- Dimensions: 9.33 x 5.0
Great room
- Level: Main
- Area: 239.38
- Dimensions: 19.67 x 12.17
Kitchen
- Level: Main
- Area: 85.5
- Dimensions: 9.0 x 9.5
Laundry
- Level: Main
- Area: 76.64
- Dimensions: 9.58 x 8.0
Library
- Level: Main
- Area: 144
- Dimensions: 12.0 x 12.0
Heating
- Natural Gas, Forced Air
Appliances
- Included: Dryer, Water Softener Owned, Washer, Refrigerator, Microwave, Gas Water Heater, Dishwasher
- Laundry: Gas Dryer Hookup, Washer Hookup, Main Level, Laundry Room
Features
- Ceiling Fan(s), Walk-In Closet(s), Pantry, Other, Laminate Counters, High Ceilings, Eat-in Kitchen, Entrance Foyer
- Windows: Insulated Windows
- Basement: Daylight,Sump Pump,Partially Finished
- Number of fireplaces: 1
- Fireplace features: Gas Log, Living Room
Interior area
- Total structure area: 3,657
- Total interior livable area: 3,657 sqft
- Finished area above ground: 1,907
Property
Parking
- Total spaces: 2
- Parking features: Attached, Garage Faces Front, Driveway, Concrete, Garage Door Opener
- Attached garage spaces: 2
- Has uncovered spaces: Yes
Features
- Levels: One
- Patio & porch: Front Porch
- Exterior features: Fire Pit, Storage, Rain Gutters, Private Yard
- Pool features: None
- Has view: Yes
- View description: Neighborhood
Lot
- Size: 0.85 Acres
- Features: Back Yard, Rectangular Lot, Landscaped, Front Yard, Few Trees
Details
- Parcel number: 460805300030000068
- Special conditions: Standard,None
Construction
Type & style
- Home type: SingleFamily
- Property subtype: Single Family Residence
Condition
- New construction: No
- Year built: 1997
Utilities & green energy
- Electric: 200+ Amp Service
- Sewer: Public Sewer
- Water: Public
- Utilities for property: Natural Gas Connected, Water Connected, Sewer Connected
Community & HOA
Community
- Security: Smoke Detector(s)
- Subdivision: Bartmess Acres 1st Add
HOA
- Has HOA: No
Location
- Region: New Carlisle
Financial & listing details
- Price per square foot: $116/sqft
- Tax assessed value: $253,800
- Annual tax amount: $2,510
- Date on market: 7/23/2026
- Listing agreement: Exclusive Right To Sell
- Listing terms: Cash,VA Loan,USDA Loan,FHA,Conventional
Estimated market value
$418,800
$398,000 - $440,000
$3,748/mo
Price history
| Date | Event | Price |
|---|---|---|
| 7/23/2026 | Listed for sale | $425,000$116/sqft |
Source:  NIRA as distributed by MLS GRID #842769 Report a problem NIRA as distributed by MLS GRID #842769 Report a problem | ||
Public tax history
| Year | Property taxes | Tax assessment |
|---|---|---|
| 2025 | $2,510 +16% | $259,500 +2.2% |
| 2024 | $2,164 -3.7% | $253,800 +13.3% |
| 2023 | $2,248 +5.3% | $224,000 +5.6% |
| 2022 | $2,136 +7.9% | $212,100 +7.2% |
| 2021 | $1,980 -0.4% | $197,800 +8.3% |
| 2020 | $1,988 +3% | $182,700 -0.5% |
| 2019 | $1,931 +7.7% | $183,600 -0.1% |
| 2018 | $1,793 -11.4% | $183,700 +6.6% |
| 2017 | $2,023 +12.3% | $172,400 -3.3% |
| 2016 | $1,801 +3.9% | $178,200 -1.1% |
| 2014 | $1,734 +24.6% | $180,200 +3.7% |
| 2013 | $1,391 | $173,700 +0.5% |
| 2010 | -- | $172,800 -5.6% |
| 2006 | $2,073 | $183,000 +8.5% |
| 2005 | -- | $168,700 |
Find assessor info on the county website
Monthly payment
Est. payment
Payment breakdown
Explore the cost of this home by adjusting the details. Changes won't be saved.Climate risks
Neighborhood: 46552
Nearby schools
GreatSchools rating
- 8/10Prairie View Elementary SchoolGrades: K-5Distance: 1.7 mi
- 7/10New Prairie Middle SchoolGrades: 6-8Distance: 0.4 mi
- 9/10New Prairie High SchoolGrades: 9-12Distance: 0.2 mi
- $325,4003 bd2 ba1.3k sqft7195 E Grace Ave, New Carlisle, IN 46552Off Market
- $311,0003 bd2 ba1.1k sqft7159 E Grace Ave, New Carlisle, IN 46552Off Market
- $294,4003 bd1 ba1.2k sqft7213 E Grace Ave, New Carlisle, IN 46552Off Market
- $391,7003 bd2 ba2.2k sqft7121 E Grace Ave, New Carlisle, IN 46552Off Market
- $6,200-- bd-- ba-- sqft7121 E Grace Ave, New carlisle, IN 46552Off Market
- $203,7005 bd2 ba1.2k sqft7178 E Grace Ave, New Carlisle, IN 46552Off Market
- $346,2003 bd2 ba1.1k sqft7233 E Grace Ave, New Carlisle, IN 46552Off Market
- $335,3003 bd2 ba1.5k sqft7160 E Grace Ave, New Carlisle, IN 46552Off Market
A local agent can set up tours, give advice and negotiate with sellers.
A local lender can help you make sure your offer is ready when you are.
Similar homes
- $399,0004 bd3 ba3.3k sqft33883 Sumerset Ln, New Carlisle, IN 46552Active
 MLS ID #22092784, David Smith, Hoosier Brokers, Inc. MIBOR as distributed by MLS GRID
 - $459,9004 bd3 ba4.8k sqft32794 Nature View Dr, New Carlisle, IN 46552For Sale
 MLS ID #202625813, Kyle Lechlitner, Trueblood Real Estate. IRMLS
 - $475,0004 bd3 ba3.1k sqft609 S Bray St, New Carlisle, IN 46552For Sale
 MLS ID #202620238, Julie Circle, Keller Williams Realty Group. IRMLS
 - $385,0003 bd4 ba3.3k sqft612 Dunn Rd, New Carlisle, IN 46552For Sale

 MLS ID #836828, Julie Wagner, McColly Real Estate. NIRA as distributed by MLS GRID
 - $399,0005 bd3 ba3.9k sqft222 W Michigan St, New Carlisle, IN 46552For SaleMLS ID #202624688, Halee N Woods, Re/Max County Wide 1st. IRMLS
- $569,0004 bd3 ba5.1k sqft525 Filbert St, New Carlisle, IN 46552For SaleMLS ID #202624442, Kim K Huston, Re/Max County Wide 1st. IRMLS
- $383,9004 bd2 ba2.6k sqft1801 Kingsbury Ave, La Porte, IN 46350For SaleMLS ID #843370, Wendy Hammonds, Key Realty Indiana, LLC. NIRA as distributed by MLS GRID
- $630,0003 bd4 ba3.4k sqft55220 Sundance Dr, New Carlisle, IN 46552For SaleMLS ID #839918, Zachary Spoljoric, RE/MAX Diamond Properties. NIRA as distributed by MLS GRID
- $409,5004 bd2 ba2.7k sqft1244 W Springville Rd, La Porte, IN 46350For SaleMLS ID #842053, Andrea Buttermore, Blackrock Real Estate Services. NIRA as distributed by MLS GRID
- $399,0004 bd3 ba2.2k sqft4318 Olive Branch Rd, Galien, MI 49113For Sale
 MLS ID #24062468, Mario Zarantenello, Brokerworks Real Estate Group. MichRIC
 - $459,9004 bd3 ba2.7k sqft51976 Westwood Forest Dr, South Bend, IN 46628For SaleMLS ID #202626800, Leslee Onnink, eXp Realty, LLC. IRMLS
- $385,0004 bd2 ba3.2k sqft3970 Hidden Valley Trl N, Niles, MI 49120For SaleMLS ID #26038282, Eric Shaw, eXp Realty. MichRIC
- $444,9004 bd3 ba2.2k sqft3860 Gateway Ln, Niles, MI 49120For SaleMLS ID #26030048, Christine Moore, Freedom Realty. MichRIC
- $459,9003 bd2 ba1.8k sqft14021 Pardee Rd, Buchanan, MI 49107For SaleMLS ID #26032945, Julie A Moneta, Core Real Estate, Inc.. MichRIC
- $599,9994 bd3 ba2.8k sqft6361 E State Road 2, Rolling Prairie, IN 46371For SaleMLS ID #833985, Stacey Matthys, Brokerworks Group. NIRA as distributed by MLS GRID
- $429,9004 bd3 ba3.1k sqft1388 N Cortland Ln, La Porte, IN 46350For SaleMLS ID #837095, Pat Mathews-Janasiak, Blackrock Real Estate Services. NIRA as distributed by MLS GRID
- $399,0004 bd3 ba2k sqft5717 S Bridgeton Ln, South Bend, IN 46614For SaleMLS ID #202630667, Darla Brock, SUNRISE Realty. IRMLS
- $464,9004 bd5 ba3.2k sqft21465 Old Walnut Ct, South Bend, IN 46628For SaleMLS ID #202620288, Marcy R Mitchell, RE/MAX 100. IRMLS
- $425,0004 bd2 ba3.1k sqft18342 State Line Rd, South Bend, IN 46637For SaleMLS ID #202624052, Niel Kluszczynski, Realty Plus, Inc.. IRMLS
- $469,0004 bd3 ba3k sqft1587 N Rustic Dr, La Porte, IN 46350For SaleMLS ID #835914, Kathleen Osinski, New Chapter Real Estate. NIRA as distributed by MLS GRID
