Brand new, energy-efficient home available NOW! The Hibiscus floorplan creates a unified living space with a large great room that overlooks the kitchen and dining area. The primary suite is tucked in the rear of the home offering plenty of privacy and features a spacious walk-in closet and shower. Leyland Preserve is an intimate community in Brooksville, FL new, move-in-ready, single-family homes with open-concept floorplans and designer curated interior finishes. Enjoy close proximity to plenty of shopping and dining options as well as beautiful Gulf Coast beaches. Commuters will appreciate convenient access to SR-50/Cortez Blvd., I-75, and the Veterans Expressway. Each of our homes is built with innovative, energy-efficient features designed to help you enjoy more savings, better health, real comfort and peace of mind.
New construction
$369,620
7177 RAY CREEK DRIVE, BROOKSVILLE, FL 34601
4beds
1,988sqft
Single Family Residence
Built in 2026
7,200 Square Feet Lot
$367,400 Zestimate®
$186/sqft
$155/mo HOA
What's special
- 285 days |
- 15 |
- 0 |
Zillow last checked:
Listing updated:
Listed by:
Bryan Sumner 813-336-5895,
MERITAGE HOMES OF FL REALTY 813-703-8860
Source: Stellar MLS,MLS#: O6358480 Originating MLS: Orlando Regional
Originating MLS: Orlando Regional
Facts & features
Interior
Bedrooms & bathrooms
- Bedrooms: 4
- Bathrooms: 3
- Full bathrooms: 3
Primary bedroom
- Features: Walk-In Closet(s)
- Level: First
- Area: 168 Square Feet
- Dimensions: 12x14
Great room
- Level: First
- Area: 187 Square Feet
- Dimensions: 11x17
Kitchen
- Features: Pantry
- Level: First
- Area: 143 Square Feet
- Dimensions: 11x13
Heating
- Central, Electric
Cooling
- Central Air
Appliances
- Included: Dishwasher, Disposal, Dryer, Microwave, Range, Refrigerator, Washer
- Laundry: Inside, Laundry Room
Features
- Kitchen/Family Room Combo, Open Floorplan
- Flooring: Carpet, Ceramic Tile
- Has fireplace: No
Interior area
- Total structure area: 2,438
- Total interior livable area: 1,988 sqft
Video & virtual tour
Property
Parking
- Total spaces: 2
- Parking features: Driveway, Garage Door Opener
- Attached garage spaces: 2
- Has uncovered spaces: Yes
- Details: Garage Dimensions: 19x19
Features
- Levels: One
- Stories: 1
- Exterior features: Irrigation System
Lot
- Size: 7,200 Square Feet
- Dimensions: 60 x 120
Details
- Parcel number: R30 122 19 2663 0000 1340
- Zoning: RES
- Special conditions: None
Construction
Type & style
- Home type: SingleFamily
- Architectural style: Craftsman,Florida
- Property subtype: Single Family Residence
Materials
- Block
- Foundation: Slab
- Roof: Shingle
Condition
- Completed
- New construction: Yes
- Year built: 2026
Details
- Builder model: 4L20
- Builder name: Meritage Homes
- Warranty included: Yes
Utilities & green energy
- Sewer: Public Sewer
- Water: Public
- Utilities for property: Public
Green energy
- Energy efficient items: HVAC, Insulation, Thermostat
Community & HOA
Community
- Features: Park, Sidewalks
- Pet fee: $0 monthly
- Subdivision: LEYLAND PRESERVE
HOA
- Has HOA: Yes
- Services included: Other
- HOA fee: $155 monthly
- HOA name: Leyland Preserve Community Association, INC
- HOA phone: 813-600-5090
Location
- Region: Brooksville
Financial & listing details
- Price per square foot: $186/sqft
- Tax assessed value: $5,040
- Annual tax amount: $1
- Date on market: 11/11/2025
- Cumulative days on market: 116 days
- Listing terms: Cash,Conventional,FHA,VA Loan
- Ownership: Fee Simple
- Total actual rent: 0
- Road surface type: Asphalt, Paved
Estimated market value
$367,400
$349,000 - $386,000
$2,694/mo
Price history
| Date | Event | Price |
|---|---|---|
| 8/19/2026 | Listed for sale | $369,620$186/sqft |
Source:  Stellar MLS #O6358480 Report a problem Stellar MLS #O6358480 Report a problem | ||
| 3/3/2026 | Pending sale | $369,620$186/sqft |
Source:  HCMLS #2256570 Report a problem HCMLS #2256570 Report a problem | ||
| 2/22/2026 | Price change | $369,620+0%$186/sqft |
Source:  Meritage Homes Report a problem Meritage Homes Report a problem | ||
| 2/20/2026 | Price change | $369,560-2.4%$186/sqft |
Source: Stellar MLS #O6358480 Report a problem | ||
| 2/12/2026 | Price change | $378,560-0.3%$190/sqft |
Source: HCMLS #2256570 Report a problem | ||
| 2/7/2026 | Price change | $379,560-1.3%$191/sqft |
Source: Stellar MLS #O6358480 Report a problem | ||
| 1/29/2026 | Price change | $384,560-1.3%$193/sqft |
Source: Stellar MLS #O6358480 Report a problem | ||
| 1/17/2026 | Price change | $389,560-2.5%$196/sqft |
Source: Stellar MLS #O6358480 Report a problem | ||
| 12/30/2025 | Price change | $399,560+0%$201/sqft |
Source: HCMLS #2256570 Report a problem | ||
| 12/17/2025 | Price change | $399,5550%$201/sqft |
Source: HCMLS #2256570 Report a problem | ||
| 11/6/2025 | Price change | $399,580+1%$201/sqft |
Source: Meritage Homes Report a problem | ||
| 5/13/2025 | Listed for sale | $395,590$199/sqft |
Source: Meritage Homes Report a problem | ||
Public tax history
| Year | Property taxes | Tax assessment |
|---|---|---|
| 2025 | $183 | $5,040 |
Find assessor info on the county website
Monthly payment
Est. payment
Payment breakdown
Explore the cost of this home by adjusting the details. Changes won't be saved.Climate risks
Neighborhood: 34601
Nearby schools
GreatSchools rating
- 3/10Moton Elementary SchoolGrades: PK-5Distance: 3.6 mi
- 2/10Hernando High SchoolGrades: PK,6-12Distance: 4 mi
- 5/10D. S. Parrott Middle SchoolGrades: 6-8Distance: 4.1 mi
Schools provided by the listing agent
- Elementary: Brooksville Elementary
- Middle: D.S. Parrot Middle
- High: Hernando High
Source: Stellar MLS. This data may not be complete. We recommend contacting the local school district to confirm school assignments for this home.
- $345,0004 bd2 ba1.7k sqft7201 Ray Creek Dr, Brooksville, FL 34601Sold
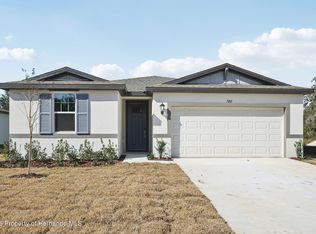
- $315,0003 bd2 ba1.4k sqft7187 Ray Creek Dr, Brooksville, FL 34601Sold

- $395,0004 bd2 ba1.4k sqft7176 Ray Creek Dr, Brooksville, FL 34601New Construction

- $325,0004 bd2 ba1.7k sqft7186 Ray Creek Dr, Brooksville, FL 34601Pending
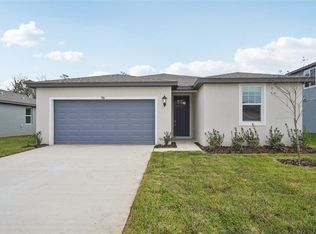
- $345,0004 bd3 ba1.9k sqft7156 Ray Creek Dr, Brooksville, FL 34601Sold
- $497,6003 bd1 ba1.4k sqft17461 Wiscon Rd, Brooksville, FL 34601Off Market
- $327,7403 bd2 ba1.4k sqft7166 Ray Creek Dr, Brooksville, FL 34601Sold
- $360,0004 bd2 ba1.7k sqft7211 Ray Creek Dr, Brooksville, FL 34601New Construction
A local agent can set up tours, give advice and negotiate with sellers.
A local lender can help you make sure your offer is ready when you are.
Similar homes
- $360,5704 bd3 ba1.9k sqft7200 Ray Creek Dr, Brooksville, FL 34601New Construction
 HCMLS
HCMLS - $369,0003 bd2 ba1.6k sqft1294 Candlelight Blvd, Brooksville, FL 34601For Sale
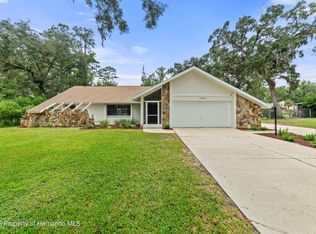 MLS ID #2260385, Harry P. Timmons, Southern Belle Realty, Inc. HCMLS
 - $370,0003 bd2 ba1.5k sqft16426 Forzando Ave, Brooksville, FL 34604For Sale
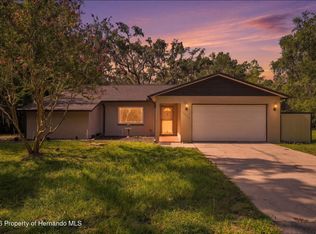 MLS ID #2260372, Ross A Hardy, REMAX Marketing Specialists. HCMLS
 - $347,0004 bd2 ba2k sqft17757 Garsalaso Cir, Brooksville, FL 34604For Sale
 MLS ID #2260249, Liz Piedra, Horizon Palm Realty Group. HCMLS
 - $349,9994 bd2 ba2k sqft17807 Garsalaso Cir, Brooksville, FL 34604For SaleMLS ID #2258261, James T Saffell, Beaches To Ranches Realty. HCMLS
- $414,9003 bd2 ba2k sqft4551 Southern Valley Loop, Brooksville, FL 34601For SaleMLS ID #2259892, Sharon Halliday, Home-Land Real Estate Inc. HCMLS
- $349,9004 bd2 ba2k sqft13363 Tracy St, Spring Hill, FL 34609For SaleMLS ID #2259287, Chad L Pardue, The Atlas Group. HCMLS
- $379,0004 bd2 ba2.2k sqft10487 Bradford St, Spring Hill, FL 34608For SaleMLS ID #2259586, Kimberly Pye, Home-Land Real Estate Inc. HCMLS
- $370,0005 bd3 ba2.6k sqft15476 STONE HOUSE DRIVE, BROOKSVILLE, FL 34604For Sale
 MLS ID #TB8503383, Ashley Byler, THE WILKINS WAY LLC. Stellar MLS
 - $440,0003 bd3 ba2.1k sqft19462 Forest Garden Ct, Brooksville, FL 34601For SaleMLS ID #2256327, Erica Shireman, Keller Williams Realty New Tampa. HCMLS
- $399,0004 bd3 ba2k sqft12145 Peregrine Falcon Ave, Weeki Wachee, FL 34614For SaleMLS ID #2260565, Ross A Hardy, REMAX Marketing Specialists. HCMLS
- $378,0003 bd2 ba1.6k sqft7335 Blackbird Ave, Weeki Wachee, FL 34613For SaleMLS ID #2260040, Steven J Peterson, Keller Williams-Elite Partners. HCMLS
- $378,7004 bd3 ba2.2k sqft315 Keltner Ct, Spring Hill, FL 34609For SaleMLS ID #2260343, Shampi K. Bedi, REMAX Marketing Specialists. HCMLS
- $364,9004 bd2 ba2.1k sqft11428 Pelican Ave, Weeki Wachee, FL 34614For SaleMLS ID #2258096, Sharon Bennett, Peoples Trust Realty Inc. HCMLS
- $369,0003 bd2 ba2k sqft13589 Hunters Point St, Spring Hill, FL 34609For SaleMLS ID #2260035, Maria Cristina Alonzo, Floridas A Team Realty. HCMLS
- $379,9904 bd2 ba2.2k sqft12038 Pembrooke Ave, Weeki Wachee, FL 34614New ConstructionMLS ID #2260500, Octavia P Valencia, WJH Brokerage FL LLC. HCMLS
- $419,9004 bd3 ba2.5k sqft13897 Blythewood Dr, Spring Hill, FL 34609For SaleMLS ID #2259373, Liz Piedra, Horizon Palm Realty Group. HCMLS
- $314,9004 bd3 ba2.3k sqft15160 Durango Cir, Brooksville, FL 34604For SaleMLS ID #2260262, Jacqueline M. King, Keller Williams-Elite Partners. HCMLS
- $315,0003 bd3 ba1.2k sqft14335 Snow Memorial Hwy, Brooksville, FL 34601For SaleMLS ID #2260424, Jami L Frazier, Southern Coast to Country Rlty. HCMLS
- $448,0004 bd3 ba2.7k sqft3540 Moondance Cir, Brooksville, FL 34604For SaleMLS ID #2260334, Andrew Groudas, Southern Coast to Country Rlty. HCMLS
