Welcome to this well-kept starter home offering plenty of space inside and out! The exterior features low-maintenance vinyl siding, PVC windows, a high-efficiency furnace, air exchanger and central air conditioning. Situated on a large lot, there’s ample off-street parking, a huge garden area and a spacious deck conveniently located off the back addition entrance. Inside, you’ll appreciate the excellent storage and generous front entrance with plenty of room to get the kids ready and out the door. The main floor features an updated 4-piece bathroom and one bedroom, while upstairs you’ll find two more good-sized bedrooms. The basement is ready for your finishing touches, with a large framed-in fourth bedroom that could also make a great family room, cold storage perfect for canning, and plenty of additional space for laundry and storage. A solid, well-maintained home with lots of potential and a great yard to enjoy!
Active
C$169,000
718 4th STREET S, Weyburn, SK S4H 2G3
4beds
1baths
1,079sqft
Single Family Residence
Built in 1948
-- sqft lot
$-- Zestimate®
C$157/sqft
C$-- HOA
What's special
Low-maintenance vinyl sidingPvc windowsHigh-efficiency furnaceAir exchangerCentral air conditioningLarge lotAmple off-street parking
- 2 days |
- 3 |
- 0 |
Zillow last checked:
Listing updated:
Listed by:
Chris Moser,
Century 21 Hometown
Source: Saskatchewan REALTORS® Association,MLS®#: SK046288Originating MLS®#: Saskatchewan REALTORS® Association
Facts & features
Interior
Bedrooms & bathrooms
- Bedrooms: 4
- Bathrooms: 1
Bedroom
- Features: Room Floor: Carpet
- Level: Main
- Area: 92.43 Square Feet
- Dimensions: 10'1x9'2
Bedroom
- Features: Room Floor: Laminate
- Level: Second
- Area: 126.56 Square Feet
- Dimensions: 11'4x11'2
Bedroom
- Features: Room Floor: Laminate
- Level: Second
- Area: 113.56 Square Feet
- Dimensions: 12'2x9'4
Bedroom
- Features: Room Floor: Concrete
- Level: Basement
- Area: 185.28 Square Feet
- Dimensions: 19'2x9'8
Other
- Features: Room Floor: Laminate
- Level: Main
Den
- Features: Room Floor: Laminate
- Level: Main
- Area: 156.53 Square Feet
- Dimensions: 20'5x7'8
Dining room
- Features: Room Floor: Laminate
- Level: Main
- Area: 43.44 Square Feet
- Dimensions: 7'8x5'8
Foyer
- Features: Room Floor: Carpet
- Level: Main
- Area: 68.75 Square Feet
- Dimensions: 9'2x7'6
Kitchen
- Features: Room Floor: Laminate
- Level: Main
- Area: 96.47 Square Feet
- Dimensions: 12'7x7'8
Living room
- Features: Room Floor: Laminate
- Level: Main
- Area: 184.37 Square Feet
- Dimensions: 15'11x11'7
Other
- Features: Room Floor: Concrete
- Level: Basement
Heating
- Forced Air, Natural Gas
Cooling
- Central Air
Appliances
- Included: Water Heater, Gas Water Heater, Dishwasher Built In, Dryer, Freezer, Refrigerator, Microwave, Stove, Washer
Features
- Windows: Window Treatments
- Basement: Full,Unfinished,Sump Pump,Concrete,Preserved Wood
- Has fireplace: No
Interior area
- Total structure area: 1,079
- Total interior livable area: 1,079 sqft
Property
Parking
- Total spaces: 4
- Parking features: No Garage, Concrete Driveway, Gravel
- Has uncovered spaces: Yes
Features
- Levels: One and One Half
- Stories: 1
- Patio & porch: Deck
- Exterior features: Garden, Lawn Back, Lawn Front
- Fencing: Partial
- Frontage length: 60.00
Lot
- Dimensions: 130
- Features: Corner Lot, Trees/Shrubs
Details
- Additional structures: Shed(s)
- Other equipment: Air Exchanger
Construction
Type & style
- Home type: SingleFamily
- Property subtype: Single Family Residence
Materials
- Siding
- Roof: Asphalt
Condition
- Year built: 1948
Community & HOA
Location
- Region: Weyburn
Financial & listing details
- Price per square foot: C$157/sqft
- Annual tax amount: C$2,162
- Date on market: 8/21/2026
- Ownership: Freehold
Price history
| Date | Event | Price |
|---|---|---|
| 8/21/2026 | Listed for sale | C$169,000C$157/sqft |
Source: Saskatchewan REALTORS® Association #SK046288 Report a problem | ||
Public tax history
Tax history is unavailable.
Climate risks
Neighborhood: S4H
Nearby schools
GreatSchools rating
No schools nearby
We couldn't find any schools near this home.
- C$189,9003 bd1 ba972 sqft812 3rd St SE, Weyburn, SK S4H2E6For Sale
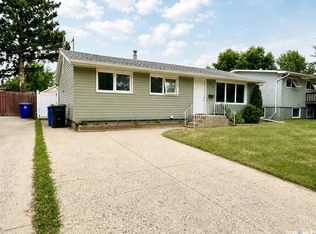
- C$249,9995 bd2 ba960 sqft618 3rd St SE, Weyburn, SK S4H2E1For Sale

- C$30,0005,710 sqft349 10th Ave SE, Weyburn, SK S4H3L8Lot/Land

- C$465,0004 bd3 ba1.1k sqft916 3rd St SE, Weyburn, SK S4H2B7For Sale
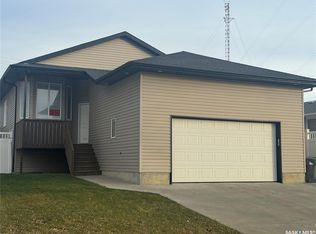
- C$190,0004 bd1 ba1.1k sqft333 5th Ave SE, Weyburn, SK S4H1Y4For Sale
- C$189,5002 bd2 ba672 sqft102 9th Ave SE, Weyburn, SK S4H1Z7For Sale
- C$300,0006.17 acresLOT 5th Ave SE #F, Weyburn, SK S4H2V6Lot/Land
- C$70,0004 bd1 ba1.2k sqft313 3rd Ave S, Weyburn, SK S4H1X5For Sale
Similar homes
- C$169,0003 bd2 ba836 sqft223 9TH STREET, Weyburn, SK S4H 1E9For Sale
 MLS ID #SK043400, Chad Bailey, RE/MAX Weyburn Realty 2011. Saskatchewan REALTORS® Association
 - C$189,9003 bd1 ba972 sqft812 3rd STREET SE, Weyburn, SK S4H 2E6For SaleMLS ID #SK045364, Brody Ward, RE/MAX Weyburn Realty 2011. Saskatchewan REALTORS® Association
- C$190,0004 bd1 ba1.1k sqft333 5th AVENUE SE, Weyburn, SK S4H 1Y4For Sale
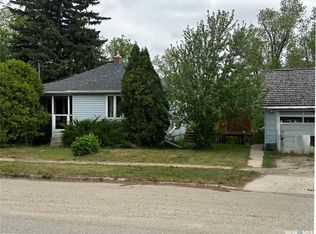 MLS ID #SK037900, Zoe Buchanan, RE/MAX Weyburn Realty 2011. Saskatchewan REALTORS® Association
 - C$179,0004 bd2 ba960 sqft1117 Hartney Ave, Weyburn, SK S4H 0L9For Sale
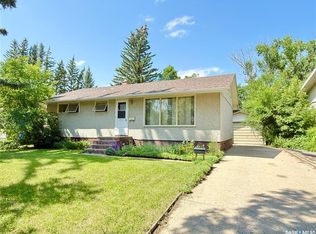 Century 21 Canada
 - C$169,9004 bd1 ba1.1k sqft4 9th STREET, Weyburn, SK S4H 1E5For SaleMLS ID #SK040279, Chris Moser, Century 21 Hometown. Saskatchewan REALTORS® Association
- C$249,9995 bd2 ba960 sqft618 3rd STREET SE, Weyburn, SK S4H 2E1For SaleMLS ID #SK045123, Rob Jordens, Century 21 Hometown. Saskatchewan REALTORS® Association
- C$189,5002 bd2 ba672 sqft102 9th AVENUE SE, Weyburn, SK S4H 1Z7For SaleMLS ID #SK041775, Bree Patterson, RE/MAX Weyburn Realty 2011. Saskatchewan REALTORS® Association
- C$180,0003 bd1 ba1.3k sqft215 Mergens STREET, Weyburn, SK S4H 1R4For SaleMLS ID #SK033330, Rob Jordens, Century 21 Hometown. Saskatchewan REALTORS® Association
- C$199,9005 bd2 ba972 sqft542 Elizabeth STREET, Weyburn, SK S4H 1S4For SaleMLS ID #SK041824, Brody Ward, RE/MAX Weyburn Realty 2011. Saskatchewan REALTORS® Association
- C$189,9002 bd3 ba1.2k sqft525 Alexandra STREET, Weyburn, SK S4H 1R7For SaleMLS ID #SK045822, Erik Anderson, Century 21 Hometown. Saskatchewan REALTORS® Association
- C$199,0002 bd2 ba768 sqft320 Government ROAD, Weyburn, SK S4H 2A8For SaleMLS ID #SK041677, Bree Patterson, RE/MAX Weyburn Realty 2011. Saskatchewan REALTORS® Association
- C$199,9003 bd2 ba832 sqft1118 PARK AVENUE, Weyburn, SK S4H 0K5For SaleMLS ID #SK034601, Rebecca Hoffart-Gosling, Century 21 Hometown. Saskatchewan REALTORS® Association
- C$214,5003 bd2 ba1.2k sqft103 4th AVENUE SE, Weyburn, SK S4H 1X7For SaleMLS ID #SK038941, Bree Patterson, RE/MAX Weyburn Realty 2011. Saskatchewan REALTORS® Association
- C$179,0002 bd1 ba738 sqft1305 Park AVENUE, Weyburn, SK S4H 0K7For SaleMLS ID #SK043409, Renee Johner, RE/MAX Weyburn Realty 2011. Saskatchewan REALTORS® Association
- C$219,9003 bd3 ba1.2k sqft802 Park AVENUE, Weyburn, SK S4H 0K2For SaleMLS ID #SK042830, Bree Patterson, RE/MAX Weyburn Realty 2011. Saskatchewan REALTORS® Association
- C$194,5004 bd3 ba1.2k sqftClark Corner, Weyburn, SK S4H 3L3For SaleMLS ID #SK041753, Bree Patterson, RE/MAX Weyburn Realty 2011. Saskatchewan REALTORS® Association
- C$149,9002 bd2 ba814 sqftUNIT 205-820 5th STREET NE, Weyburn, SK S4H 2V2For SaleMLS ID #SK031529, Lisa Dennis, RE/MAX Weyburn Realty 2011. Saskatchewan REALTORS® Association
- C$187,0003 bd2 ba1k sqftSterling Ridge, Weyburn, SK S4H 1A4For SaleMLS ID #SK027687, Laura Nieviadomy, RE/MAX Weyburn Realty 2011. Saskatchewan REALTORS® Association
- C$220,0003 bd1 ba1.2k sqft405 2nd AVENUE SE, Weyburn, SK S4H 1W9For SaleMLS ID #SK042130, Chad Bailey, RE/MAX Weyburn Realty 2011. Saskatchewan REALTORS® Association
- C$199,9002 bd3 ba1.2k sqft527 Alexandra STREET, Weyburn, SK S4H 1R7For SaleMLS ID #SK031225, Erik Anderson, Century 21 Hometown. Saskatchewan REALTORS® Association
