Well maintained this home is in a nice quiet neighborhood close to parks, retail, medical facilities and a short walk to Rock Prairie Elementary School. The light and bright floor plan offers lots of windows and great natural light. This home offers a split bedroom plan with four bedrooms, two full baths, and an open concept living area with a large family room, formal dining area and breakfast area. The kitchen has been updated with granite counter tops and stainless steel appliances. Wood floors throughout the entry, family room, and dining room, tile floors in the kitchen, breakfast, utility room and all bathrooms. Updated carpet in the bedrooms. In-house utility room off of the kitchen with washer and dryer hookups and extra cabinet storage. Granite counters in the kitchen and both bathrooms. Walk in closets in all bedrooms. A covered patio flows onto an extended patio that overlooks a large fully fenced backyard that has a full irrigation system. The spacious two car garage offers extra storage space. New carpet and pad to be installed March 2025!
Active under contract
$364,900
718 Aster Dr, College Station, TX 77845
4beds
2,034sqft
:
Get pre-qualified$2,554/mo
Single Family Residence
Built in 1994
9,583 Square Feet Lot
$396,500 Zestimate®
$179/sqft
$-- HOA
What's special
Extended patioWood floorsGreat natural lightSplit bedroom planLarge fully fenced backyardStainless steel appliancesTile floors
- 576 days |
- 4 |
- 0 |
Zillow last checked:
Listing updated:
Listed by:
Bradley Corrier TREC #0432833 979-571-2839,
Keller Williams Realty Brazos Valley office,
Tracy Corrier TREC #0615151 979-739-5561,
Keller Williams Realty Brazos Valley office
Source: BCSMLS,MLS#: 25000342 Originating MLS: Bryan College Station Regional AOR
Originating MLS: Bryan College Station Regional AORFacts & features
Interior
Bedrooms & bathrooms
- Bedrooms: 4
- Bathrooms: 2
- Full bathrooms: 2
Rooms
- Room types: Breakfast Room/Nook, Dining Room, Family Room
Heating
- Central, Gas
Cooling
- Central Air, Electric
Appliances
- Included: Dishwasher, Disposal, Gas Range, Gas Water Heater, Microwave, Refrigerator, Self Cleaning Oven, Water Heater
- Laundry: Washer Hookup
Features
- Air Filtration, French Door(s)/Atrium Door(s), Granite Counters, High Ceilings, Window Treatments, Breakfast Area, Ceiling Fan(s), Dry Bar, Kitchen Exhaust Fan, Programmable Thermostat
- Flooring: Carpet, Tile, Wood
- Doors: French Doors
- Windows: Thermal Windows
- Has fireplace: Yes
- Fireplace features: Gas
Interior area
- Total structure area: 2,034
- Total interior livable area: 2,034 sqft
Property
Parking
- Total spaces: 2
- Parking features: Attached, Front Entry, Garage, Garage Door Opener
- Attached garage spaces: 2
Accessibility
- Accessibility features: None
Features
- Levels: One
- Stories: 1
- Patio & porch: Covered
- Exterior features: Sprinkler/Irrigation
- Fencing: Wood
Lot
- Size: 9,583 Square Feet
- Features: Level, Trees Large Size
Details
- Parcel number: 94050
Construction
Type & style
- Home type: SingleFamily
- Architectural style: Traditional
- Property subtype: Single Family Residence
Materials
- Brick Veneer
- Foundation: Slab
- Roof: Composition,Shingle
Condition
- Year built: 1994
Utilities & green energy
- Sewer: Public Sewer
- Water: Public
- Utilities for property: Electricity Available, Natural Gas Available, High Speed Internet Available, Sewer Available, Water Available
Green energy
- Energy efficient items: Thermostat, Windows
- Indoor air quality: Ventilation
Community & HOA
Community
- Features: Playground, Patio
- Security: Smoke Detector(s)
- Subdivision: Edelweiss Estates
HOA
- Has HOA: Yes
- Amenities included: Maintenance Grounds
- Services included: Common Area Maintenance
Location
- Region: College Station
Financial & listing details
- Price per square foot: $179/sqft
- Tax assessed value: $341,192
- Annual tax amount: $6,506
- Date on market: 1/10/2025
- Cumulative days on market: 575 days
- Electric utility on property: Yes
Estimated market value
$396,500
$377,000 - $416,000
$2,428/mo
Price history
| Date | Event | Price |
|---|---|---|
| 4/27/2025 | Contingent | $364,900$179/sqft |
Source:  BCSMLS #25000342 Report a problem BCSMLS #25000342 Report a problem | ||
| 4/11/2025 | Pending sale | $364,900$179/sqft |
Source: BCSMLS #25000342 Report a problem | ||
| 1/10/2025 | Listed for sale | $364,900+82.5%$179/sqft |
Source: BCSMLS #25000342 Report a problem | ||
| 2/5/2024 | Listing removed | -- |
Source: BCSMLS #24000585 Report a problem | ||
| 1/12/2024 | Listed for rent | $2,150+19.4%$1/sqft |
Source: BCSMLS #24000585 Report a problem | ||
| 4/21/2020 | Listing removed | $1,800$1/sqft |
Source: Keller Williams Realty Brazos Valley #19016711 Report a problem | ||
| 11/5/2019 | Listed for rent | $1,800$1/sqft |
Source: Keller Williams Realty B/V #19016711 Report a problem | ||
| 10/25/2009 | Listing removed | $199,900$98/sqft |
Source: NCI #57632 Report a problem | ||
| 10/11/2009 | Listed for sale | $199,900$98/sqft |
Source: NCI #57632 Report a problem | ||
Public tax history
| Year | Property taxes | Tax assessment |
|---|---|---|
| 2025 | $6,506 +0.2% | $341,192 +0.1% |
| 2024 | $6,496 -2% | $340,851 -3.1% |
| 2023 | $6,631 +6.6% | $351,790 +20.5% |
| 2022 | $6,223 +10.9% | $291,871 +16.7% |
| 2021 | $5,610 | $250,074 +4.4% |
| 2020 | -- | $239,626 +4.1% |
| 2019 | $5,228 +4.4% | $230,200 -0.9% |
| 2018 | $5,010 | $232,380 +10.4% |
| 2017 | $5,010 +18.9% | $210,440 +4.3% |
| 2016 | $4,212 | $201,750 +7.1% |
| 2015 | $4,212 | $188,340 +3.6% |
| 2014 | $4,212 | $181,760 +3.5% |
| 2013 | -- | $175,570 +1.8% |
| 2012 | -- | $172,490 -1.3% |
| 2011 | -- | $174,720 -0.9% |
| 2010 | -- | $176,390 -0.9% |
| 2009 | -- | $178,030 +5.3% |
| 2008 | -- | $169,130 +4.1% |
| 2007 | -- | $162,520 +10.5% |
| 2006 | $3,793 -4.7% | $147,060 |
| 2005 | $3,980 | $147,060 +4.3% |
| 2004 | -- | $140,940 +6.9% |
| 2003 | -- | $131,820 |
| 2002 | -- | $131,820 +5.2% |
| 2001 | -- | $125,260 +0.8% |
| 2000 | -- | $124,260 |
Find assessor info on the county website
Monthly payment
Est. payment
Payment breakdown
Explore the cost of this home by adjusting the details. Changes won't be saved.Climate risks
Neighborhood: 77845
Nearby schools
GreatSchools rating
- 7/10Cypress Grove Intermediate SchoolGrades: 5-6Distance: 0.4 mi
- 6/10College Station Middle SchoolGrades: 7-8Distance: 0.2 mi
- 6/10A & M Consolidated High SchoolGrades: 9-12Distance: 1.8 mi
Schools provided by the listing agent
- Middle: ,
- District: College Station
Source: BCSMLS. This data may not be complete. We recommend contacting the local school district to confirm school assignments for this home.
- $347,4004 bd2 ba1.9k sqft716 Aster Dr, College Station, TX 77845Off Market

- $363,5004 bd2 ba2.2k sqft720 Aster Dr, College Station, TX 77845Off Market
- $342,4004 bd2 ba2k sqft719 Aster Dr, College Station, TX 77845Off Market
- $319,9004 bd2 ba1.7k sqft714 Aster Dr, College Station, TX 77845Off Market
- $349,4004 bd2 ba2k sqft717 Aster Dr, College Station, TX 77845Off Market
- $336,0004 bd2 ba2k sqft721 Aster Dr, College Station, TX 77845Off Market
- $347,300-- bd-- ba2.1k sqft717 Brussels Dr, College Station, TX 77845Off Market
- $354,7004 bd2 ba2k sqft719 Brussels Dr, College Station, TX 77845Off Market
A local agent can set up tours, give advice and negotiate with sellers.
A local lender can help you make sure your offer is ready when you are.
Similar homes
- $359,0004 bd3 ba1.8k sqft4210 Ludlow Ln, College Station, TX 77845For Sale
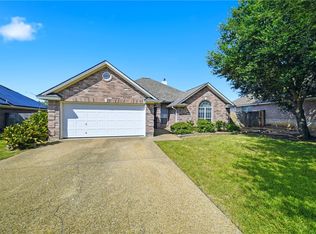 MLS ID #26009903, Allison Bauerschlag, Walsh &Mangan Premier RE Group. BCSMLS
 - $325,0004 bd3 ba1.7k sqft901 Crystal Dove Ave, College Station, TX 77845For Sale
 MLS ID #26008669, Kendra Hudson, Hudson Team, The. BCSMLS
 - $364,0003 bd3 ba2.3k sqft1306 Mullins Loop N, College Station, TX 77845For Sale
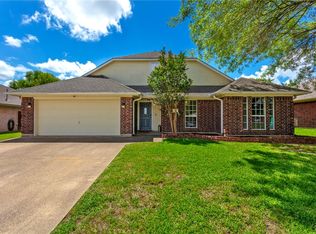 MLS ID #26007132, Saundra McCulloch, Longitude Real Estate. BCSMLS
 - $349,9004 bd3 ba1.7k sqft341 Robelmont Dr, College Station, TX 77845For Sale
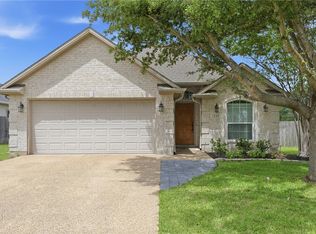 MLS ID #26005064, Maurey Bell Lee, Bell Properties. BCSMLS
 - $315,0004 bd2 ba1.6k sqft3202 Bahia Dr, College Station, TX 77845For SaleMLS ID #26009302, Halley Roberson, Bell Properties. BCSMLS
- $389,9005 bd3 ba2.6k sqft918 Dove Landing Ave, College Station, TX 77845For SaleMLS ID #26009771, Golnaz Apgar, NextHome Realty Solutions BCS. BCSMLS
- $435,0003 bd2 ba1.8k sqft602 Aster Dr, College Station, TX 77845For SaleMLS ID #26008828, Michael Furman, RE/MAX PLATINUM. BCSMLS
- $337,5003 bd2 ba1.8k sqft803 Emerald Dove Ave, College Station, TX 77845For SaleMLS ID #26005685, Jamie Lynn Johnson, Aggieland Properties. BCSMLS
- $346,9003 bd2 ba1.7k sqft101 Hartford Dr, College Station, TX 77845For SaleMLS ID #26003456, Laura Patterson, Real Broker, LLC. BCSMLS
- $332,5004 bd2 ba2k sqft1208 Portsmouth Ct, College Station, TX 77845For SaleMLS ID #26006804, Theodore Sampson, NextHome Realty Solutions BCS. BCSMLS
- $338,5004 bd2 ba1.9k sqft1207 Martinsville Ln, College Station, TX 77845For SaleMLS ID #26005665, Ryan Derkowski, BHHS Caliber Realty. BCSMLS
- $304,9004 bd2 ba1.7k sqft1211 Mullins Ct, College Station, TX 77845For SaleMLS ID #26007394, Jennifer Fredericks, Inhabit Real Estate Group. BCSMLS
- $409,9003 bd2 ba1.7k sqft4001 Noirmont Ct, College Station, TX 77845For SaleMLS ID #26006643, Sarah Miller, Engel & Voelkers B/CS. BCSMLS
- $372,4994 bd3 ba2.5k sqft1818 Bee Creek Dr, College Station, TX 77840For SaleMLS ID #26006391, Carla Henderson, Aggieland. BCSMLS
- $325,0004 bd2 ba1.9k sqft1453 Fincastle Loop, College Station, TX 77845For SaleMLS ID #26005896, Yan Wang, CENTURY 21 Integra. BCSMLS
- $395,0004 bd3 ba1.9k sqft8312 Raintree Dr, College Station, TX 77845For SaleMLS ID #26008914, Tiona Broussard, NextHome Realty Solutions BCS. BCSMLS
- $284,0004 bd3 ba1.6k sqft2821 Horseback Dr, College Station, TX 77845For SaleMLS ID #26009890, Keri West, BHHS Caliber Realty. BCSMLS
- $300,0003 bd2 ba1.4k sqft2708 Adrienne Cir, College Station, TX 77845For SaleMLS ID #26007186, Megan Bock, Real Broker, LLC. BCSMLS
- $385,0003 bd2 ba1.9k sqft2524 Warkworth Ln, College Station, TX 77845For SaleMLS ID #26006306, Golnaz Apgar, NextHome Realty Solutions BCS. BCSMLS
- $321,0004 bd3 ba1.7k sqft4102 Whispering Creek Dr, College Station, TX 77845For SaleMLS ID #26006298, Hayden Riley, Inhabit Real Estate Group. BCSMLS
