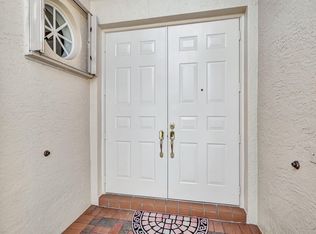
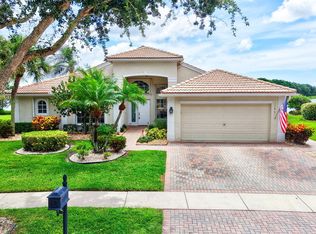
ENJOY THIS MOVE IN READY HOME WITH ROUNDED WALLS,LED LIGHTING THOUGHOUT THE INSIDE AND OUTSIDE ..KITCHEN HAS BEEN UPDATED WITH LOWERED COUNTERS OF QUARTZITE AND CARRARA BACKSPLASH.LED UNDERMOUNT LIGHTS IN KITCHEN WITH WATERFALL COUNTER,LVP FLOORING IN PRIMARY BEDROOM.FITTED CLOSETS FOR EASY ACCESS.ALL WINDOWS HAVE NEW BALANCES. FRESHLY PAINTED GROUT THROUGHOUT. DOUBLE FRONT DOORS HAVE BEEN REPLACED WITH HIGH IMPACT GLASS.EXTERIOR OF HOME WAS PAINTED IN FEBRUARY 2026.ENJOY THE VALENCIA LIFESTYLE WHICH INCLUDES PICKLE BALL,TENNIS,FISHING PIER, BOCCE, POOLS ETC.COMPLETELY RENOVATED CLUBHOUSE WITH CAFE.CARD ROOMS, SOCIAL HALL AND SO MUCH MORE Occupied by sellers who are the listing agents as well. Meticulously maintained Madrid model. New roof installed in April 2025. New hot water heater installed 2024.AC 2023.Exterior of home freshly painted in March 2026.Kitchen countertops are Quartzite and backsplash is Carrara marble. Stainless steel appliances LED lights throughout the entire home inside and out including the garage and closets .All new balances replaced in windows. Fitted closets .Master bedroom has Luxury Vinyl Planking. Hurricane shutters on all windows. Rounded walls throughout. Driveway can hold 4 parked cars
Accepting backups
$845,000
7180 Francisco Bend Drive, Delray Beach, FL 33446
4beds
2,676sqft
:
Get pre-qualified$6,477/mo
Single Family Residence
Built in 2002
-- sqft lot
$814,400 Zestimate®
$316/sqft
$817/mo HOA
What's special
Waterfall counterRounded walls throughoutStainless steel appliances
- 44 days |
- 237 |
- 7 |
Zillow last checked:
Listing updated:
Listed by:
Michele P Gutstein 561-706-7770,
Century Village Real Estate,,
Leonard Gutstein 561-706-7994,
Century Village Real Estate,
Source: BeachesMLS,MLS#: B26038734 Originating MLS: BeachesMLS
Originating MLS: BeachesMLSFacts & features
Interior
Bedrooms & bathrooms
- Bedrooms: 4
- Bathrooms: 3
- Full bathrooms: 2
- 1/2 bathrooms: 1
- Main level bathrooms: 3
- Main level bedrooms: 4
Primary bedroom
- Level: Main
- Area: 343.54
- Dimensions: 19.3 X 17.8
Primary bedroom
- Level: Main
- Area: 343.54
- Dimensions: 19.3 X 17.8
Family room
- Level: Main
- Area: 244.91
- Dimensions: 16.89 X 14.5
Family room
- Level: Main
- Area: 244.91
- Dimensions: 16.89 X 14.5
Kitchen
- Description: UPDATED
- Level: Main
- Area: 221
- Dimensions: 17 X 13
Kitchen
- Description: UPDATED
- Level: Main
- Area: 221
- Dimensions: 17 X 13
Living room
- Level: Main
- Area: 252.17
- Dimensions: 16.7 X 15.1
Living room
- Level: Main
- Area: 252.17
- Dimensions: 16.7 X 15.1
Heating
- Central
Cooling
- Central Air, Ceiling Fan(s)
Appliances
- Included: Dryer, Dishwasher, Electric Range, Electric Water Heater, Disposal, Ice Maker, Microwave, Range, Refrigerator, Water Heater, Washer
- Laundry: Washer Hookup, Inside, Main Level, Laundry Room, Laundry Tub, Sink
Features
- Bathtub, Closet Cabinetry, Central Vacuum, Dining Area, Separate/Formal Dining Room, Dual Sinks, Entrance Foyer, Eat-in Kitchen, Garden Tub/Roman Tub, High Ceilings, Kitchen Island, Custom Mirrors, Pantry, Split Bedrooms, Soaking Tub, Separate Shower, Vaulted Ceiling(s), Walk-In Closet(s)
- Flooring: Carpet, Ceramic Tile, Tile, Vinyl, Wood
- Doors: French Doors
- Windows: Arched, Blinds, Drapes, Plantation Shutters, Sliding, Shutters, Tinted Windows
- Has fireplace: No
Interior area
- Total structure area: 3,356
- Total interior livable area: 2,676 sqft
Video & virtual tour
Property
Parking
- Total spaces: 2
- Parking features: Attached, Circular Driveway, Driveway, Garage, Garage Door Opener
- Attached garage spaces: 2
- Has uncovered spaces: Yes
Accessibility
- Accessibility features: None
Features
- Levels: One
- Stories: 1
- Patio & porch: Glass Enclosed, Patio, Porch, Screened
- Exterior features: Barbecue, Garden, Outdoor Living Area
- Pool features: Association, Heated
- Fencing: None
- Has view: Yes
- View description: Garden
Lot
- Features: Oversized Lot, Sprinklers Automatic
Details
- Additional structures: None
- Parcel number: 00424609230006870
- Zoning: PUD-RESIDENTIAL
- Special conditions: Standard,Listed As-Is
- Other equipment: Other
Construction
Type & style
- Home type: SingleFamily
- Architectural style: Mediterranean,Ranch
- Property subtype: Single Family Residence
Materials
- Block, Stucco
- Foundation: Slab
- Roof: Spanish Tile,Tile
Condition
- Resale
- New construction: No
- Year built: 2002
Details
- Builder model: GL HOMES
Utilities & green energy
- Electric: 220 Volts in Garage
- Sewer: Public Sewer
- Water: Public
- Utilities for property: Cable Connected, Electricity Connected, Sewer Connected, Water Connected
Community & HOA
Community
- Features: Home Owners Association, Gated, Property Manager On-Site, Street Lights
- Security: Security System Owned, Closed Circuit Camera(s), Fire Alarm, Gated with Guard, Gated Community, Motion Detectors, Smoke Detector(s), Security Guard, Security Lights
- Senior community: Yes
- Subdivision: VALENCIA FALLS
HOA
- Has HOA: Yes
- Amenities included: Basketball Court, Bocce Court, Billiard Room, Clubhouse, Fitness Center, Maintenance Grounds, Gated, Management, Maintenance, Pier, Playground, Pickleball, Park, Pool, Recreation Facilities, Restaurant, Shuffleboard Court, Sauna, Spa/Hot Tub, Tennis Court(s), Trail(s)
- Services included: Common Areas, Cable TV, Maintenance Grounds, Pool(s), Recreation Facilities, Reserve Fund, Trash, Internet
- HOA fee: $2,452 quarterly
- HOA name: VALENCIA FALLS HOA
- HOA phone: 561-637-9571
Location
- Region: Delray Beach
Financial & listing details
- Price per square foot: $316/sqft
- Tax assessed value: $550,045
- Annual tax amount: $5,673
- Date on market: 6/12/2026
- Cumulative days on market: 25 days
- Listing terms: Cash,Conventional
- Electric utility on property: Yes
- Road surface type: Asphalt
Estimated market value
$814,400
$774,000 - $855,000
$5,906/mo
Price history
| Date | Event | Price |
|---|---|---|
| 6/12/2026 | Listed for sale | $845,000+202.4%$316/sqft |
Source:  BeachesMLS #B26038734 Report a problem BeachesMLS #B26038734 Report a problem | ||
| 8/29/2002 | Sold | $279,405$104/sqft |
Source: Public Record Report a problem | ||
Public tax history
| Year | Property taxes | Tax assessment |
|---|---|---|
| 2025 | $5,673 +3.1% | $360,969 +2.9% |
| 2024 | $5,503 +2.5% | $350,796 +3% |
| 2023 | $5,367 +0.9% | $340,579 +3% |
| 2022 | $5,318 +0.7% | $330,659 +3% |
| 2021 | $5,283 +0.7% | $321,028 +1.4% |
| 2020 | $5,246 +1.2% | $316,596 +2.3% |
| 2019 | $5,182 | $309,478 +1.9% |
| 2018 | $5,182 +5.2% | $303,708 +2.1% |
| 2017 | $4,924 +1.2% | $297,461 +2.1% |
| 2016 | $4,868 -0.3% | $291,343 +0.7% |
| 2015 | $4,881 -2.6% | $289,318 +0.8% |
| 2014 | $5,011 +1.4% | $287,022 +1.5% |
| 2013 | $4,940 -5.6% | $282,780 -4.1% |
| 2012 | $5,235 +1% | $294,754 +3% |
| 2011 | $5,183 +1% | $286,169 +1.5% |
| 2010 | $5,131 +7.1% | $281,940 +2.7% |
| 2009 | $4,792 +11.9% | $274,528 +0.1% |
| 2008 | $4,282 -0.7% | $274,254 +3% |
| 2007 | $4,310 -6.1% | $266,266 +2.5% |
| 2006 | $4,589 | $259,772 +3% |
| 2005 | -- | $252,206 +3% |
| 2004 | $2,281 +913.7% | $244,860 +1.9% |
| 2003 | $225 -77.9% | $240,294 +380.6% |
| 2002 | $1,016 | $50,000 |
Find assessor info on the county website
Monthly payment
Est. payment
Payment breakdown
Explore the cost of this home by adjusting the details. Changes won't be saved.Climate risks
Neighborhood: 33446
Nearby schools
GreatSchools rating
- 5/10Hagen Road Elementary SchoolGrades: PK-5Distance: 2.6 mi
- 3/10Carver Middle SchoolGrades: 6-8Distance: 3.1 mi
- 8/10Spanish River Community High SchoolGrades: PK,6-12Distance: 5.8 mi
Schools provided by the listing agent
- Elementary: Hagen Road
- Middle: Carver Community
- High: Spanish River
Source: BeachesMLS. This data may not be complete. We recommend contacting the local school district to confirm school assignments for this home.
- $577,4002 bd2 ba2.3k sqft7186 Francisco Bend Dr, Delray Beach, FL 33446Off Market
- $760,0004 bd3 ba2.7k sqft7174 Francisco Bend Dr, Delray Beach, FL 33446Sold
- $732,9004 bd3 ba2.6k sqft7192 Francisco Bend Dr, Delray Beach, FL 33446Off Market
- $666,9002 bd2 ba2.4k sqft7167 Francisco Bend Dr, Delray Beach, FL 33446Off Market
- $900,5003 bd3 ba2.5k sqft7168 Francisco Bend Dr, Delray Beach, FL 33446Off Market
- $890,8004 bd3 ba2.6k sqft7185 Francisco Bend Dr, Delray Beach, FL 33446Off Market
- $682,0003 bd2 ba2.3k sqft7198 Francisco Bend Dr, Delray Beach, FL 33446Off Market
- $812,3004 bd3 ba2.6k sqft7162 Francisco Bend Dr, Delray Beach, FL 33446Off Market
A local agent can set up tours, give advice and negotiate with sellers.
Similar homes
- $900,0003 bd3 ba2.3k sqftPALMA, Delray Beach, FL 33446For Sale
 MLS ID #B26038268, Maura Slaughter, RE/MAX Select Group. BeachesMLS
 - $885,0004 bd3 ba2.5k sqft7611 Doubleton Drive, Delray Beach, FL 33446For Sale
 MLS ID #B26040020, Peter Michael Blicharz, Serhant. BeachesMLS
 - $749,0004 bd3 ba2.3k sqftPolo Trace - All AGE Community., Delray Beach, FL 33446For Sale
 MLS ID #B26041506, Jonathan Rausch, The Rausch Real Estate Top Gun Team Inc. BeachesMLS
 - $980,0004 bd3 ba2.7k sqft6550 Sand City Way, Delray Beach, FL 33446For Sale
 MLS ID #B26044828, Marlene A Kogan, Kogan Estate Homes, Inc. BeachesMLS
 - $685,0003 bd2 ba1.8k sqft6815 Imperial Beach Circle, Delray Beach, FL 33446For SaleMLS ID #B26054072, Jacob Southwick, Signature Real Estate Finder. BeachesMLS
- $969,0004 bd3 ba2.7k sqft8790 Morgan Landing Way, Boynton Beach, FL 33473For SaleMLS ID #B26050941, Anne Marie Rodriguez, Lang Realty/ BR. BeachesMLS
- $789,0004 bd3 ba2.6k sqft6655 Emalyn Court, Lake Worth, FL 33467For SaleMLS ID #B26049953, Jeffrey Silver, KW Innovations. BeachesMLS
- $685,0004 bd3 ba2k sqft4889 N Classical Boulevard, Delray Beach, FL 33445For SaleMLS ID #B26033971, Carol V Medina Norris, LoKation. BeachesMLS
- $930,0003 bd3 ba2.8k sqft7527 Monticello Way, Boynton Beach, FL 33437For SaleMLS ID #B26037344, Julie Ann Giachetti PA, One Sotheby's International Realty. BeachesMLS
- $650,0003 bd2 ba2.2k sqft14788 Strand Lane, Delray Beach, FL 33446For SaleMLS ID #B26048961, Steven D Weintraub PA, Lang Realty - Boynton Beach. BeachesMLS
- $1,150,0003 bd3 ba2.7k sqft8102 Valhalla Drive, Delray Beach, FL 33446For SaleMLS ID #B26049579, Dawn R Schwartz, Douglas Elliman. BeachesMLS
- $530,0003 bd2 ba1.6k sqft7440 W Mercada Way, Delray Beach, FL 33446For SaleMLS ID #R11163043, Maura Slaughter, RE/MAX Select Group. BeachesMLS
- $850,0004 bd3 ba2.5k sqft11130 Silver Ridge Street, Wellington, FL 33449For SaleMLS ID #B26047874, Andrea L. Fogarty, Illustrated Properties LLC (Jupiter). BeachesMLS
- $975,0005 bd4 ba3.2k sqft8218 Adrina Shores Way, Boynton Beach, FL 33473For SaleMLS ID #B26055232, Humaira Britton, Luxury Partners Realty. BeachesMLS
- $615,0002 bd2 ba2.2k sqft7188 Demedici Circle, Delray Beach, FL 33446For SaleMLS ID #B26042646, Austin Frieder, Compass Florida LLC. BeachesMLS
- $489,0003 bd2 ba1.6k sqft6698 Vía Roma, Delray Beach, FL 33446For SaleMLS ID #B26034036, Kathleen W Fontenot, Coldwell Banker Realty. BeachesMLS
- $704,0003 bd3 ba2.4k sqft5312 Brooklawn Terrace, Boynton Beach, FL 33437For SaleMLS ID #B26041477, Lena Sussman, The Keyes Company. BeachesMLS
- $675,0003 bd2 ba2.3k sqftGL Homes, Boynton Beach, FL 33437For SaleMLS ID #B26050350, Roxana Campbell, RE/MAX Direct. BeachesMLS
- $574,9003 bd2 ba2.2k sqft9571 Isles Cay Drive, Delray Beach, FL 33446For SaleMLS ID #B26010576, Steven D Weintraub PA, Lang Realty - Boynton Beach. BeachesMLS
- $559,9003 bd3 ba2.3k sqft12316 Lakeridge Falls Drive, Boynton Beach, FL 33437For SaleMLS ID #B26041752, James Kevin Maguire, RE/MAX Services. BeachesMLS
