Welcome to this charming 3-bedroom, 2-bathroom single-story residence in Four Seasons/Tivoli Isles, Delray Beach. The third bedroom does not have a closet, but has plenty of space for a den/office or a conversion to a third bedroom. This thoughtfully designed home offers 2,274 square feet of finished living space, providing comfortable room for everyday living and entertaining. The two-car garage provides convenient parking and storage, while the single-story layout eliminates the need for stairs and offers efficient flow throughout the home. Located in the established Four Seasons/Tivoli Isles community in Delray Beach, this property presents an excellent opportunity for those seeking a well-proportioned residence with practical amenities. The kitchen has granite countertops and 42 inch cabinetry. The kitchen opens up to the Great Room making this home the perfect venue for entertaining friends and family. The primary bedroom has two large walk in closets and the primary bathroom has a double vanity, separate shower and tub. The community Sports Center offers multiple har-tru tennis courts, pickle ball courts, table tennis and bocce. The State of the Art fitness center provides all the equipment you need to provide you with a great workout. Four Seasons of Delray Beach is located in West Delray Beach and close to the Delray Marketplace and just a short ride to the popular downtown Delray Beach,where you will find outstanding restaurants and shopping.
For sale
Price cut: $24.1K (6/9)
$574,900
9571 Isles Cay Drive, Delray Beach, FL 33446
3beds
2,274sqft
:
Get pre-qualified$4,583/mo
Single Family Residence
Built in 2007
7,300 Square Feet Lot
$556,700 Zestimate®
$253/sqft
$733/mo HOA
What's special
Kitchen has granite countertops
- 118 days |
- 1,016 |
- 29 |
Likely to sell faster than
Zillow last checked:
Listing updated:
Listed by:
Steven D Weintraub PA 561-350-8696,
Lang Realty - Boynton Beach
Source: BeachesMLS,MLS#: B26010576 Originating MLS: BeachesMLS
Originating MLS: BeachesMLSFacts & features
Interior
Bedrooms & bathrooms
- Bedrooms: 3
- Bathrooms: 2
- Full bathrooms: 2
- Main level bathrooms: 2
- Main level bedrooms: 3
Heating
- Central, Electric
Cooling
- Central Air, Ceiling Fan(s), Electric
Appliances
- Included: Dryer, Dishwasher, Electric Range, Electric Water Heater, Disposal, Microwave, Refrigerator, Water Heater, Washer
- Laundry: Inside
Features
- Breakfast Area, Bathtub, Dining Area, Separate/Formal Dining Room, Dual Sinks, Entrance Foyer, Garden Tub/Roman Tub, High Ceilings, Main Level Primary, Pantry, Sitting Area in Primary, Soaking Tub, Separate Shower, Walk-In Closet(s)
- Flooring: Carpet, Ceramic Tile
- Windows: Blinds
Interior area
- Total structure area: 2,946
- Total interior livable area: 2,274 sqft
Video & virtual tour
Property
Parking
- Total spaces: 4
- Parking features: Attached, Driveway, Garage, Garage Door Opener
- Attached garage spaces: 2
- Has uncovered spaces: Yes
Accessibility
- Accessibility features: Accessibility Features, Accessible Entrance
Features
- Levels: One
- Stories: 1
- Patio & porch: Covered, Patio
- Exterior features: Outdoor Living Area
- Pool features: Association, Heated
- Has view: Yes
- View description: Garden
- Waterfront features: None
Lot
- Size: 7,300 Square Feet
- Features: Corner Lot, Landscaped, Sprinklers Automatic, < 1/4 Acre, Zero Lot Line
Details
- Parcel number: 00424618050000350
- Zoning: AGR-PU
- Special conditions: Standard,Listed As-Is
Construction
Type & style
- Home type: SingleFamily
- Architectural style: Ranch
- Property subtype: Single Family Residence
Materials
- Block
- Roof: Spanish Tile
Condition
- Resale
- New construction: No
- Year built: 2007
Details
- Builder model: Chardonnay
Utilities & green energy
- Electric: Circuit Breakers
- Sewer: Public Sewer
- Water: Public
- Utilities for property: Cable Available, Sewer Available, Water Available
Community & HOA
Community
- Features: Home Owners Association, Gated, Property Manager On-Site, Street Lights, Sidewalks
- Security: Security System Owned, Gated with Guard, Gated Community, Smoke Detector(s)
- Senior community: Yes
- Subdivision: Four Seasons/Tivoli Isles
HOA
- Has HOA: Yes
- Amenities included: Bocce Court, Cabana, Clubhouse, Fitness Center, Management, Pickleball, Pool, Sauna, Sidewalks, Tennis Court(s)
- Services included: Common Areas, Cable TV, Maintenance Grounds, Security, Internet
- HOA fee: $2,200 quarterly
- HOA name: First Service Residential
- HOA phone: 561-498-2974
Location
- Region: Delray Beach
Financial & listing details
- Price per square foot: $253/sqft
- Tax assessed value: $493,038
- Annual tax amount: $8,480
- Date on market: 4/3/2026
- Cumulative days on market: 118 days
- Listing terms: Cash,Conventional
- Road surface type: Paved
Estimated market value
$556,700
$529,000 - $585,000
$6,227/mo
Price history
| Date | Event | Price |
|---|---|---|
| 6/9/2026 | Price change | $574,900-4%$253/sqft |
Source:  BeachesMLS #B26010576 Report a problem BeachesMLS #B26010576 Report a problem | ||
| 4/3/2026 | Listed for sale | $599,000+36.4%$263/sqft |
Source: BeachesMLS #B26010576 Report a problem | ||
| 5/1/2018 | Listing removed | $439,000$193/sqft |
Source: Lang Realty/BR #RX-10279579 Report a problem | ||
| 4/7/2017 | Price change | $439,000-2.2%$193/sqft |
Source: Lang Realty/BR #RX-10279579 Report a problem | ||
| 11/1/2016 | Listed for sale | $449,000+12.3%$197/sqft |
Source: Lang Realty/BR #RX-10279579 Report a problem | ||
| 2/26/2007 | Sold | $399,900$176/sqft |
Source: Public Record Report a problem | ||
Public tax history
| Year | Property taxes | Tax assessment |
|---|---|---|
| 2025 | $8,480 +4.7% | $493,038 +6.7% |
| 2024 | $8,096 +2.8% | $461,977 +10% |
| 2023 | $7,873 +10.7% | $419,979 +10% |
| 2022 | $7,110 +10.6% | $381,799 +10% |
| 2021 | $6,431 +4.1% | $347,090 +5.2% |
| 2020 | $6,180 -4.9% | $330,000 -4.1% |
| 2019 | $6,502 | $344,000 |
| 2018 | $6,502 +3% | $344,000 -2% |
| 2017 | $6,314 -0.6% | $351,000 +14.7% |
| 2016 | $6,354 +4.9% | $306,130 +10% |
| 2015 | $6,055 +10.6% | $278,300 +10% |
| 2014 | $5,474 +16.6% | $253,000 +10% |
| 2013 | $4,694 +0.4% | $230,000 +7.4% |
| 2012 | $4,675 +5.6% | $214,170 +10% |
| 2011 | $4,426 -12.4% | $194,700 -17.5% |
| 2010 | $5,053 -8.1% | $236,000 -12.6% |
| 2009 | $5,499 -13.8% | $270,000 -24.3% |
| 2008 | $6,378 +233.3% | $356,500 +218.3% |
| 2007 | $1,914 | $112,000 |
Find assessor info on the county website
Monthly payment
Est. payment
Payment breakdown
Explore the cost of this home by adjusting the details. Changes won't be saved.Climate risks
Neighborhood: 33446
Nearby schools
GreatSchools rating
- 5/10Hagen Road Elementary SchoolGrades: PK-5Distance: 4.8 mi
- 3/10Carver Middle SchoolGrades: 6-8Distance: 5.4 mi
- 6/10Olympic Heights Community High SchoolGrades: PK,9-12Distance: 5.6 mi
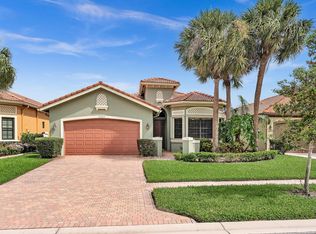
- $505,0003 bd2 ba1.9k sqft9577 Isles Cay Dr, Delray Beach, FL 33446Sold
- $529,8003 bd2 ba1.9k sqft9583 Isles Cay Dr, Delray Beach, FL 33446Off Market
- $613,7003 bd2 ba2.1k sqft14889 Jetty Ln, Delray Beach, FL 33446Off Market
- $570,9003 bd2 ba2.1k sqft14900 Jetty Ln, Delray Beach, FL 33446Off Market
- $685,1003 bd3 ba2.2k sqft14906 Jetty Ln, Delray Beach, FL 33446Off Market
- $610,5003 bd2 ba2.2k sqft9589 Isles Cay Dr, Delray Beach, FL 33446Off Market
- $621,0003 bd2 ba2.2k sqft14894 Jetty Ln, Delray Beach, FL 33446Off Market
- $610,9003 bd2 ba2.2k sqft14883 Jetty Ln, Delray Beach, FL 33446Off Market
A local agent can set up tours, give advice and negotiate with sellers.
Similar homes
- $650,0003 bd2 ba2.2k sqft14788 Strand Lane, Delray Beach, FL 33446For Sale

 MLS ID #B26048961, Steven D Weintraub PA, Lang Realty - Boynton Beach. BeachesMLS
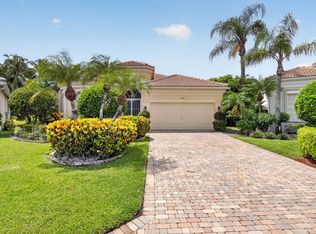
 - $610,0003 bd3 ba2.1k sqftVizcaya, Delray Beach, FL 33446For Sale
 MLS ID #B26045869, Tina J Krinsky, Lang Realty/ BR. BeachesMLS
 - $599,0004 bd3 ba2.3k sqft6959 Imperial Beach Circle, Delray Beach, FL 33446For Sale
 MLS ID #R11154348, Melissa Ann Cantway, Century 21 Realty Professionals. BeachesMLS
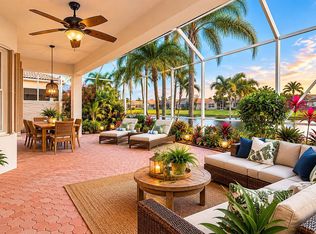
 - $599,0002 bd2 ba2k sqft7035 Vivaldi Lane, Delray Beach, FL 33446For Sale
 MLS ID #B26032098, Bonnie Schwartz, Douglas Elliman. BeachesMLS
 - $615,0002 bd2 ba2.2k sqft7188 Demedici Circle, Delray Beach, FL 33446For SaleMLS ID #B26042646, Austin Frieder, Compass Florida LLC. BeachesMLS
- $685,0003 bd2 ba1.8k sqft6815 Imperial Beach Circle, Delray Beach, FL 33446For SaleMLS ID #B26054072, Jacob Southwick, Signature Real Estate Finder. BeachesMLS
- $555,0003 bd3 ba2.2k sqft(Undisclosed Address), Boynton Beach, FL 33437For SaleMLS ID #B26057421, Julie E Saxon, Lang Realty - Boynton Beach. BeachesMLS
- $590,0004 bd3 ba2.4k sqft12196 Landrum Way, Boynton Beach, FL 33437For SaleMLS ID #B26051356, Tamera L Askew PA, RE/MAX Direct. BeachesMLS
- $489,0003 bd2 ba1.6k sqft6698 Vía Roma, Delray Beach, FL 33446For SaleMLS ID #B26034036, Kathleen W Fontenot, Coldwell Banker Realty. BeachesMLS
- $559,9003 bd3 ba2.3k sqft12316 Lakeridge Falls Drive, Boynton Beach, FL 33437For SaleMLS ID #B26041752, James Kevin Maguire, RE/MAX Services. BeachesMLS
- $749,0004 bd3 ba2.3k sqftPolo Trace - All AGE Community., Delray Beach, FL 33446For SaleMLS ID #B26041506, Jonathan Rausch, The Rausch Real Estate Top Gun Team Inc. BeachesMLS
- $565,0002 bd3 ba2.5k sqft2925 Riviera Drive, Delray Beach, FL 33445For SaleMLS ID #B26024295, Rokhel Shimunov, ROARING LIONS REALTY, LLC. BeachesMLS
- $564,9003 bd3 ba2.7k sqft11922 Fountainside Circle, Boynton Beach, FL 33437For SaleMLS ID #B26050774, Jennifer Karina Booker, Berkshire Hathaway HomeSvs FL. BeachesMLS
- $525,0003 bd2 ba1.7k sqft6112 Caladium Road, Delray Beach, FL 33484For SaleMLS ID #R11166435, Jack Bravman, Lang Realty/ BR. BeachesMLS
- $619,0003 bd2 ba2.4k sqft6715 Chimere Terrace, Boynton Beach, FL 33437For SaleMLS ID #R11164157, Lea Novgrad, Regency Realty Services. BeachesMLS
- $524,9003 bd3 ba2.2k sqft8046 Via Grande, Boynton Beach, FL 33437For SaleMLS ID #R11169597, Angela Kogan LLC, Kogan Estate Homes, Inc. BeachesMLS
- $599,9003 bd3 ba2.5k sqft7713 Rinehart Drive, Boynton Beach, FL 33437For SaleMLS ID #R11166864, Sondra Brett Harley, Lang Realty/ BR. BeachesMLS
- $539,0003 bd2 ba2.1k sqft12530 Vía Valenza, Boynton Beach, FL 33436For SaleMLS ID #B26032613, Paula Lescht, Signature International RE. BeachesMLS
- $560,0003 bd2 ba2k sqft9871 Agnello Street, Lake Worth, FL 33467For SaleMLS ID #B26048580, Kathleen C Moraskie, Coldwell Banker Realty /Delray Beach. BeachesMLS
- $549,9993 bd3 ba2.2k sqft8208 Parini Way, Lake Worth, FL 33467For SaleMLS ID #B26000889, Michael M Klabanoff PA, Coldwell Banker Realty. BeachesMLS
