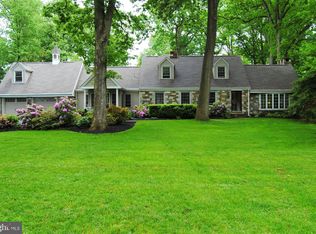
Some homes make choosing a favorite room nearly impossible. This is one of them. Lovingly cared for by the same family for more than five decades, it now invites its next owners to become part of its story. Set gracefully back from the road behind mature trees and exceptional landscaping, this classic brick Colonial exudes warmth, character, and enduring elegance. A perfectly appointed brick walkway leads to the front entrance, where the home's inviting personality begins to unfold. Inside, random-width hardwood floors, a handsome wood-burning fireplace framed by custom built-ins, and beautifully proportioned living spaces create an atmosphere that feels both sophisticated and comfortable. The formal living room is nothing short of captivating, highlighted by a stunning floor-to-ceiling bay window dressed in exquisite custom drapery that serves as a true focal point. Just beyond, the formal dining room, accented by graceful arched doorways, offers the perfect setting for holiday celebrations, intimate dinner parties, and countless memories yet to be made. The thoughtfully expanded rear of the home seamlessly connects the charming kitchen with spacious breakfast and family rooms, creating an inviting everyday gathering space. Whether enjoyed exactly as it is or reimagined to accommodate today's open-concept preferences, the possibilities are both practical and exciting. The second floor offers hardwood flooring throughout three generously sized secondary bedrooms and a well-appointed hall bath. Privately situated above the garage, a fourth bedroom suite with its own staircase, exterior entrance, and carpeting provides exceptional flexibility. Perfect as an au pair or in-law suite, guest accommodations, home office, or an expanded primary retreat, this versatile space can easily evolve with your lifestyle. The finished lower level provides additional living space for recreation, hobbies, or a home office, while an oversized laundry and storage area keeps everyday living organized. Step outside and the story continues. Nearly three-quarters of an acre has been transformed into a private backyard retreat designed for entertaining and relaxation alike. Spend summer afternoons beside the impressive in-ground pool, gather with friends under the covered seating area of the pool house complete with a bar, or simply enjoy the beauty of the mature specimen trees and ornamental gardens that surround you. As remarkable as the home itself is, perhaps its most unexpected feature is the detached barn. Offering an expansive first level with electricity and a full unfinished second floor, this extraordinary structure presents endless possibilities—from a workshop or creative studio to a home office, fitness space, guest quarters, or the ultimate recreation retreat. Perfectly positioned in Horsham Township just minutes from Spring House Shopping Center, English Village, downtown Ambler, Bethlehem Pike, Routes 309, the Pennsylvania Turnpike, and regional rail, this exceptional property offers effortless access to shopping, dining, and major commuter routes while providing a setting that feels worlds away. Some homes impress you. Others stay with you long after you've left. This is one you'll remember.
Pending
$875,000
719 Cedar Hill Rd, Ambler, PA 19002
4beds
2,757sqft
Single Family Residence
Built in 1950
0.69 Acres Lot
$896,000 Zestimate®
$317/sqft
$-- HOA
What's special
Impressive in-ground poolBeautifully proportioned living spacesMature treesClassic brick colonialExceptional landscapingPerfectly appointed brick walkwayRandom-width hardwood floors
- 68 days
- 404
- 14
Likely to sell faster than
Zillow last checked:
Listing updated:
Listed by:
Nicole Miller-DeSantis 215-850-1305,
Coldwell Banker Realty 2156412727
Source: Bright MLS,MLS#: PAMC2187342
Facts & features
Interior
Bedrooms & bathrooms
- Bedrooms: 4
- Bathrooms: 3
- Full bathrooms: 2
- 1/2 bathrooms: 1
- Main level bathrooms: 1
Basement
- Area: 0
Heating
- Baseboard, Oil
Cooling
- Central Air, Ductless, Electric
Appliances
- Included: Water Heater
Features
- Additional Stairway, Bathroom - Tub Shower, Bathroom - Stall Shower, Breakfast Area, Built-in Features, Cedar Closet(s), Ceiling Fan(s), Crown Molding, Dining Area, Family Room Off Kitchen, Floor Plan - Traditional, Eat-in Kitchen
- Flooring: Wood
- Basement: Finished,Interior Entry
- Number of fireplaces: 1
Interior area
- Total structure area: 2,757
- Total interior livable area: 2,757 sqft
- Finished area above ground: 2,757
- Finished area below ground: 0
Property
Parking
- Total spaces: 2
- Parking features: Garage Faces Rear, Garage Door Opener, Attached, Driveway
- Attached garage spaces: 2
- Has uncovered spaces: Yes
Accessibility
- Accessibility features: None
Features
- Levels: Two
- Stories: 2
- Has private pool: Yes
- Pool features: Private
Lot
- Size: 0.69 Acres
- Dimensions: 100.00 x 0.00
Details
- Additional structures: Above Grade, Below Grade
- Parcel number: 360001960002
- Zoning: R
- Special conditions: Standard
Construction
Type & style
- Home type: SingleFamily
- Architectural style: Colonial
- Property subtype: Single Family Residence
Materials
- Stucco
- Foundation: Block
Condition
- New construction: No
- Year built: 1950
Utilities & green energy
- Sewer: Public Sewer
- Water: Public
Community & HOA
Community
- Subdivision: None Available
HOA
- Has HOA: No
Location
- Region: Ambler
- Municipality: HORSHAM TWP
Financial & listing details
- Price per square foot: $317/sqft
- Tax assessed value: $213,950
- Annual tax amount: $9,343
- Date on market: 7/13/2026
- Listing agreement: Exclusive Right To Sell
- Inclusions: See Agent
- Exclusions: See Agent
- Ownership: Fee Simple
Estimated market value
$896,000
$851,000 - $941,000
$4,691/mo
Price history
| Date | Event | Price |
|---|---|---|
| 9/16/2026 | Pending sale | $875,000$317/sqft |
Source:  Bright MLS #PAMC2187342 Report a problem Bright MLS #PAMC2187342 Report a problem | ||
| 7/19/2026 | Contingent | $875,000$317/sqft |
Source: Bright MLS #PAMC2187342 Report a problem | ||
| 7/13/2026 | Listed for sale | $875,000+2722.6%$317/sqft |
Source: Bright MLS #PAMC2187342 Report a problem | ||
| 8/1/1971 | Sold | $31,000$11/sqft |
Source: Agent Provided Report a problem | ||
Public tax history
| Year | Property taxes | Tax assessment |
|---|---|---|
| 2025 | $8,816 +6.3% | $213,950 |
| 2024 | $8,292 | $213,950 |
| 2023 | $8,292 +7.1% | $213,950 |
| 2022 | $7,746 +2.7% | $213,950 |
| 2021 | $7,541 +2.1% | $213,950 |
| 2020 | $7,384 +2% | $213,950 |
| 2019 | $7,242 +2.6% | $213,950 |
| 2018 | $7,058 +3.3% | $213,950 |
| 2017 | $6,835 +2% | $213,950 |
| 2016 | $6,698 +2.6% | $213,950 |
| 2015 | $6,527 +1.8% | $213,950 |
| 2014 | $6,411 +1.4% | $213,950 |
| 2013 | $6,324 +1.4% | $213,950 |
| 2012 | $6,235 +2.8% | $213,950 |
| 2011 | $6,064 +2% | $213,950 |
| 2010 | $5,944 +2% | $213,950 |
| 2009 | $5,825 +2.8% | $213,950 |
| 2008 | $5,669 +2.1% | -- |
| 2007 | $5,554 +2.9% | -- |
| 2006 | $5,400 +3% | -- |
| 2005 | $5,241 +1.5% | -- |
| 2004 | $5,165 +3.7% | -- |
| 2003 | $4,980 +6.4% | -- |
| 2002 | $4,682 +2.7% | -- |
| 2000 | $4,558 +5.6% | -- |
| 1999 | $4,316 | -- |
Find assessor info on the county website
Monthly payment
Est. payment
Payment breakdown
Explore the cost of this home by adjusting the details. Changes won't be saved.Climate risks
Neighborhood: 19002
Nearby schools
Schools provided by the listing agent
- District: Hatboro-horsham
Source: Bright MLS. This data may not be complete. We recommend contacting the local school district to confirm school assignments for this home.
Similar homes
- $947,8884 bd4 ba3k sqft669 Tennis Ave, Ambler, PA 19002For Sale
 MLS ID #PAMC2193986, Amanda Helwig, Dan Helwig Inc. Bright MLS
 - $975,0005 bd3 ba2.9k sqft1416 Garrison Dr, Ambler, PA 19002For Sale
 MLS ID #PAMC2191918, Jim Brand, Keller Williams Real Estate-Doylestown. Bright MLS
 - $895,0004 bd4 ba3.1k sqft2080 Trumbauer Rd, Lansdale, PA 19446For Sale
 MLS ID #PAMC2190096, Denise Leach, EXP Realty, LLC. Bright MLS
 - $769,9003 bd3 ba3k sqft1260 Carnigan Ct, Lower Gwynedd, PA 19002For Sale
 MLS ID #PAMC2192104, Robert Misner, Keller Williams Real Estate - Newtown. Bright MLS
 - $789,9005 bd4 ba3.2k sqft8813 Patton Rd, Wyndmoor, PA 19038For SaleMLS ID #PAMC2193166, Barb Camusi, Keller Williams Real Estate-Blue Bell. Bright MLS
- $748,0005 bd3 ba3.2k sqft414 Lower State Rd, North Wales, PA 19454For SaleMLS ID #PAMC2191866, Maggie Hamson, Keller Williams Realty Devon-Wayne. Bright MLS
- $900,0004 bd4 ba3.7k sqft1006 Weikel Rd, Lansdale, PA 19446For SaleMLS ID #PAMC2184340, Diane Williams, Coldwell Banker Realty. Bright MLS
- $899,0004 bd3 ba3.6k sqft3141 Spring Mill Rd, Plymouth Meeting, PA 19462For SaleMLS ID #PAMC2192244, Christie Jones, BHHS Fox & Roach-Chestnut Hill. Bright MLS
- $969,9004 bd3 ba2.8k sqft1843 Beacon Hill Dr, Dresher, PA 19025For SaleMLS ID #PAMC2188752, Justin Heath, Real of Pennsylvania. Bright MLS
- $875,0003 bd3 ba3k sqft215 Goldenrod Dr, Lansdale, PA 19446For SaleMLS ID #PAMC2192648, Julia Cooper, BHHS Fox & Roach-Blue Bell. Bright MLS
- $879,0005 bd2 ba3.4k sqft901 Homestead Rd, Jenkintown, PA 19046For SaleMLS ID #PAMC2193884, Brian Stetler, BHHS Fox & Roach-Center City Walnut. Bright MLS
- $849,9004 bd3 ba2.1k sqft606 Upper Gulph Rd, Strafford, PA 19087For SaleMLS ID #PACT2133888, Scott Furman, Real Broker, LLC. Bright MLS
- $899,0005 bd5 ba4.1k sqft131 Fern Rd, Southampton, PA 18966For SaleMLS ID #PABU2122768, Sal Bua, Smires & Associates. Bright MLS
- $950,0005 bd3 ba3.1k sqft1271 Byberry Rd, Huntingdon Valley, PA 19006For SaleMLS ID #PAMC2183294, Anne Lotz, BHHS Fox & Roach-Jenkintown. Bright MLS
- $899,9003 bd3 ba2.8k sqft276 Goldenrod Dr, Lansdale, PA 19446For SaleMLS ID #PAMC2191412, Liam Coonahan, Real of Pennsylvania. Bright MLS
- $900,0004 bd3 ba3.4k sqft120 Summit Dr, Phoenixville, PA 19460For SaleMLS ID #PAMC2191896, Lindsay Good, Compass RE. Bright MLS
- $750,0005 bd3 ba2.7k sqft344 Knoll Rd, Plymouth Meeting, PA 19462For SaleMLS ID #PAMC2193924, George Korkus, RE/MAX Ready. Bright MLS
- $1,085,0004 bd3 ba2.8k sqft1198 Union Meeting Rd, Blue Bell, PA 19422For SaleMLS ID #PAMC2192708, Mark Woodruff, Redfin Corporation. Bright MLS
- $715,0003 bd2 ba2k sqft570 Stenton Ave, Blue Bell, PA 19422For SaleMLS ID #PAMC2192962, Drew Frank, Long & Foster Real Estate, Inc.. Bright MLS
