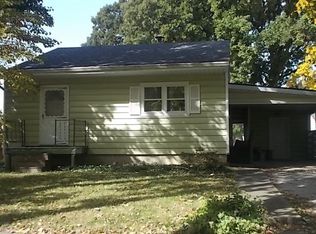
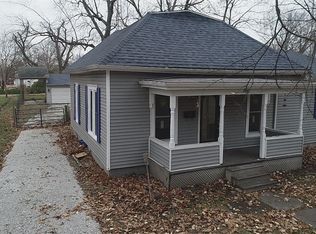
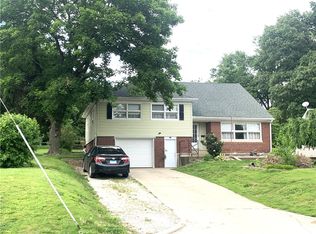
Welcome home to this spacious 4-bedroom, 2-bath property in a great location near the park! This home offers plenty of space, comfort, and valuable updates, making it a wonderful opportunity for a family or anyone looking for room to grow. Recent improvements include a newer metal roof, central heating and air conditioning, and replacement windows. The home features a huge master suite with plenty of room to relax and unwind. The upstairs adds even more versatility with its own private exterior entrance, offering excellent potential for a separate living area, guest space, home office, or other possibilities. With a great location, spacious layout, and numerous updates already completed, this home is ready for its next owner!
For sale
$119,900
719 Kitchell Ave, Pana, IL 62557
4beds
2,776sqft
Single Family Residence
Built in 1920
8,712 Square Feet Lot
$-- Zestimate®
$43/sqft
$-- HOA
What's special
Spacious layoutReplacement windowsNewer metal roof
- 11 days
- 413
- 17
Likely to sell faster than
Zillow last checked:
Listing updated:
Listed by:
Beth Holthaus 217-562-5800,
Carol & Company
Source: CIBR,MLS#: 6260505 Originating MLS: Central Illinois Board Of REALTORS
Originating MLS: Central Illinois Board Of REALTORSFacts & features
Interior
Bedrooms & bathrooms
- Bedrooms: 4
- Bathrooms: 2
- Full bathrooms: 2
Bedroom
- Description: Flooring: Carpet
- Level: Main
- Dimensions: 15 x 10.5
Bedroom
- Description: Flooring: Carpet
- Level: Main
- Dimensions: 11.5 x 12
Bedroom
- Description: Flooring: Carpet
- Level: Main
- Dimensions: 11.5 x 11
Bedroom
- Description: Flooring: Carpet
- Level: Upper
- Dimensions: 15.9 x 23.4
Den
- Description: Flooring: Laminate
- Level: Main
- Dimensions: 11 x 17
Dining room
- Description: Flooring: Hardwood
- Level: Main
- Dimensions: 12 x 15.5
Other
- Level: Upper
- Dimensions: 8 x 10
Other
- Level: Main
- Dimensions: 6.5 x 8.5
Kitchen
- Description: Flooring: Vinyl
- Level: Main
- Dimensions: 11 x 13.5
Laundry
- Description: Flooring: Vinyl
- Level: Main
- Dimensions: 6 x 7.5
Living room
- Description: Flooring: Hardwood
- Level: Main
- Dimensions: 14 x 15.5
Other
- Description: Flooring: Carpet
- Level: Upper
- Dimensions: 15 x 15.5
Heating
- Forced Air
Cooling
- Central Air
Appliances
- Included: Gas Water Heater, Oven, Refrigerator, Washer
- Laundry: Main Level
Features
- Bath in Primary Bedroom, Main Level Primary
- Basement: Unfinished,Full
- Number of fireplaces: 1
Interior area
- Total structure area: 2,776
- Total interior livable area: 2,776 sqft
- Finished area above ground: 2,776
- Finished area below ground: 0
Property
Features
- Levels: Two
- Stories: 2
Lot
- Size: 8,712 Square Feet
Details
- Parcel number: 11252230401000
- Zoning: R-1
- Special conditions: None
Construction
Type & style
- Home type: SingleFamily
- Architectural style: Traditional
- Property subtype: Single Family Residence
Materials
- Vinyl Siding
- Foundation: Basement
- Roof: Metal
Condition
- Year built: 1920
Utilities & green energy
- Sewer: Public Sewer
- Water: Public
Community & HOA
Community
- Subdivision: James Sub
Location
- Region: Pana
Financial & listing details
- Price per square foot: $43/sqft
- Tax assessed value: $86,031
- Annual tax amount: $2,524
- Date on market: 8/25/2026
- Road surface type: Gravel
Estimated market value
Not available
Estimated sales range
Not available
Not available
Price history
| Date | Event | Price |
|---|---|---|
| 8/25/2026 | Listed for sale | $119,900$43/sqft |
Source:  CIBR #6260505 Report a problem CIBR #6260505 Report a problem | ||
Public tax history
| Year | Property taxes | Tax assessment |
|---|---|---|
| 2024 | $2,203 +5.8% | $28,677 +5.8% |
| 2023 | $2,082 +6.5% | $27,094 +8.1% |
| 2022 | $1,955 +2.9% | $25,055 +2% |
| 2021 | $1,901 +4.2% | $24,564 +4.4% |
| 2020 | $1,824 -1.7% | $23,522 -2.3% |
| 2019 | $1,856 +13.1% | $24,076 +4.6% |
| 2018 | $1,641 -1.4% | $23,026 -2% |
| 2017 | $1,664 +1.2% | $23,496 +0.3% |
| 2016 | $1,644 +0.4% | $23,431 +1.2% |
| 2015 | $1,637 -0.6% | $23,158 +7.5% |
| 2014 | $1,647 -0.2% | $21,540 -3.2% |
| 2013 | $1,650 +0.8% | $22,261 -2.3% |
| 2011 | $1,638 | $22,787 +9.3% |
| 2010 | -- | $20,843 |
| 2009 | $1,468 | $20,843 |
Find assessor info on the county website
Monthly payment
Est. payment
Payment breakdown
Explore the cost of this home by adjusting the details. Changes won't be saved.Climate risks
Neighborhood: 62557
Nearby schools
Schools provided by the listing agent
- District: Pana Dist. 8
Source: CIBR. This data may not be complete. We recommend contacting the local school district to confirm school assignments for this home.
Similar homes
- $159,9003 bd3 ba1.6k sqft705 Maple St, Pana, IL 62557For Sale
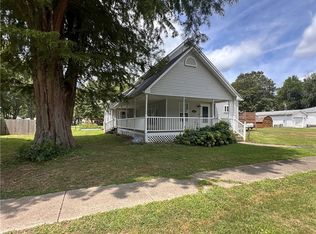 MLS ID #6259914, Twila Bumgardner. CIBR
 - $99,9003 bd2 ba1.3k sqft409 Sherman St, Pana, IL 62557For Sale
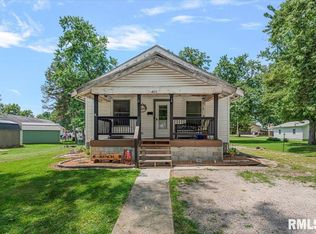
 MLS ID #CA1045011, Andrew Kinney, The Real Estate Group, Inc.. RMLS Alliance as distributed by MLS GRID
 - $169,9004 bd3 ba4k sqft600 E 6th St, Pana, IL 62557For Sale
 MLS ID #6258909, Carol Spracklen. CIBR
 - $142,0003 bd2 ba1.7k sqft405 N Vine St, Nokomis, IL 62075For Sale
 MLS ID #CA1043972, Leisha Clements, Craggs REALTORS, Inc.. RMLS Alliance as distributed by MLS GRID
 - $134,0003 bd2 ba2.2k sqft709 Pine View St, Ramsey, IL 62080For Sale
 MLS ID #26051574, Tyler D Schmitt, Thats A Wrap Realty. MARIS
 - $114,5002 bd2 ba1.6k sqft576 E 2700th Ave, Ramsey, IL 62080For SaleMLS ID #26046860, Kelly Washburn, Fayette County Real Estate. MARIS
- $132,5004 bd2 ba1.6k sqft319 N Maple St, Nokomis, IL 62075For SaleMLS ID #CA1044476, Debra Sarsany, The Real Estate Group, Inc.. RMLS Alliance as distributed by MLS GRID
- $129,0003 bd3 ba1.5k sqft818 Webster St, Nokomis, IL 62075For SaleMLS ID #26046651, Kent E Aumann, Aumann Realty Inc. MARIS
- $133,9002 bd1 ba2k sqft112 W Grand Ave, Owaneco, IL 62555For SaleMLS ID #CA1045540, Randal Smith, Craggs REALTORS, Inc.. RMLS Alliance as distributed by MLS GRID
- $85,0003 bd2 ba1.9k sqft920 E Union St, Nokomis, IL 62075For SaleMLS ID #CA1045488, Debra Sarsany, The Real Estate Group, Inc.. RMLS Alliance as distributed by MLS GRID
- $145,0003 bd1 ba1.4k sqft245 S 7th St, Nokomis, IL 62075For SaleMLS ID #25016377, Jack E Tosetti, Tosetti & Associates. MARIS
- $139,9003 bd3 ba1.5k sqft308 S Cherokee St, Taylorville, IL 62568For SaleMLS ID #CA1046086, Charles A Colonius, Curvey Real Estate, Inc.. RMLS Alliance as distributed by MLS GRID
- $139,9003 bd2 ba1.6k sqft318 E Poplar St, Taylorville, IL 62568For SaleMLS ID #CA1045494, Griffin Smock, Craggs REALTORS, Inc.. RMLS Alliance as distributed by MLS GRID
- $155,0003 bd2 ba1.5k sqft316 N Putnam St, Moweaqua, IL 62550For SaleMLS ID #CA1042302, Griffin Smock, Craggs REALTORS, Inc.. RMLS Alliance as distributed by MLS GRID
- $134,9003 bd1 ba1.5k sqft311 W Adams St, Taylorville, IL 62568For SaleMLS ID #CA1044297, Adam Jeffrey, Craggs REALTORS, Inc.. RMLS Alliance as distributed by MLS GRID
- $138,0003 bd1 ba1.4k sqft120 E Warren St, Moweaqua, IL 62550For SaleMLS ID #26035564, Michelle R Lyons, Century 21 Reid Baugher Realty. MARIS
