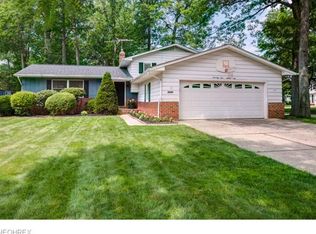
Welcome home to this beautifully maintained ranch nestled on a quiet, tree-lined lot in Mentor! From the moment you arrive, you'll appreciate the inviting curb appeal, mature shade trees, and spacious front yard. Step inside to discover a bright, open floor plan featuring updated luxury flooring, neutral decor, and an abundance of natural light. The spacious family room is highlighted by a cozy wood-burning fireplace with a stunning brick surround, creating the perfect gathering space for family and friends. The updated kitchen offers gorgeous countertops, abundant cabinetry, a center island, and a convenient pantry, flowing seamlessly into the dining area with French doors leading to the backyard. The main level features comfortable bedrooms, including a generous primary suite, along with beautifully updated bathrooms showcasing modern vanities and finishes. Need additional living space? The finished lower level provides endless possibilities with a large recreation room, dedicated workshop and storage area, laundry room, and an additional full bathroom .. ideal for entertaining, hobbies, or a home office. Step outside to your own private backyard oasis! Enjoy the beautifully landscaped, fully fenced yard complete with a spacious paver patio, charming pergola, mature trees, and plenty of room for outdoor entertaining, pets, or play. Located close to parks, shopping, restaurants, schools, and all that Mentor has to offer, this move-in ready home combines comfort, style, and functionality in one exceptional package. Don't miss your opportunity to make 7195 Taft Rd your next home!
Pending
$329,900
7195 Taft St, Mentor, OH 44060
3beds
1,722sqft
:
Get pre-qualified$2,363/mo
Single Family Residence
Built in 1969
0.38 Acres Lot
$-- Zestimate®
$192/sqft
$-- HOA
What's special
Comfortable bedroomsBright open floor planSpacious family roomUpdated luxury flooringInviting curb appealSpacious paver patioCharming pergola
- 6 days |
- 1,676 |
- 107 |
Likely to sell faster than
Zillow last checked:
Listing updated:
Listed by:
Asa A Cox 440-479-3100 asa.asacoxhomes@gmail.com,
Glasshouse Realty Group, LLC
Source: MLS Now,MLS#: 5226796 Originating MLS: Lake Geauga Area Association of REALTORS
Originating MLS: Lake Geauga Area Association of REALTORSFacts & features
Interior
Bedrooms & bathrooms
- Bedrooms: 3
- Bathrooms: 2
- Full bathrooms: 2
Bedroom
- Level: Second
- Dimensions: 10 x 11
Bedroom
- Level: Second
- Dimensions: 13 x 15
Bedroom
- Level: Second
- Dimensions: 16 x 11
Bathroom
- Level: First
- Dimensions: 8 x 8
Bathroom
- Level: Second
- Dimensions: 8 x 8
Dining room
- Level: First
- Dimensions: 10 x 9
Family room
- Level: First
- Dimensions: 25 x 12
Kitchen
- Level: First
- Dimensions: 13 x 11
Laundry
- Level: First
- Dimensions: 16 x 11
Living room
- Level: First
- Dimensions: 17 x 13
Heating
- Forced Air, Fireplace(s), Gas
Cooling
- Central Air, Ceiling Fan(s)
Appliances
- Included: Dishwasher, Microwave, Range, Refrigerator
Features
- Kitchen Island, Pantry, Vaulted Ceiling(s)
- Basement: Crawl Space,Full,Finished
- Number of fireplaces: 1
- Fireplace features: Basement
Interior area
- Total structure area: 1,722
- Total interior livable area: 1,722 sqft
- Finished area above ground: 1,326
- Finished area below ground: 396
Video & virtual tour
Property
Parking
- Total spaces: 2
- Parking features: Attached, Driveway, Garage
- Attached garage spaces: 2
Features
- Levels: Two,Multi/Split
- Stories: 2
- Patio & porch: Deck, Patio
Lot
- Size: 0.38 Acres
Details
- Parcel number: 16C070C000220
Construction
Type & style
- Home type: SingleFamily
- Architectural style: Split Level
- Property subtype: Single Family Residence
Materials
- Aluminum Siding, Vinyl Siding
- Foundation: Block, Permanent
- Roof: Shingle
Condition
- Year built: 1969
Utilities & green energy
- Sewer: Public Sewer
- Water: Public
Community & HOA
Community
- Subdivision: Western Reserve Estates 2
HOA
- Has HOA: No
Location
- Region: Mentor
Financial & listing details
- Price per square foot: $192/sqft
- Tax assessed value: $230,120
- Annual tax amount: $3,005
- Date on market: 7/20/2026
- Cumulative days on market: 6 days
- Listing terms: Cash,Conventional,FHA,VA Loan
Estimated market value
Not available
Estimated sales range
Not available
Not available
Price history
| Date | Event | Price |
|---|---|---|
| 7/23/2026 | Pending sale | $329,900$192/sqft |
Source:  MLS Now #5226796 Report a problem MLS Now #5226796 Report a problem | ||
| 7/20/2026 | Listed for sale | $329,900+78.3%$192/sqft |
Source: MLS Now #5226796 Report a problem | ||
| 4/16/2020 | Sold | $185,000-7.5%$107/sqft |
Source:  MLS Now #4151638 Report a problem MLS Now #4151638 Report a problem | ||
| 4/16/2020 | Pending sale | $199,900$116/sqft |
Source: Howard Hanna - Willoughby #4151638 Report a problem | ||
| 1/28/2020 | Price change | $199,900-2.5%$116/sqft |
Source: Howard Hanna - Willoughby #4151638 Report a problem | ||
| 12/31/2019 | Price change | $205,000-4.6%$119/sqft |
Source: Howard Hanna - Willoughby #4151638 Report a problem | ||
| 12/3/2019 | Listed for sale | $214,900+28%$125/sqft |
Source: Howard Hanna #4151638 Report a problem | ||
| 7/31/2011 | Listing removed | $167,900$98/sqft |
Source: Howard Hanna #3231850 Report a problem | ||
| 7/28/2011 | Listed for sale | $167,900+2.4%$98/sqft |
Source: Howard Hanna #3231850 Report a problem | ||
| 7/27/2011 | Sold | $164,000-2.3%$95/sqft |
Source: MLS Now #3231850 Report a problem | ||
| 7/23/2011 | Pending sale | $167,900$98/sqft |
Source: Howard Hanna #3231850 Report a problem | ||
| 7/13/2011 | Listed for sale | $167,900$98/sqft |
Source: Howard Hanna #3231850 Report a problem | ||
| 7/11/2011 | Pending sale | $167,900$98/sqft |
Source: Howard Hanna #3231850 Report a problem | ||
| 7/2/2011 | Listed for sale | $167,900$98/sqft |
Source: Howard Hanna #3231850 Report a problem | ||
| 6/26/2011 | Pending sale | $167,900$98/sqft |
Source: Howard Hanna #3231850 Report a problem | ||
| 5/28/2011 | Price change | $167,900-1.2%$98/sqft |
Source: Howard Hanna - Mentor #3231850 Report a problem | ||
| 5/4/2011 | Price change | $169,900-2.9%$99/sqft |
Source: Howard Hanna - Mentor #3209219 Report a problem | ||
| 3/13/2011 | Listed for sale | $174,900$102/sqft |
Source: Howard Hanna - Mentor #3209219 Report a problem | ||
| 12/13/2010 | Listing removed | $174,900$102/sqft |
Source: Howard Hanna - Mentor #3166812 Report a problem | ||
| 9/24/2010 | Price change | $174,900-2.8%$102/sqft |
Source: Howard Hanna - Mentor #3166812 Report a problem | ||
| 9/4/2010 | Listed for sale | $179,900-2.7%$104/sqft |
Source: Howard Hanna - Mentor #3166812 Report a problem | ||
| 3/22/2004 | Sold | $184,900+34%$107/sqft |
Source: MLS Now #2126836 Report a problem | ||
| 11/4/1996 | Sold | $138,000$80/sqft |
Source: Public Record Report a problem | ||
Public tax history
| Year | Property taxes | Tax assessment |
|---|---|---|
| 2025 | $3,006 -2.5% | $80,540 |
| 2024 | $3,083 +0.2% | $80,540 +19.9% |
| 2023 | $3,078 -0.5% | $67,160 |
| 2022 | $3,094 -14.3% | $67,160 |
| 2021 | $3,610 +3% | $67,160 +18% |
| 2020 | $3,505 +16.8% | $56,910 |
| 2019 | $3,002 -5.4% | $56,910 -0.9% |
| 2018 | $3,172 | $57,400 |
| 2017 | $3,172 +0.6% | $57,400 |
| 2016 | $3,153 +9.7% | $57,400 |
| 2015 | $2,875 -1.5% | $57,400 |
| 2014 | $2,918 -0.1% | $57,400 |
| 2013 | $2,921 +10.1% | $57,400 +10.6% |
| 2012 | $2,652 +4.6% | $51,890 -2.2% |
| 2011 | $2,536 -1.2% | $53,040 |
| 2010 | $2,566 +5.6% | $53,040 +0% |
| 2009 | $2,430 -2.7% | $53,036 -10% |
| 2008 | $2,496 +2.6% | $58,930 |
| 2007 | $2,433 -57.6% | $58,930 |
| 2006 | $5,746 +16.7% | $58,930 +17.5% |
| 2005 | $4,922 -0.2% | $50,173 |
| 2004 | $4,931 +8.7% | $50,173 |
| 2003 | $4,538 +19.8% | $50,173 +16% |
| 2002 | $3,788 0% | $43,253 |
| 2001 | $3,789 -0.1% | $43,253 |
| 2000 | $3,792 +5.7% | $43,253 +5.7% |
| 1999 | $3,588 | $40,908 |
Find assessor info on the county website
Monthly payment
Est. payment
Payment breakdown
Explore the cost of this home by adjusting the details. Changes won't be saved.Climate risks
Neighborhood: 44060
Nearby schools
GreatSchools rating
- 7/10Bellflower Elementary SchoolGrades: K-5Distance: 1 mi
- 7/10Shore Middle SchoolGrades: 6-8Distance: 3.2 mi
- 8/10Mentor High SchoolGrades: 9-12Distance: 2.3 mi
Schools provided by the listing agent
- District: Mentor EVSD - 4304
Source: MLS Now. This data may not be complete. We recommend contacting the local school district to confirm school assignments for this home.
- $329,5004 bd2 ba1.9k sqft7201 Taft St, Mentor, OH 44060Off Market
- $322,5004 bd2 ba1.9k sqft7209 Taft St, Mentor, OH 44060Off Market
- $347,3004 bd2 ba1.7k sqft7196 Grant St, Mentor, OH 44060Off Market
- $346,0004 bd2 ba2.1k sqft7202 Grant St, Mentor, OH 44060Off Market
- $346,4004 bd2 ba2.1k sqft7435 Harding St, Mentor, OH 44060Off Market
- $287,1003 bd1 ba1.6k sqft7443 Harding St, Mentor, OH 44060Off Market
- $353,2004 bd3 ba1.9k sqft7451 Harding St, Mentor, OH 44060Off Market
- $303,2003 bd2 ba1.7k sqft7217 Taft St, Mentor, OH 44060Off Market
A local agent can set up tours, give advice and negotiate with sellers.
Similar homes
- $320,9003 bd3 ba1.9k sqft7499 Harding St, Mentor, OH 44060For Sale
 MLS ID #5223340, Joan Elflein, Ohio Broker Direct. MLS Now
 - $295,0004 bd3 ba1.8k sqft8359 Nowlen St, Mentor, OH 44060For Sale
 MLS ID #5230659, Elaine Hanf, Platinum Real Estate. MLS Now
 - $--3 bd1 ba1k sqft7519 Holly Dr, Mentor On The Lake, OH 44060AuctionAuction.com 2
- $325,0003 bd2 ba2.1k sqft7673 Fairview Ave, Mentor, OH 44060For Sale
 MLS ID #5228424, Seth B Task, Berkshire Hathaway HomeServices Professional Realty. MLS Now
 - $340,0003 bd2 ba1.5k sqft6305 Meadowbrook Dr, Mentor, OH 44060For SaleMLS ID #5223553, Cindy Fellows, HomeSmart Real Estate Momentum LLC. MLS Now
- $347,9003 bd2 ba2.1k sqft7185 Maple St, Mentor, OH 44060For SaleMLS ID #5206170, Charles D Medalie, ListWithFreedom.com Inc.. MLS Now
- $299,9003 bd2 ba1.6k sqft6478 Fairfax Dr, Mentor, OH 44060For SaleMLS ID #5223605, Eric D Lakia, Berkshire Hathaway HomeServices Professional Realty. MLS Now
- $239,9003 bd2 ba1.6k sqft6389 Ambrose Dr, Mentor, OH 44060For SaleMLS ID #5230897, Ashley Frasure, Keller Williams Living. MLS Now
- $389,9003 bd3 ba2.4k sqft7364 Johnnycake Ridge Rd, Mentor, OH 44060For SaleMLS ID #5228635, Sal M Jackson, Berkshire Hathaway HomeServices Professional Realty. MLS Now
- $350,0004 bd3 ba2.3k sqft8030 Grovewood Dr, Mentor, OH 44060For SaleMLS ID #5219468, Jason F Hadad, McDowell Homes Real Estate Services. MLS Now
- $259,9003 bd2 ba1.8k sqft6187 Magnolia Dr, Mentor, OH 44060For SaleMLS ID #5228988, Jessica L Ivans, Keller Williams Greater Metropolitan. MLS Now
- $274,0003 bd2 ba1.3k sqft6472 Southgrove Rd, Mentor, OH 44060For SaleMLS ID #5221482, Joe Vaccaro, EXP Realty, LLC.. MLS Now
- $300,0003 bd2 ba1.6k sqft7714 Hopkins Rd, Mentor, OH 44060For SaleMLS ID #5196773, Claudia Golem, RE/MAX Haven Realty. MLS Now
- $270,0004 bd2 ba1.8k sqft8295 Mentorwood Dr, Mentor, OH 44060For SaleMLS ID #5225488, Malik Muntaquim, Keller Williams Greater Cleveland Northeast. MLS Now
- $409,0004 bd3 ba2.1k sqft9237 Creekwood Dr, Mentor, OH 44060For SaleMLS ID #5227582, William A Bissett, HomeSmart Real Estate Momentum LLC. MLS Now
- $259,0003 bd3 ba1.5k sqft5976 Reynolds Rd, Mentor On The Lake, OH 44060For SaleMLS ID #5220922, Joan Elflein, Ohio Broker Direct. MLS Now
- $359,9994 bd2 ba1.7k sqft38541 Bell Rd, Willoughby, OH 44094For SaleMLS ID #5227166, Lori A Cerutti, McDowell Homes Real Estate Services. MLS Now
- $359,0004 bd2 ba2.5k sqft8780 Jackson St, Mentor, OH 44060For SaleMLS ID #5206611, Frank J Slemc, Glasshouse Realty Group, LLC. MLS Now
- $337,0004 bd4 ba1.5k sqft8321 Mentorwood Dr, Mentor, OH 44060For Sale By Owner
- $475,0004 bd2 ba2.2k sqft8230 Yorkshire Dr, Mentor, OH 44060For SaleMLS ID #5229549, Nicholas K DeVito, EXP Realty, LLC.. MLS Now
