72 Caversham Woods, an exceptional residence nestled in one of Pittsford's sought-after neighborhoods. Situated on a beautifully landscaped corner lot, this impressive 2,755-square-foot home offers the perfect blend of elegance, comfort, and thoughtful updates throughout. From the moment you arrive, you'll appreciate the three car garage with professionally epoxied floors, oversized wide driveway, and the freshly painted exterior that enhances the home's timeless curb appeal. Inside,discover a light-filled interior featuring soaring cathedral ceilings,dramatic living room, and a gracious formal dining room designed for entertaining.The heart of the home is the spacious kitchen, complete with granite countertops, built in appliances, abundant cabinetry, and generous workspace. Just beyond,the inviting family room is a floor to ceiling brick fireplace and direct access to the rear deck through sliding glass doors from Kitchen and glass door from family room. A second set of sliding doors from the kitchen creates seamless indoor outdoor living, leading to a private backyard retreat complete with built-in bench seating and mature professional landscaping.Throughout the main level, gorgeous new maple hardwood flooring creates warmth and sophistication. A first floor office provides flexibility could easily convert to 4th bedroom. First floor laundry room adds to functional design.Upstairs, you'll find a luxurious primary suite featuring a walk-in closet,a private spa-inspired bath,a jetted soaking tub, separate shower,water closet. Bedrooms are all generous, entire second flooor has newer wall-to-wall carpeting.The main bath has been updated with beautiful new countertops, while new lighting fixtures throughout the home provide a fresh, modern touch.Additional improvements include replacement triple-pane windows, casement style, some newer appliances, programmable thermostat, central air, and a partially finished lower level featuring new luxury vinyl plank flooring,perfect for recreation, fitness, hobbies, or additional living space.Meticulously maintained and shows pride of ownership.Showings Start 6-18-2026 9:00 AM offers due 6-23-26 at 1:00PM
Pending
$528,000
72 Caversham Woods, Pittsford, NY 14534
4beds
2,755sqft
Single Family Residence
Built in 1988
0.46 Acres Lot
$-- Zestimate®
$192/sqft
$-- HOA
What's special
Central airLight-filled interiorOversized wide drivewayJetted soaking tubFirst floor laundry roomMature professional landscapingSeparate shower
- 38 days |
- 257 |
- 4 |
Zillow last checked:
Listing updated:
Listed by:
eXp Realty, LLC 888-276-0630,
Deborah R. Renna-Hynes 585-944-8580
Source: NYSAMLSs,MLS#: R1688974 Originating MLS: Rochester
Originating MLS: RochesterFacts & features
Interior
Bedrooms & bathrooms
- Bedrooms: 4
- Bathrooms: 3
- Full bathrooms: 2
- 1/2 bathrooms: 1
- Main level bathrooms: 1
- Main level bedrooms: 1
Heating
- Gas, Forced Air
Cooling
- Central Air
Appliances
- Included: Built-In Range, Built-In Oven, Double Oven, Dryer, Dishwasher, Electric Cooktop, Exhaust Fan, Disposal, Gas Water Heater, Microwave, Refrigerator, Range Hood, Washer
- Laundry: Main Level
Features
- Cathedral Ceiling(s), Den, Separate/Formal Dining Room, Entrance Foyer, Eat-in Kitchen, Separate/Formal Living Room, Granite Counters, Home Office, Jetted Tub, Kitchen Island, Kitchen/Family Room Combo, Pantry, Sliding Glass Door(s), Solid Surface Counters, Skylights, Window Treatments, Bedroom on Main Level, Convertible Bedroom, Bath in Primary Bedroom, Programmable Thermostat
- Flooring: Carpet, Ceramic Tile, Hardwood, Luxury Vinyl, Tile, Varies
- Doors: Sliding Doors
- Windows: Drapes, Skylight(s), Storm Window(s)
- Basement: Full,Partially Finished,Sump Pump
- Number of fireplaces: 1
Interior area
- Total structure area: 2,755
- Total interior livable area: 2,755 sqft
Property
Parking
- Total spaces: 3
- Parking features: Attached, Garage, Water Available, Garage Door Opener
- Attached garage spaces: 3
Features
- Levels: Two
- Stories: 2
- Patio & porch: Covered, Deck, Porch
- Exterior features: Blacktop Driveway, Deck, See Remarks
Lot
- Size: 0.46 Acres
- Dimensions: 136 x 148
- Features: Corner Lot, Irregular Lot, Residential Lot
Details
- Parcel number: 2646891632000003072000
- Special conditions: Standard
Construction
Type & style
- Home type: SingleFamily
- Architectural style: Contemporary,Colonial,Two Story
- Property subtype: Single Family Residence
Materials
- Attic/Crawl Hatchway(s) Insulated, Blown-In Insulation, Wood Siding, Copper Plumbing
- Foundation: Block
- Roof: Architectural,Shingle
Condition
- Resale
- Year built: 1988
Utilities & green energy
- Electric: Circuit Breakers
- Sewer: Connected
- Water: Connected, Public
- Utilities for property: Cable Available, Electricity Connected, High Speed Internet Available, Sewer Connected, Water Connected
Community & HOA
Community
- Security: Security System Owned
- Subdivision: Chatham Woods Sec A&C Ph
Location
- Region: Pittsford
Financial & listing details
- Price per square foot: $192/sqft
- Tax assessed value: $306,800
- Annual tax amount: $13,562
- Date on market: 6/16/2026
- Cumulative days on market: 37 days
- Listing terms: Cash,Conventional,FHA,VA Loan
Estimated market value
Not available
Estimated sales range
Not available
Not available
Price history
| Date | Event | Price |
|---|---|---|
| 6/24/2026 | Pending sale | $528,000$192/sqft |
Source:  NYSAMLSs #R1688974 Report a problem NYSAMLSs #R1688974 Report a problem | ||
| 6/16/2026 | Listed for sale | $528,000+30.8%$192/sqft |
Source: NYSAMLSs #R1688974 Report a problem | ||
| 8/25/2021 | Sold | $403,525+12.1%$146/sqft |
Source: NYSAMLSs #R1344180 Report a problem | ||
| 8/17/2018 | Listing removed | $359,900$131/sqft |
Source: Howard Hanna - Pittsford - Main Street #R1113708 Report a problem | ||
| 7/2/2018 | Price change | $359,900-2.7%$131/sqft |
Source: Howard Hanna - Pittsford - Main Street #R1113708 Report a problem | ||
| 5/2/2018 | Listed for sale | $369,900+25.4%$134/sqft |
Source: Howard Hanna - Pittsford - Main Street #R1113708 Report a problem | ||
| 3/14/2013 | Sold | $295,000-1.6%$107/sqft |
Source: NYSAMLSs #R191349 Report a problem | ||
| 11/7/2012 | Listing removed | $299,900$109/sqft |
Source: Nothnagle REALTORS #R191349 Report a problem | ||
| 9/22/2012 | Price change | $299,900-7.7%$109/sqft |
Source: Nothnagle REALTORS #R191349 Report a problem | ||
| 9/18/2012 | Price change | $324,900-7.1%$118/sqft |
Source: Nothnagle REALTORS #R191349 Report a problem | ||
| 8/28/2012 | Listed for sale | $349,900$127/sqft |
Source: Nothnagle REALTORS #R191349 Report a problem | ||
Public tax history
| Year | Property taxes | Tax assessment |
|---|---|---|
| 2025 | -- | $306,800 |
| 2024 | -- | $306,800 |
| 2023 | -- | $306,800 |
| 2022 | -- | $306,800 |
| 2021 | -- | $306,800 |
| 2020 | -- | $306,800 |
| 2018 | -- | $306,800 +4% |
| 2017 | $6,965 | $295,000 |
| 2016 | -- | $295,000 |
| 2015 | -- | $295,000 |
| 2014 | -- | $295,000 -8.7% |
| 2013 | -- | $323,100 |
| 2012 | -- | $323,100 |
| 2011 | -- | $323,100 |
| 2010 | -- | $323,100 |
| 2009 | -- | $323,100 |
| 2007 | -- | $323,100 |
| 2006 | -- | $323,100 +10% |
| 2005 | -- | $293,700 |
| 2004 | -- | $293,700 +13% |
| 2003 | -- | $259,900 |
| 2002 | -- | $259,900 |
| 2001 | -- | $259,900 |
| 2000 | -- | $259,900 |
Find assessor info on the county website
Monthly payment
Climate risks
Neighborhood: 14534
Nearby schools
GreatSchools rating
- 9/10Mendon Center Elementary SchoolGrades: K-5Distance: 1 mi
- 9/10Calkins Road Middle SchoolGrades: 6-8Distance: 0.4 mi
- 10/10Pittsford Sutherland High SchoolGrades: 9-12Distance: 1.6 mi
Schools provided by the listing agent
- District: Pittsford
Source: NYSAMLSs. This data may not be complete. We recommend contacting the local school district to confirm school assignments for this home.
- $829,7005 bd2 ba3k sqft45 Chelsea Park, Pittsford, NY 14534Off Market

- $628,3004 bd3 ba2.4k sqft68 Caversham Woods, Pittsford, NY 14534Off Market

- $705,8004 bd2 ba2.7k sqft73 Caversham Woods, Pittsford, NY 14534Off Market
- $652,0004 bd2 ba2.7k sqft69 Caversham Woods, Pittsford, NY 14534Off Market
- $767,8004 bd3 ba2.9k sqft41 Chelsea Park, Pittsford, NY 14534Off Market
- $667,7004 bd2 ba2.7k sqft46 Chelsea Park, Pittsford, NY 14534Off Market
- $851,4004 bd3 ba3.2k sqft44 Chelsea Park, Pittsford, NY 14534Off Market
- $672,8004 bd2 ba2.8k sqft66 Caversham Woods, Pittsford, NY 14534Off Market
A local agent can set up tours, give advice and negotiate with sellers.
Similar homes
- $549,9004 bd3 ba2.6k sqft17 W Jefferson Rd, Pittsford, NY 14534For Sale
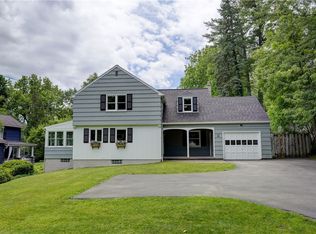
 MLS ID #R1693053, Paul J. Manuse, Listing by: RE/MAX Plus. NYSAMLSs
 - $574,9004 bd4 ba2.6k sqft32 Summit Oaks, Pittsford, NY 14534For Sale
 MLS ID #R1689969, Michael Liess, Listing by: Coldwell Banker Custom Realty. NYSAMLSs
 - $549,0003 bd3 ba2.5k sqft17 Hilltop Dr, Pittsford, NY 14534For Sale
 MLS ID #R1685170, Joseph M. Ryan, Listing by: Charles F. Ryan REALTORS. NYSAMLSs
 - $469,8004 bd3 ba2.6k sqft1 Locke Dr, Pittsford, NY 14534For Sale
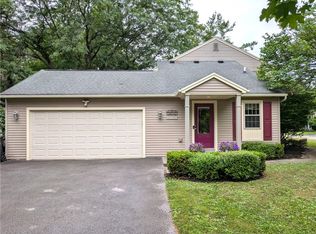 MLS ID #R1696241, Christine Whites, Listing by: Keller Williams Realty Greater Rochester. NYSAMLSs
 - $459,0005 bd3 ba2.5k sqft2 Hunters Pointe, Pittsford, NY 14534For SaleMLS ID #R1695295, Zachary Litwak, Listing by: Smart Future Realty. NYSAMLSs
- $349,9003 bd3 ba2.2k sqft1193 Marsh Rd, Pittsford, NY 14534For SaleMLS ID #R1699428, Ethan Vaiana, Listing by: Elysian Homes by Mark Siwiec and Associates. NYSAMLSs
- $675,0005 bd4 ba2.6k sqft42 Sunset Blvd, Pittsford, NY 14534For SaleMLS ID #R1697359, Mitchell Trip Pierson III, Listing by: Mitchell Pierson, Jr., Inc.. NYSAMLSs
- $374,9004 bd3 ba1.7k sqft63 Callingham Rd, Pittsford, NY 14534For SaleMLS ID #R1698654, Don T. Simonetti Jr., Listing by: Howard Hanna. NYSAMLSs
- $539,9003 bd3 ba2.3k sqft6 Crabtree Cir, Webster, NY 14580For SaleMLS ID #R1694766, Kimberly Graus, Listing by: Howard Hanna. NYSAMLSs
- $674,9004 bd4 ba2.9k sqft15 Coach Side Ln, Pittsford, NY 14534For SaleMLS ID #R1696125, Jenalee M Herb, Listing by: Tru Agent Real Estate. NYSAMLSs
- $499,9003 bd2 ba1.4k sqft99 French Rd, Rochester, NY 14618For SaleMLS ID #R1696251, Richard J. Testa, Listing by: Howard Hanna. NYSAMLSs
- $469,0004 bd3 ba2.5k sqft36 Autumn Oak Cir, Penfield, NY 14526For SaleMLS ID #R1699228, Dan Ormond, Listing by: Cassara Realty Group. NYSAMLSs
- $440,0004 bd2 ba1.5k sqft2 Red Fox Run, Pittsford, NY 14534For SaleMLS ID #R1687902, Michael Liess, Listing by: Coldwell Banker Custom Realty. NYSAMLSs
- $580,0002 bd2 ba1.4k sqft13 Tobey Ct, Pittsford, NY 14534For SaleMLS ID #R1696580, Michelle Kaupp, Listing by: Keller Williams Realty Greater Rochester. NYSAMLSs
- $379,9004 bd3 ba1.8k sqft34 Sturbridge Ln, Pittsford, NY 14534For SaleMLS ID #R1685573, Christopher J Cady, Listing by: Mitchell Pierson, Jr., Inc.. NYSAMLSs
- $349,0003 bd2 ba1.9k sqft93 Glen Acre Dr, Pittsford, NY 14534For SaleMLS ID #R1696914, Christian Roman, Listing by: Hunt Real Estate ERA/Columbus. NYSAMLSs
- $699,9005 bd4 ba2.8k sqft21 Rand Pl, Pittsford, NY 14534For SaleMLS ID #R1688673, Debranne Jacob, Listing by: Howard Hanna. NYSAMLSs
- $499,0004 bd3 ba2.8k sqft5959 Short Rd, Canandaigua, NY 14424For SaleMLS ID #R1700357, Kurt A. Ledgerwood, Listing by: Griffith Realty Group. NYSAMLSs
- $489,9004 bd3 ba3k sqft135 Orchard Park Blvd, Rochester, NY 14609For SaleMLS ID #R1698643, Maggie Coleman, Listing by: RE/MAX Plus. NYSAMLSs
- $515,0005 bd3 ba3.1k sqft289 Island Cottage Rd, Rochester, NY 14612For SaleMLS ID #R1698955, Christie C. Daily, Listing by: Elysian Homes by Mark Siwiec and Associates. NYSAMLSs
