Well maintained spacious home located on a no thru traffic street. Bright and airy in an open floor plan. 4 -bedroom ,2.5 -bath. Bedrooms are spacious. Good size Master bedroom with a large master bath with a bath tub and shower. Master bedroom has a nice size walk in closet. Recessed lighting adds to the home's beauty. Newer appliances, hardwood floors and hardwood stairs to second floor, fireplace, sliding door off breakfast nook to rear deck. 2 car garage and full unfinished basement. Close to public transportation and Monroe Woodbury Schools, also enjoy the use of Woodbury Parks and Recreation.
Pending
$669,900
72 Jefferson Street, Highland Mills, NY 10930
4beds
2,370sqft
Single Family Residence, Residential
Built in 1997
0.36 Acres Lot
$-- Zestimate®
$283/sqft
$-- HOA
What's special
- 23 days |
- 65 |
- 0 |
Likely to sell faster than
Zillow last checked:
Listing updated:
Listed by:
Hudson Heritage Realty 845-497-7717,
Kevin J Abrams 845-494-5134
Source: OneKey® MLS as distributed by MLS GRID,MLS#: 1010312
Facts & features
Interior
Bedrooms & bathrooms
- Bedrooms: 4
- Bathrooms: 3
- Full bathrooms: 2
- 1/2 bathrooms: 1
Heating
- Baseboard, Natural Gas
Cooling
- Central Air
Appliances
- Included: Dishwasher, Gas Range, Gas Water Heater
- Laundry: Washer/Dryer Hookup, Electric Dryer Hookup, Laundry Room, Washer Hookup
Features
- Formal Dining, Kitchen Island, Open Floorplan, Primary Bathroom
- Flooring: Carpet, Hardwood, Laminate, Tile
- Basement: Unfinished
- Attic: Scuttle
- Number of fireplaces: 1
Interior area
- Total structure area: 2,370
- Total interior livable area: 2,370 sqft
Property
Parking
- Total spaces: 2
- Parking features: Driveway, Garage
- Garage spaces: 2
- Has uncovered spaces: Yes
Lot
- Size: 0.36 Acres
Details
- Parcel number: 3358092400000001013.0000000
- Special conditions: None
Construction
Type & style
- Home type: SingleFamily
- Architectural style: Colonial
- Property subtype: Single Family Residence, Residential
Materials
- Frame
Condition
- Year built: 1997
Utilities & green energy
- Sewer: Public Sewer
- Water: Public
- Utilities for property: Cable Available, Cable Connected, Natural Gas Connected, Sewer Available, Sewer Connected, Trash Collection Public
Community & HOA
HOA
- Has HOA: No
Location
- Region: Highland Mills
Financial & listing details
- Price per square foot: $283/sqft
- Tax assessed value: $154,100
- Annual tax amount: $15,052
- Date on market: 6/8/2026
- Cumulative days on market: 34 days
- Listing agreement: Exclusive Right To Sell
Estimated market value
Not available
Estimated sales range
Not available
Not available
Price history
| Date | Event | Price |
|---|---|---|
| 7/8/2026 | Pending sale | $669,900$283/sqft |
Source:  OneKey® MLS as distributed by MLS GRID #1010312 Report a problem OneKey® MLS as distributed by MLS GRID #1010312 Report a problem | ||
| 6/19/2026 | Listing removed | $669,900$283/sqft |
Source: OneKey® MLS as distributed by MLS GRID #1010312 Report a problem | ||
| 6/8/2026 | Listed for sale | $669,900+179.2%$283/sqft |
Source: OneKey® MLS as distributed by MLS GRID #1010312 Report a problem | ||
| 4/13/1998 | Sold | $239,900$101/sqft |
Source: Agent Provided Report a problem | ||
Public tax history
| Year | Property taxes | Tax assessment |
|---|---|---|
| 2025 | -- | $154,100 |
| 2024 | -- | $154,100 |
| 2023 | -- | $154,100 |
| 2022 | -- | $154,100 |
| 2021 | -- | $154,100 |
| 2020 | -- | $154,100 |
| 2019 | -- | $154,100 |
| 2018 | -- | $154,100 |
| 2017 | $12,025 | $154,100 |
| 2016 | -- | $154,100 |
| 2015 | -- | $154,100 |
| 2014 | -- | $154,100 |
| 2013 | -- | $154,100 |
| 2012 | -- | $154,100 |
| 2011 | -- | $154,100 |
| 2010 | -- | $154,100 |
| 2009 | -- | $154,100 -6.2% |
| 2007 | -- | $164,300 |
| 2006 | -- | $164,300 |
| 2005 | -- | $164,300 |
Find assessor info on the county website
Monthly payment
Climate risks
Neighborhood: 10930
Nearby schools
GreatSchools rating
- NASmith Clove Elementary SchoolGrades: K-1Distance: 1.8 mi
- 5/10Monroe Woodbury Middle SchoolGrades: 6-8Distance: 2.6 mi
- 6/10Monroe Woodbury High SchoolGrades: 9-12Distance: 2.4 mi
Schools provided by the listing agent
- Elementary: Central Valley Elementary School
- Middle: Monroe-Woodbury Middle School
- High: Monroe-Woodbury High School
Source: OneKey® MLS as distributed by MLS GRID. This data may not be complete. We recommend contacting the local school district to confirm school assignments for this home.
- $469,2645 bd4 ba3.2k sqft100 Jefferson St, Highland Mills, NY 10930Off Market
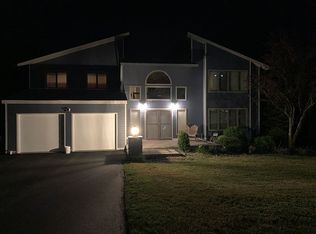
- $469,2645 bd3 ba3k sqft100 Jefferson St, Highland Mills, NY 10930Off Market
- $688,7004 bd2 ba2.3k sqft76 Jefferson St, Highland Mills, NY 10930Off Market
- $872,1006 bd3 ba3.7k sqft68 Jefferson St, Highland Mills, NY 10930Off Market
- $715,0004 bd2 ba2.4k sqft80 Jefferson St, Highland Mills, NY 10930Off Market
- $824,7004 bd2 ba3.1k sqft73 Jefferson St, Highland Mills, NY 10930Off Market
- $772,3004 bd3 ba3.2k sqft64 Jefferson St, Highland Mills, NY 10930Off Market
- $101,200-- bd-- ba-- sqft37 Jones Dr, Highland Mills, NY 10930Off Market
A local agent can set up tours, give advice and negotiate with sellers.
Similar homes
- $674,0003 bd4 ba1.7k sqft9 Merriewold Lane S, Monroe, NY 10950For Sale
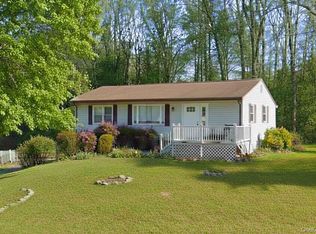
 MLS ID #994918, Shlomo Fried, Listing by: FSR USA, Inc. OneKey® MLS as distributed by MLS GRID
 - $575,0004 bd3 ba2.7k sqft14 Trotter Lane, Rock Tavern, NY 12575For Sale
 MLS ID #1015197, Kathleen E Kushner, Listing by: Howard Hanna Rand Realty. OneKey® MLS as distributed by MLS GRID
 - $725,0004 bd2 ba1.7k sqft33 Dallas Drive, Blooming Grove, NY 10950For Sale
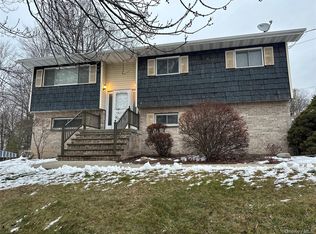 MLS ID #942021, Asha Keegan, Listing by: Howard Hanna Rand Realty. OneKey® MLS as distributed by MLS GRID
 - $575,0003 bd3 ba2.1k sqft25 Cocoa Lane, Newburgh, NY 12550For Sale
 MLS ID #1027753, Gina M De Cerbo, Listing by: RE/MAX Benchmark Realty Group. OneKey® MLS as distributed by MLS GRID
 - $699,0004 bd4 ba3k sqft41 Philip Drive, Montgomery, NY 12549For SaleMLS ID #1002140, Antoinette M. Caruso, Listing by: Stonewall Realty Group LLC. OneKey® MLS as distributed by MLS GRID
- $529,0003 bd3 ba2k sqft94 Booth Road, Chester, NY 10918For SaleMLS ID #898870, Craig Watters, Listing by: Compass Greater NY, LLC. OneKey® MLS as distributed by MLS GRID
- $440,0002 bd1 ba1.2k sqft28 Higgins Trail, Monroe, NY 10950For SaleMLS ID #1031416, Yidel Rosenberg, Listing by: MS Realty Group USA, Inc. OneKey® MLS as distributed by MLS GRID
- $899,0004 bd2 ba2k sqft1 Tappan Dr, Monroe, NY 10950For Sale By Owner
- $549,9003 bd2 ba2.1k sqft3318 State Route 94, Chester, NY 10918For SaleMLS ID #1008703, Asha Keegan, Listing by: Howard Hanna Rand Realty. OneKey® MLS as distributed by MLS GRID
- $644,0004 bd3 ba1.8k sqft60 Grant Street, Sloatsburg, NY 10974For SaleMLS ID #1009388, Juan R. Loubriel, Listing by: Realty Executives LAR Group. OneKey® MLS as distributed by MLS GRID
- $595,0004 bd4 ba3k sqft20 Day Road, Campbell Hall, NY 10916For SaleMLS ID #974445, William J. Cronin, Listing by: Cronin & Company Real Estate. OneKey® MLS as distributed by MLS GRID
- $574,9002 bd3 ba1.8k sqft23 Swezey Place, Monroe, NY 10950For SaleMLS ID #952782, Sandra Spector, Listing by: Howard Hanna Rand Realty. OneKey® MLS as distributed by MLS GRID
- $450,0002 bd3 ba1.5k sqft10 Rockridge Drive, Highland Mills, NY 10930For SaleMLS ID #1008921, Idalmis E. Perrone Aguero, Listing by: Exit Realty DKC. OneKey® MLS as distributed by MLS GRID
- $900,0004 bd3 ba2.5k sqft60 Whitetail Run, Chester, NY 10918For SaleMLS ID #1002536, Sholom Torim, Listing by: Realty Blue Corp. OneKey® MLS as distributed by MLS GRID
- $584,9994 bd4 ba2.6k sqft25 Lenape Road, Newburgh, NY 12550For SaleMLS ID #1005289, Julius Cooper, Listing by: eXp Realty. OneKey® MLS as distributed by MLS GRID
- $699,9005 bd3 ba2.1k sqft121 Hammond Road, Thiells, NY 10984For SaleMLS ID #901023, Michele P. Nash, Listing by: Terrie OConnor. OneKey® MLS as distributed by MLS GRID
- $695,0005 bd3 ba2.7k sqft61 E Hall Avenue #New City, NY 10956, New City, NY 10956For SaleMLS ID #997896, Sheri S Chablis, Listing by: Sohn Real Estate Corp. OneKey® MLS as distributed by MLS GRID
- $525,0003 bd3 ba2k sqft21 Crescent Place, Monroe, NY 10950For SaleMLS ID #972489, Steven Brown, Listing by: Hudson Valley Realty & Busines. OneKey® MLS as distributed by MLS GRID
- $650,0004 bd2 ba1.9k sqft1790 Parmly Road, Mohegan Lake, NY 10547For SaleMLS ID #993852, Jennifer Rosado, Listing by: Joseph Baratta Company Realty. OneKey® MLS as distributed by MLS GRID
- $449,9004 bd2 ba1.8k sqft10 Liberty Court, Washingtonville, NY 10992For SaleMLS ID #1002331, Carole M McCann, Listing by: Hudson Heritage Realty. OneKey® MLS as distributed by MLS GRID
