Rare post-and-beam retreat privately set on 2.5 acres surrounded by mature landscaping, exceptional gardens, and natural beauty. Thoughtfully updated with newer Hardie Board siding, copper trim, paved driveway, patio, and expansive rear deck creating a seamless indoor/outdoor connection. The property features extensive perennial gardens, high blueberry bushes, raspberry and rhubarb plantings, a peaceful fish pond, and the charming “Jam House” potting shed loved by the current owners. Inside, warmth and character shine through exposed beams, vaulted spaces, and flexible living areas. Heating and cooling provided by mini splits along with a Burnham boiler and oversized SuperStor. Oversized garage with 60-amp service, 220 outlet, and storage above. Multiple access points to the yard make the property highly functional for gardening, recreation, or hobby use. A truly special lifestyle property offering privacy,
Pending
Price cut: $43K (6/24)
$898,000
72 Mile Ln, Ipswich, MA 01938
2beds
2,230sqft
Single Family Residence
Built in 1980
2.45 Acres Lot
$873,900 Zestimate®
$403/sqft
$-- HOA
What's special
Peaceful fish pondBurnham boilerPaved drivewaySurrounded by mature landscapingExtensive perennial gardensExceptional gardensCopper trim
- 113 days
- 142
- 0
Zillow last checked:
Listing updated:
Listed by:
DalBon & Company 978-882-4623,
Keller Williams Realty Evolution 978-927-8700,
Patricia Mahoney-Diefenbach 978-304-9026
Source: MLS PIN,MLS#: 73521879
Facts & features
Interior
Bedrooms & bathrooms
- Bedrooms: 2
- Bathrooms: 2
- Full bathrooms: 2
Primary bedroom
- Features: Skylight, Cathedral Ceiling(s), Ceiling Fan(s), Walk-In Closet(s), Flooring - Hardwood, Balcony - Exterior
- Level: Second
- Area: 256
- Dimensions: 16 x 16
Bedroom 2
- Features: Skylight, Cathedral Ceiling(s), Beamed Ceilings, Closet, Flooring - Hardwood
- Level: Second
- Area: 130
- Dimensions: 10 x 13
Bathroom 1
- Features: Bathroom - Full, Bathroom - Tiled With Tub & Shower, Closet, Flooring - Stone/Ceramic Tile, Countertops - Stone/Granite/Solid
- Level: First
- Area: 63
- Dimensions: 7 x 9
Bathroom 2
- Features: Bathroom - Full, Bathroom - Tiled With Tub & Shower, Skylight, Flooring - Stone/Ceramic Tile, Countertops - Stone/Granite/Solid, Jacuzzi / Whirlpool Soaking Tub, Double Vanity, Half Vaulted Ceiling(s)
- Level: Second
- Area: 110
- Dimensions: 10 x 11
Dining room
- Features: Beamed Ceilings, Flooring - Stone/Ceramic Tile, Window(s) - Bay/Bow/Box
- Level: First
- Area: 228
- Dimensions: 12 x 19
Family room
- Features: Wood / Coal / Pellet Stove, Beamed Ceilings, Closet, Flooring - Stone/Ceramic Tile
- Level: First
- Area: 221
- Dimensions: 13 x 17
Kitchen
- Features: Wood / Coal / Pellet Stove, Cathedral Ceiling(s), Flooring - Stone/Ceramic Tile, Kitchen Island, Slider
- Level: First
- Area: 270
- Dimensions: 15 x 18
Living room
- Features: Skylight, Ceiling Fan(s), Beamed Ceilings, Flooring - Hardwood, Window(s) - Stained Glass, Half Vaulted Ceiling(s)
- Level: First
- Area: 264
- Dimensions: 12 x 22
Heating
- Baseboard, Electric, Propane
Cooling
- Central Air
Appliances
- Included: Water Heater
- Laundry: Washer Hookup
Features
- Beamed Ceilings, Mud Room
- Flooring: Tile, Hardwood, Flooring - Stone/Ceramic Tile
- Windows: Insulated Windows, Screens
- Basement: Full,Walk-Out Access,Interior Entry,Sump Pump,Concrete,Unfinished
- Has fireplace: No
Interior area
- Total structure area: 2,230
- Total interior livable area: 2,230 sqft
- Finished area above ground: 2,230
Property
Parking
- Total spaces: 12
- Parking features: Detached, Garage Door Opener, Storage, Garage Faces Side, Paved Drive, Paved
- Garage spaces: 2
- Uncovered spaces: 10
Features
- Patio & porch: Deck - Composite, Patio
- Exterior features: Deck - Composite, Patio, Storage, Professional Landscaping, Screens, Garden
Lot
- Size: 2.45 Acres
Details
- Parcel number: M:29C B:0032 L:0,1954582
- Zoning: RRA
Construction
Type & style
- Home type: SingleFamily
- Property subtype: Single Family Residence
Materials
- Post & Beam
- Foundation: Concrete Perimeter
- Roof: Shingle
Condition
- Year built: 1980
Utilities & green energy
- Electric: Circuit Breakers
- Sewer: Private Sewer
- Water: Public
- Utilities for property: for Gas Range, Washer Hookup
Community & HOA
HOA
- Has HOA: No
Location
- Region: Ipswich
Financial & listing details
- Price per square foot: $403/sqft
- Tax assessed value: $816,800
- Annual tax amount: $9,107
- Date on market: 5/28/2026
Estimated market value
$873,900
$830,000 - $918,000
$3,788/mo
Price history
| Date | Event | Price |
|---|---|---|
| 7/22/2026 | Pending sale | $898,000$403/sqft |
Source: MLS PIN #73521879 Report a problem | ||
| 6/24/2026 | Price change | $898,000-4.6%$403/sqft |
Source: MLS PIN #73521879 Report a problem | ||
| 5/27/2026 | Listed for sale | $941,000+57.1%$422/sqft |
Source: MLS PIN #73521879 Report a problem | ||
| 4/11/2019 | Sold | $599,000$269/sqft |
Source: Public Record Report a problem | ||
| 11/28/2018 | Pending sale | $599,000$269/sqft |
Source: RE/MAX Partners #72412870 Report a problem | ||
| 11/2/2018 | Price change | $599,000-4.2%$269/sqft |
Source: RE/MAX Partners #72412870 Report a problem | ||
| 10/19/2018 | Listed for sale | $625,000+3025%$280/sqft |
Source: RE/MAX Partners #72412870 Report a problem | ||
| 4/4/1994 | Sold | $20,000$9/sqft |
Source: Public Record Report a problem | ||
Public tax history
| Year | Property taxes | Tax assessment |
|---|---|---|
| 2025 | $9,107 +9.6% | $816,800 +11.8% |
| 2024 | $8,312 +1.5% | $730,400 +9.1% |
| 2023 | $8,188 | $669,500 |
| 2022 | $8,188 +7.7% | $669,500 +16.4% |
| 2021 | $7,603 -4.4% | $575,100 +1.4% |
| 2020 | $7,954 +4.1% | $567,300 +4.6% |
| 2019 | $7,641 +4.1% | $542,300 +5.2% |
| 2018 | $7,341 +5.4% | $515,500 +5% |
| 2017 | $6,966 +0.9% | $490,900 +5.6% |
| 2016 | $6,902 +12% | $464,800 +1.9% |
| 2015 | $6,162 +3.5% | $456,100 +2.9% |
| 2014 | $5,952 +3.6% | $443,200 +2.6% |
| 2013 | $5,744 +3.3% | $431,900 -0.8% |
| 2012 | $5,559 +4.4% | $435,300 -1.9% |
| 2011 | $5,323 +2.7% | $443,600 -1.2% |
| 2010 | $5,183 -2.7% | $449,100 -12.8% |
| 2009 | $5,325 +5.4% | $515,000 -5.9% |
| 2008 | $5,050 +4.4% | $547,100 -5.9% |
| 2007 | $4,835 +7.4% | $581,100 +17.6% |
| 2006 | $4,501 +4.5% | $494,100 +7.2% |
| 2005 | $4,308 +4.1% | $460,800 +6.2% |
| 2004 | $4,139 -0.5% | $433,900 +19.4% |
| 2003 | $4,158 +8.6% | $363,500 +8.2% |
| 2001 | $3,830 -4.5% | $336,000 +19.7% |
| 1999 | $4,011 +35% | $280,700 +26.3% |
| 1995 | $2,971 | $222,200 |
Find assessor info on the county website
Monthly payment
Est. payment
Payment breakdown
Explore the cost of this home by adjusting the details. Changes won't be saved.Climate risks
Neighborhood: 01938
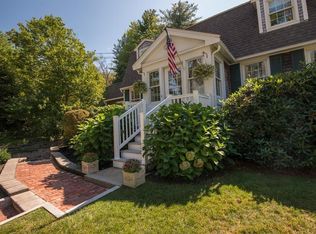
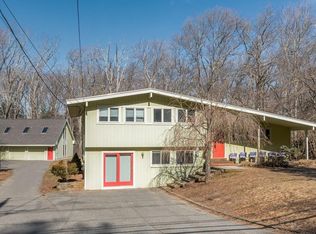
Similar homes
- $949,0004 bd3 ba2.5k sqft13 Town Farm Rd, Ipswich, MA 01938For Sale
 MLS ID #73552778, Nancy Judge, Keller Williams Realty Evolution. MLS PIN
 - $799,0003 bd3 ba2.6k sqft106 High St, Ipswich, MA 01938For Sale
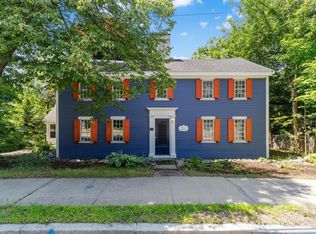 MLS ID #73556565, Nancy Peterson, J. Barrett & Company. MLS PIN
 - $930,0003 bd2 ba2.4k sqft96-96A High St, Topsfield, MA 01983For Sale
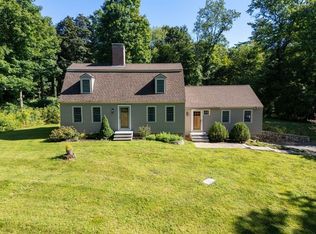 MLS ID #73568490, Jennifer Cartier, Keller Williams Coastal and Lakes & Mountains Realty. MLS PIN
 - $874,9003 bd3 ba2.7k sqft536 Ipswich Rd, Boxford, MA 01921For Sale
 MLS ID #73551364, Barry Mitchell, Coldwell Banker Realty. MLS PIN
