Welcome Home! Tucked away at the end of a peaceful cul-de-sac this immaculate Colonial offers the ultimate blend of privacy, modern style, and suburban comfort. Set on over 0.5 acres of lush, level, and fenced-in property, the outdoor living space is a rare find. Step inside to a sun-drenched, open-concept floor plan that serves as the heart of the home. The newly updated kitchen is a showstopper, featuring high-end finishes and a seamless flow into the spacious living and formal dining room. The second level features three generously sized bedrooms, including a primary suite complete with a walk-in closet and full bath. With three fully updated bathrooms throughout the home, modern convenience is found on every floor. The fully finished basement is a masterpiece of versatility featuring a stunning handcrafted wood wet bar, recreation room, plus a dedicated private office. It's the perfect "flex space" for a home gym, media room, or guest area. Step out onto the expansive deck to enjoy summer evenings at the fire pit overlooking your massive, private backyard. Ideal canvas for play, gardening, or future expansion.This home is situated in the sought-after Roxbury Township school district. Minutes from major highways (Rt-10, 46, 80), train stations, and bus lines makes this home a commuter's dream. Escape the city life to low taxes, close proximity to local lakes and parks for year-round fun. This is more than just a house—it's the lifestyle upgrade you've been waiting
Under contract
$619,000
72 Orben Drive, Roxbury Township, NJ 07850
3beds
--sqft
Single Family Residence
Built in ----
-- sqft lot
$-- Zestimate®
$--/sqft
$-- HOA
What's special
- 156 days
- 44
- 0
Zillow last checked:
Listing updated:
Listed by:
Laura Londono 201-663-3919,
Real
Source: NJMLS,MLS#: 26012383
Facts & features
Interior
Bedrooms & bathrooms
- Bedrooms: 3
- Bathrooms: 3
- Full bathrooms: 3
Heating
- Natural Gas, Forced Air, Hot Water
Cooling
- Central Air
Features
- Central Vacuum
- Basement: Finished
- Number of fireplaces: 1
- Fireplace features: 1 Fireplace
Property
Parking
- Total spaces: 7
- Parking features: Garage
- Garage spaces: 1
- Details: Attached
Features
- Patio & porch: Deck / Patio
- Pool features: None
- Has view: Yes
- View description: Mountain(s)
- Waterfront features: None
Lot
- Features: Cul-De-Sac
Details
- Parcel number: 3609702000000022
Construction
Type & style
- Home type: SingleFamily
- Property subtype: Single Family Residence
Materials
- Vinyl Siding
Community & HOA
Community
- Features: Close/School, Close/Shopg, Close/Trans, Close/Wrshp
- Security: Security
Location
- Region: Landing
Financial & listing details
- Tax assessed value: $316,500
- Annual tax amount: $8,071
- Date on market: 5/11/2026
- Listing agreement: Exclusive Right To Sell
- Ownership: Private
Estimated market value
Not available
Estimated sales range
Not available
Not available
Price history
| Date | Event | Price |
|---|---|---|
| 6/18/2026 | Pending sale | $619,000 |
Source:  GSMLS #4026837 Report a problem GSMLS #4026837 Report a problem | ||
| 6/2/2026 | Price change | $619,000-3.3% |
Source: GSMLS #4026837 Report a problem | ||
| 5/12/2026 | Listed for sale | $640,000-12.3% |
Source:  NJMLS #26012383 Report a problem NJMLS #26012383 Report a problem | ||
| 5/4/2026 | Listing removed | $730,000 |
Source: GSMLS #4018418 Report a problem | ||
| 4/24/2026 | Price change | $730,000-8.6% |
Source: GSMLS #4018418 Report a problem | ||
| 4/4/2026 | Listed for sale | $799,000+118.3% |
Source: GSMLS #4018418 Report a problem | ||
| 1/24/2022 | Sold | $366,000+6.6% |
Source: Public Record Report a problem | ||
| 7/13/2015 | Listing removed | $343,500 |
Source: Weichert Realtors #3192854 Report a problem | ||
| 1/18/2015 | Listed for sale | $343,500-4.3% |
Source: Weichert Realtors #3192854 Report a problem | ||
| 7/15/2014 | Listed for sale | $359,000-5.5% |
Source: Century 21 Christel Realty #3157102 Report a problem | ||
| 11/29/2013 | Listing removed | $379,900 |
Source: RE/MAX First Choice Realtors II #3039635 Report a problem | ||
| 5/29/2013 | Listed for sale | $379,900+31.9% |
Source: RE/MAX First Choice Realtors II #3039635 Report a problem | ||
| 7/9/2001 | Sold | $288,000 |
Source: Public Record Report a problem | ||
Public tax history
| Year | Property taxes | Tax assessment |
|---|---|---|
| 2026 | $8,928 +2.6% | $316,500 |
| 2025 | $8,701 | $316,500 |
| 2024 | $8,701 +1.6% | $316,500 |
| 2023 | $8,564 +1% | $316,500 |
| 2022 | $8,482 +1.7% | $316,500 |
| 2021 | $8,337 +2.1% | $316,500 |
| 2020 | $8,166 -2.6% | $316,500 |
| 2019 | $8,383 +0.5% | $316,500 +62.7% |
| 2018 | $8,338 +2% | $194,500 |
| 2017 | $8,175 +2.5% | $194,500 |
| 2016 | $7,973 +1.6% | $194,500 |
| 2015 | $7,846 +1.5% | $194,500 |
| 2014 | $7,727 +1.1% | $194,500 |
| 2013 | $7,642 +1.4% | $194,500 |
| 2012 | $7,533 +2% | $194,500 |
| 2011 | $7,385 +2.5% | $194,500 |
| 2010 | $7,204 +1.8% | $194,500 |
| 2009 | $7,076 | $194,500 |
| 2008 | -- | $194,500 |
| 2007 | -- | $194,500 |
| 2006 | -- | $194,500 |
| 2005 | -- | $194,500 |
| 2004 | -- | $194,500 +1.8% |
| 2003 | -- | $191,100 |
| 2002 | -- | $191,100 |
Find assessor info on the county website
Monthly payment
Est. payment
Payment breakdown
Explore the cost of this home by adjusting the details. Changes won't be saved.Climate risks
Neighborhood: 07850
Nearby schools
Schools provided by the listing agent
- Elementary: Nixon Elementary
- Middle: Eisenhower Middle
- High: Roxbury
Source: NJMLS. This data may not be complete. We recommend contacting the local school district to confirm school assignments for this home.
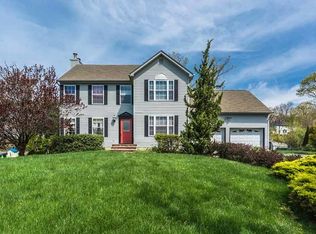
Similar homes
- $524,9004 bd2 ba2.1k sqft513 Wills Rd, Roxbury Twp., NJ 07850For Sale
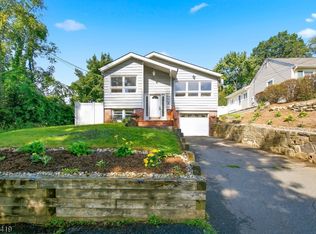 MLS ID #4052655, Cassandra Ogilvie, Red Door Real Estate. GSMLS
 - $599,0003 bd4 ba-- sqft4 Woodland Way #2, Mount Arlington Boro, NJ 07856For Sale

 MLS ID #26036435, Todd David Behnken, Realty Executives Exceptional Realtors-Wayne. NJMLS
 - $649,9003 bd2 ba1.5k sqft124 Dover Chester Rd, Randolph, NJ 07869For Sale
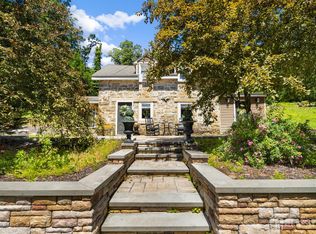
 MLS ID #2617998R, MICHELLE RIZZO. All Jersey MLS
 - $599,9994 bd2 ba2.5k sqft120 Allen St, Netcong, NJ 07857For Sale
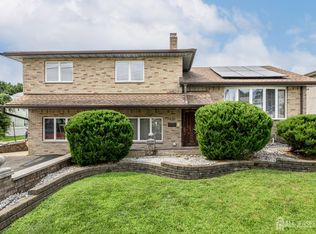 MLS ID #2702679R, ROBERT DEKANSKI. All Jersey MLS
 - $734,9004 bd3 ba1.8k sqft113 Oakdale Rd, Chester, NJ 07930For SaleMLS ID #2703576R, JULIO MAYEN. All Jersey MLS
- $625,0004 bd3 ba2k sqft38 Winding Hill Dr, Hackettstown, NJ 07840For SaleMLS ID #2704349R, ROBERT DEKANSKI. All Jersey MLS
