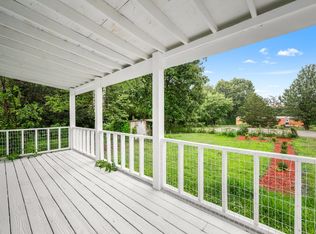
Welcome Home Hillsboro, TN! This fully renovated ranch features modern comforts and classic charm. The large yard and covered front porch greets you as you drive up. The living room features a custom accent wall. The updated kitchen features new appliances, new cabinetry, and sleek countertops — perfect for cooking or entertaining. Three bedrooms and a custom tile bathroom. Out back, enjoy space and privacy perfect for gett togethers and grilling. Only minutes from Manchester and I-24 making your morning commute a breeze!
Under contract - showing
Price cut: $11K (9/10)
$199,000
72 W 1st St, Hillsboro, TN 37342
3beds
1,152sqft
Single Family Residence, Residential
Built in 1985
0.46 Acres Lot
$-- Zestimate®
$173/sqft
$-- HOA
What's special
Custom tile bathroomCovered front porchLarge yardUpdated kitchenThree bedroomsSleek countertopsNew appliances
- 145 days
- 250
- 29
Zillow last checked:
Listing updated:
Listed by:
Chris Rains 865-684-3603,
Epique Realty 888-893-3537
Source: RealTracs MLS as distributed by MLS GRID,MLS#: 3218071
Facts & features
Interior
Bedrooms & bathrooms
- Bedrooms: 3
- Bathrooms: 1
- Full bathrooms: 1
- Main level bedrooms: 3
Heating
- Central
Cooling
- Central Air
Appliances
- Included: Range, Refrigerator
- Laundry: Electric Dryer Hookup, Washer Hookup
Features
- High Speed Internet
- Flooring: Wood, Tile
- Basement: Crawl Space
Interior area
- Total structure area: 1,152
- Total interior livable area: 1,152 sqft
- Finished area above ground: 1,152
Property
Parking
- Total spaces: 5
- Parking features: Garage Faces Front, Gravel
- Attached garage spaces: 1
- Uncovered spaces: 4
Features
- Levels: One
- Stories: 1
- Patio & porch: Porch, Covered
- Fencing: Partial
Lot
- Size: 0.46 Acres
- Dimensions: 100 x 199.93 IRR
- Features: Level
- Topography: Level
Details
- Parcel number: 114I A 07300 000
- Special conditions: Standard
Construction
Type & style
- Home type: SingleFamily
- Architectural style: Ranch
- Property subtype: Single Family Residence, Residential
Materials
- Vinyl Siding
- Roof: Asphalt
Condition
- New construction: No
- Year built: 1985
Utilities & green energy
- Sewer: Septic Tank
- Water: Public
- Utilities for property: Water Available, Cable Connected
Community & HOA
Community
- Security: Smoke Detector(s)
- Subdivision: Oakley 3 Resub
HOA
- Has HOA: No
Location
- Region: Hillsboro
Financial & listing details
- Price per square foot: $173/sqft
- Tax assessed value: $43,800
- Annual tax amount: $255
- Date on market: 5/21/2026
Estimated market value
Not available
Estimated sales range
Not available
Not available
Price history
| Date | Event | Price |
|---|---|---|
| 9/25/2026 | Contingent | $199,000$173/sqft |
Source:  RealTracs MLS as distributed by MLS GRID #3218071 Report a problem RealTracs MLS as distributed by MLS GRID #3218071 Report a problem | ||
| 9/10/2026 | Price change | $199,000-5.2%$173/sqft |
Source: RealTracs MLS as distributed by MLS GRID #3218071 Report a problem | ||
| 6/18/2026 | Price change | $210,000-2.3%$182/sqft |
Source: RealTracs MLS as distributed by MLS GRID #3218071 Report a problem | ||
| 5/22/2026 | Listed for sale | $215,000+202.8%$187/sqft |
Source: RealTracs MLS as distributed by MLS GRID #3218071 Report a problem | ||
| 2/6/2026 | Sold | $71,000$62/sqft |
Source: Public Record Report a problem | ||
Public tax history
| Year | Property taxes | Tax assessment |
|---|---|---|
| 2025 | $255 | $10,950 |
| 2024 | $255 | $10,950 |
| 2023 | $255 | $10,950 |
| 2022 | $255 +10.2% | $10,950 +38.6% |
| 2021 | $232 | $7,900 |
| 2020 | $232 | $7,900 |
| 2019 | $232 | $7,900 |
| 2018 | $232 -0.1% | $7,900 +4.6% |
| 2017 | $232 -5.7% | $7,550 |
| 2016 | $246 -0.1% | $7,550 |
| 2015 | $246 +0.1% | $7,550 +0.1% |
| 2014 | $246 | $7,541 |
| 2013 | -- | $7,541 -8.9% |
| 2012 | $246 +130.1% | $8,276 +130.3% |
| 2011 | $107 +4.2% | $3,594 |
| 2010 | $103 | $3,594 -48.9% |
| 2009 | -- | $7,040 +4.7% |
| 2008 | $193 +3.2% | $6,724 |
| 2007 | $187 +4.9% | $6,724 |
| 2006 | $178 -10.4% | $6,724 +2.2% |
| 2005 | $199 -42.7% | $6,582 -42.7% |
| 2004 | $347 +1.3% | $11,481 +7.7% |
| 2002 | $342 | $10,660 |
| 2001 | -- | $10,660 -72.9% |
| 2000 | -- | $39,408 |
Find assessor info on the county website
Monthly payment
Est. payment
Payment breakdown
Explore the cost of this home by adjusting the details. Changes won't be saved.Climate risks
Neighborhood: 37342
Nearby schools
Schools provided by the listing agent
- Elementary: Hillsboro Elementary
- Middle: Coffee County Middle School
- High: Coffee County Central High School
Source: RealTracs MLS as distributed by MLS GRID. This data may not be complete. We recommend contacting the local school district to confirm school assignments for this home.
Similar homes
- $219,0003 bd1 ba1.4k sqft243 N G St, Hillsboro, TN 37342For Sale
 MLS ID #3260469, Chris Rains. RealTracs MLS as distributed by MLS GRID
 - $239,9003 bd2 ba1.1k sqft105 N B St Lot 82, Hillsboro, TN 37342New Construction
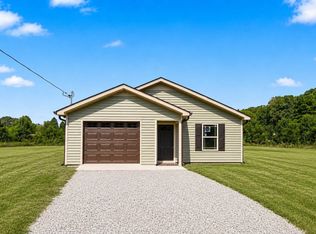 MLS ID #3513167, Kasidy Lowe | K. Lowe Team. RealTracs MLS as distributed by MLS GRID
 - $219,9003 bd1 ba1.1k sqft610 Henley St, Manchester, TN 37355For Sale
 MLS ID #3612259, Patrick S. Rhodes. RealTracs MLS as distributed by MLS GRID
 - $199,9003 bd1 ba1.3k sqft510 E General St, Tullahoma, TN 37388For Sale
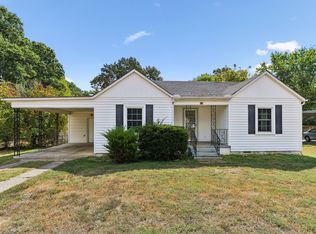 MLS ID #3612297, George W Weeks. RealTracs MLS as distributed by MLS GRID
 - $214,0003 bd2 ba1.2k sqft304 Highland Dr, Tullahoma, TN 37388For SaleMLS ID #3546663, Seth Phillips. RealTracs MLS as distributed by MLS GRID
- $--3 bd2 ba1.7k sqft505 Kindel Dr, Decherd, TN 37324AuctionMLS ID #3594630, Irina Menako. RealTracs MLS as distributed by MLS GRID
- $189,0003 bd2 ba1.2k sqft71 Henry Ln, Decherd, TN 37324For SaleMLS ID #3303985, Daniel Demers. RealTracs MLS as distributed by MLS GRID
- $205,0003 bd1 ba1.2k sqft283 Gum St, Tracy City, TN 37387For SaleMLS ID #3315995, Dustyn Reed. RealTracs MLS as distributed by MLS GRID
- $249,0003 bd2 ba1.5k sqft1406 Royal Trl, Manchester, TN 37355For SaleMLS ID #3270175, Laura Gordon. RealTracs MLS as distributed by MLS GRID
- $219,9001 bd1 ba776 sqft1206 E Lauderdale St, Tullahoma, TN 37388For SaleMLS ID #3619764, Brian BB Brown. RealTracs MLS as distributed by MLS GRID
- $217,9003 bd2 ba1k sqft417 Laura Ave, Winchester, TN 37398For SaleMLS ID #3602587, Candice Bedwell. RealTracs MLS as distributed by MLS GRID
- $219,0003 bd2 ba1.4k sqft105 Wells St, Estill Springs, TN 37330For SaleMLS ID #3610339, Dawn Rigsby. RealTracs MLS as distributed by MLS GRID
- $244,9993 bd2 ba1.2k sqft812 Bel Aire Dr, Tullahoma, TN 37388For SaleMLS ID #3611098, Shane Shaffner. RealTracs MLS as distributed by MLS GRID
- $200,0002 bd1 ba1.3k sqft107 Highland Dr, Winchester, TN 37398For SaleMLS ID #3593149, Angie Miller. RealTracs MLS as distributed by MLS GRID
- $175,0002 bd1 ba786 sqft907 Woodland Ct, Manchester, TN 37355For SaleMLS ID #3501330, Christine Lanford Kruse. RealTracs MLS as distributed by MLS GRID
- $229,9993 bd1 ba1.1k sqft205 Tulsa Ave, Tullahoma, TN 37388For SaleMLS ID #3288569, Laura Batchelor. RealTracs MLS as distributed by MLS GRID
- $214,0002 bd1 ba850 sqft917 Madison St, Manchester, TN 37355For SaleMLS ID #3217853, Hans Nelson. RealTracs MLS as distributed by MLS GRID
- $235,0003 bd2 ba1.1k sqft28 Hawthorne Dr, Manchester, TN 37355For SaleMLS ID #3309480, Betty Neese. RealTracs MLS as distributed by MLS GRID
- $199,9003 bd1 ba1.2k sqft203 W Petty Ln, Winchester, TN 37398For SaleMLS ID #3527849, John Michael Peck. RealTracs MLS as distributed by MLS GRID
