Luxury finishes meet country living! Sitting on 1.24 acres, this 5 bedroom, 3 bath home with a flex room offers nearly 2,200 square feet of thoughtfully planned living space. A striking cathedral ceiling spans the entire home, giving every room an open, airy feel. At the heart of the home, the kitchen showcases Taj Mahal countertops, double ovens, and an expansive island ideal for cooking and entertaining. The primary bathroom is a relaxing retreat with a rainfall shower head and an oversized soaking tub. Step outside onto covered front and back patios, perfect for enjoying the peaceful country views year-round. The oversized 8 foot tall garage easily fits trucks and lifted vehicles, a rare and very practical feature. Enjoy the land and privacy of small town living within a short, easy drive of Bryan and College Station, all while zoned to the highly regarded Franklin ISD. Acreage, luxury finishes, and a top school district rarely come together. Book your private tour before it’s gone!
Active
$595,000
720 Maris Ln, Franklin, TX 77856
6beds
2,198sqft
Farm, Single Family Residence
Built in 2026
1.24 Acres Lot
$-- Zestimate®
$271/sqft
$-- HOA
What's special
Peaceful country views year-roundOpen airy feelOversized soaking tubFlex roomDouble ovensRainfall shower head
- 12 hours
- 16
- 0
Zillow last checked:
Listing updated:
Listed by:
Michael Massarella TREC #0724289 832-273-5960,
The Massarella Real Estate Company
Source: BCSMLS,MLS#: 26012554 Originating MLS: Bryan College Station Regional AOR
Facts & features
Interior
Bedrooms & bathrooms
- Bedrooms: 6
- Bathrooms: 3
- Full bathrooms: 3
Rooms
- Room types: Dining Room, Kitchen, Study
Heating
- Central, Electric
Cooling
- Central Air, Ceiling Fan(s), Electric, Heat Pump
Appliances
- Included: Built-In Electric Oven, Cooktop, Double Oven, Electric Water Heater, Disposal, Water Heater
- Laundry: Washer Hookup
Features
- High Ceilings, Ceiling Fan(s), Kitchen Island, Programmable Thermostat, Walk-In Pantry
- Flooring: Other, Tile, Vinyl
- Has fireplace: No
Interior area
- Total structure area: 2,198
- Total interior livable area: 2,198 sqft
Property
Parking
- Total spaces: 2
- Parking features: Attached, Garage, Garage Door Opener
- Attached garage spaces: 2
Accessibility
- Accessibility features: None
Features
- Levels: One
- Stories: 1
- Patio & porch: Covered
- Fencing: Barbed Wire
Lot
- Size: 1.24 Acres
- Features: Corner Lot, Open Lot
Details
- Parcel number: 86069
Construction
Type & style
- Home type: SingleFamily
- Architectural style: Farmhouse,Other,Traditional
- Property subtype: Farm, Single Family Residence
Materials
- Brick, HardiPlank Type, Stone
- Foundation: Slab
- Roof: Composition
Condition
- Under Construction
- New construction: Yes
- Year built: 2026
Details
- Builder name: Kings Group
Utilities & green energy
- Water: Community/Coop
- Utilities for property: Septic Available, Water Available
Green energy
- Energy efficient items: Insulation, Thermostat
- Indoor air quality: Ventilation
Community & HOA
Community
- Features: Patio
- Security: Smoke Detector(s)
- Subdivision: Other
HOA
- Has HOA: No
Location
- Region: Franklin
Financial & listing details
- Price per square foot: $271/sqft
- Date on market: 10/23/2026
Estimated market value
Not available
Estimated sales range
Not available
Not available
Price history
| Date | Event | Price |
|---|---|---|
| 10/23/2026 | Listed for sale | $595,000$271/sqft |
Source:  BCSMLS #26012554 Report a problem | ||
Public tax history
Tax history is unavailable.
Monthly payment
Est. payment
Payment breakdown
Explore the cost of this home by adjusting the details. Changes won't be saved.Climate risks
Neighborhood: 77856
Nearby schools
Schools provided by the listing agent
- Middle: ,
- District: Franklin
Source: BCSMLS. This data may not be complete. We recommend contacting the local school district to confirm school assignments for this home.
Similar homes
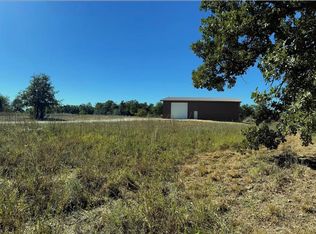
- $667,0004 bd4 ba2.6k sqft3104 Stonewood Dr, Franklin, TX 77856For Sale
 MLS ID #26008557, Kathy Watson, TowerPoint Realty. BCSMLS
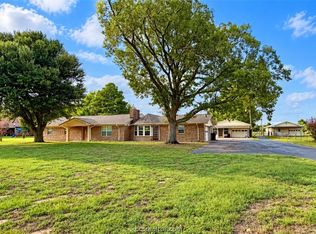
- $525,0003 bd2 ba2.5k sqft1225 Fm 2446, Franklin, TX 77856For Sale
 MLS ID #26012413, Melissa McCormick Welch, Home & Ranch Real Estate. BCSMLS
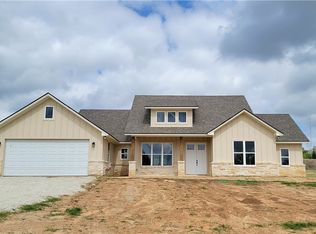
- $572,9003 bd3 ba2k sqft1439 Lone Star Ln, Franklin, TX 77856For Sale
 MLS ID #26003730, Rodney McFadden, Captiva Realty. BCSMLS
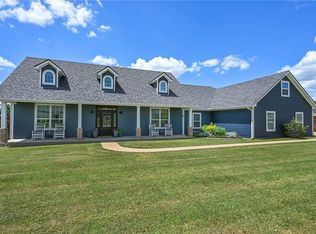
- $644,9504 bd3 ba2.6k sqft831 Mimosa Ln, Franklin, TX 77856For Sale
 NextHome
- $649,0003 bd2 ba2.3k sqft13127 Fm 974, Bryan, TX 77808Active
 MLS ID #6992885, Kyle Ledford, Keller Williams Realty. Unlock MLS
