Unique A-frame cottage on 16.28 heavily wooded, peaceful acres just 20 minutes from Bryan/College Station! A tree-lined drive leads to a homesite at the high point of the property. The main floor features a two-story vaulted and beamed living room with brick fireplace and a wall of windows facing the backyard, plus an open kitchen/dining area with slate floors. Double doors open to the screened porch and deck. The main-floor primary suite offers double closets and en suite bath, with laundry/mudroom nearby. Upstairs, two vaulted bedrooms share a full bath; one has a balcony overlooking the living room, the other one facing the front yard. A breezeway leads to a two-car garage with workshop. Exterior stairs behind the garage lead to a flex space/garage apartment with a finished half bath, nearly complete walk-in shower, and water lines for a kitchenette - the possibilities are endless! Cedar Creek runs along the east boundary; the creek side is in the floodplain, but the home is not.
For sale
$650,000
13127 Fm 974, Bryan, TX 77808
3beds
2,049sqft
Farm
Built in 1973
16.28 Acres Lot
$648,900 Zestimate®
$317/sqft
$-- HOA
What's special
Brick fireplaceUnique a-frame cottageTree-lined drive
- 13 hours
- 202
- 25
Zillow last checked:
Listing updated:
Listed by:
Victor Cruz TREC #0778222 979-332-4697,
NextHome Realty Solutions BCS
Source: HAR,MLS#: 7107558
Facts & features
Interior
Bedrooms & bathrooms
- Bedrooms: 3
- Bathrooms: 2
- Full bathrooms: 2
Kitchen
- Features: Kitchen open to Family Room, Pantry
Heating
- Electric
Cooling
- Ceiling Fan(s), Electric
Appliances
- Included: Water Heater, Disposal, Refrigerator, Gas Oven, Microwave, Gas Cooktop, Dishwasher, Instant Hot Water
- Laundry: Electric Dryer Hookup, Washer Hookup
Features
- Balcony, Vaulted Ceiling, 2 Bedrooms Up, En-Suite Bath, Primary Bed - 1st Floor, Split Plan
- Flooring: Laminate, Stone
- Number of fireplaces: 1
- Fireplace features: Wood Burning
Interior area
- Total structure area: 2,049
- Total interior livable area: 2,049 sqft
Property
Parking
- Total spaces: 2
- Parking features: Driveway Gate, Detached, Additional Parking, Workshop in Garage
- Garage spaces: 2
Features
- Stories: 2
Lot
- Size: 16.28 Acres
- Features: Wooded, 15 Up to 20 Acres
Details
- Additional structures: Guest House, Shed(s)
- Parcel number: 21723
Construction
Type & style
- Home type: SingleFamily
- Architectural style: Other
- Property subtype: Farm
Materials
- Wood
- Foundation: Slab
Condition
- New construction: No
- Year built: 1973
Utilities & green energy
- Sewer: Aerobic Septic
- Water: Water District
Community & HOA
Community
- Subdivision: Cedar Creek Estates
Location
- Region: Bryan
Financial & listing details
- Price per square foot: $317/sqft
- Tax assessed value: $627,213
- Date on market: 11/12/2026
- Listing terms: Cash,Conventional
- Road surface type: Asphalt
Estimated market value
$648,900
$616,000 - $681,000
$2,260/mo
Price history
| Date | Event | Price |
|---|---|---|
| 11/12/2026 | Listed for sale | $650,000+0.2%$317/sqft |
Source:  BCSMLS #26013303 Report a problem | ||
| 10/27/2026 | Listing removed | $649,000$317/sqft |
Source:  Unlock MLS #6992885 Report a problem | ||
| 10/21/2026 | Listed for sale | $649,000-3.9%$317/sqft |
Source: Unlock MLS #6992885 Report a problem | ||
| 2/15/2023 | Sold | -- |
Source: BCSMLS #22013967 Report a problem | ||
| 1/4/2023 | Contingent | $675,000$329/sqft |
Source: BCSMLS #22013967 Report a problem | ||
| 10/25/2022 | Pending sale | $675,000$329/sqft |
Source: BCSMLS #22013967 Report a problem | ||
| 10/12/2022 | Listed for sale | $675,000+17.4%$329/sqft |
Source: BCSMLS #22013967 Report a problem | ||
| 6/28/2022 | Sold | -- |
Source: BCSMLS #22006062 Report a problem | ||
| 5/11/2022 | Pending sale | $574,900$281/sqft |
Source:  RE/MAX International #22006062 Report a problem | ||
| 5/7/2022 | Listed for sale | $574,900$281/sqft |
Source: BCSMLS #22006062 Report a problem | ||
Public tax history
| Year | Property taxes | Tax assessment |
|---|---|---|
| 2026 | -- | $574,692 +10% |
| 2025 | $5,927 +5.1% | $522,447 +10% |
| 2024 | $5,639 -8.4% | $474,952 -6.2% |
| 2023 | $6,156 +14.8% | $506,404 +38.5% |
| 2022 | $5,364 -4.4% | $365,693 +8% |
| 2021 | $5,613 | $338,660 +4.5% |
| 2020 | -- | $324,164 +0.8% |
| 2019 | $5,462 +12.3% | $321,540 +0.9% |
| 2018 | $4,863 | $318,790 +13.5% |
| 2017 | $4,863 +10.7% | $280,850 +2.3% |
| 2016 | $4,395 | $274,480 +3% |
| 2015 | $4,395 | $266,430 +8.7% |
| 2014 | $4,395 | $245,040 -0.8% |
| 2013 | -- | $247,000 +1.1% |
| 2012 | -- | $244,290 -1.1% |
| 2011 | -- | $246,940 +15.5% |
| 2010 | -- | $213,840 +0.2% |
| 2009 | -- | $213,470 -3.2% |
| 2008 | -- | $220,430 +7.8% |
| 2007 | -- | $204,520 +108.2% |
| 2006 | $1,966 +4.4% | $98,240 |
| 2005 | $1,883 | $98,240 -22.3% |
| 2004 | -- | $126,400 +2.5% |
| 2003 | -- | $123,330 |
| 2002 | -- | $123,330 +14.4% |
| 2001 | -- | $107,800 +5.1% |
| 2000 | -- | $102,590 |
Find assessor info on the county website
Monthly payment
Est. payment
Payment breakdown
Explore the cost of this home by adjusting the details. Changes won't be saved.Climate risks
Neighborhood: 77808
Nearby schools
Schools provided by the listing agent
- Elementary: Navarro Elementary School (Bryan)
- Middle: Stephen F. Austin Middle School
- High: James Earl Rudder High School
Source: HAR. This data may not be complete. We recommend contacting the local school district to confirm school assignments for this home.


Similar homes
- $649,9003 bd3 ba2.3k sqft3200 Hunters Crossing Trl, Bryan, TX 77808For Sale
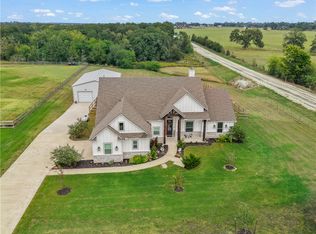 MLS ID #26012918, Lacey Hogan, Inhabit Real Estate Group. BCSMLS
- $612,0004 bd3 ba2.4k sqft3220 Rose Hill Ln, Bryan, TX 77808For Sale
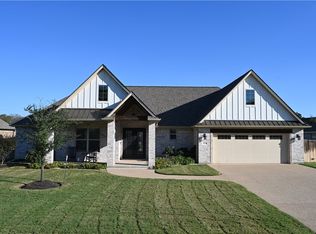 MLS ID #26013161, Jennifer Fredericks, Inhabit Real Estate Group. BCSMLS
- $586,0004 bd3 ba2.5k sqft8166 Riley Rd, Bryan, TX 77808For Sale
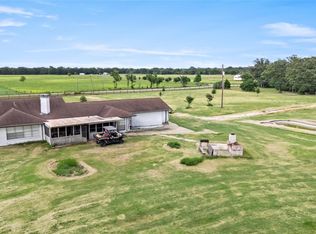 MLS ID #16537044, Emily McKean, Coldwell Banker Apex, REALTORS LLC. HAR
- $634,9993 bd2 ba2.6k sqft4863 Blazing Trl, Bryan, TX 77808For Sale
 MLS ID #26006900, Katherine Allen, Affinity Real Estate. BCSMLS
- $729,9004 bd3 ba2.2k sqft9600 Shadow Creek Trl, Hearne, TX 77859Active
 MLS ID #1513519, Jennifer Zweiacker, Zweiacker & Associates. Unlock MLS
