If you enjoy sunsets and urban water views of the Chicago River, this River North Penthouse residence will not disappoint. Perched on the top floor overlooking the river and new casino, this 2 bed, 2 bath updated condo is an urban oasis. Features such as 10' ceilings, dramatic floor-to-ceiling windows, newly updated finishes throughout, private balcony, loft style but with 2 fully enclosed bedrooms, gas fireplace with stone surround and mantel, motorized Hunter Douglas shades, hardwood flooring, just name a few. The stylish white kitchen features quartz counters and island for seating, subway tile backsplash, and newer stainless steel appliances. The serene primary suite offers generous, professionally organized double closets, motorized window shades, and a beautifully renovated ensuite bath with crisp white stone finishes, an oversized dual vanity with quartz countertops, and new modern mirrors and light fixtures. The spacious second bedroom is fully enclosed and conveniently located adjacent to the updated 2nd bath, also completely renovated with new stone tile and quartz surfaces. A full-size washer and dryer. Enjoy morning coffee or sunsets from the private balcony overlooking the river and watch the boats drift by. This professionally managed, full-amenity building offers 24-hour door staff, a fitness center, and a bike room. Ideally located near public transportation, acclaimed restaurants, coffee shops, the East Bank Club, and countless city conveniences. Additional storage is included in price. Heated, garage parking space offered for an additional $30,000.
Pending
$435,000
720 N Larrabee St APT 1709, Chicago, IL 60654
2beds
1,200sqft
Condominium, Single Family Residence
Built in 2004
-- sqft lot
$-- Zestimate®
$363/sqft
$949/mo HOA
What's special
Private balconyDramatic floor-to-ceiling windowsNewly updated finishes throughoutMotorized window shadesStylish white kitchenFull-size washer and dryerHardwood flooring
- --
- 58
- views
- 2
- saves
Likely to sell faster than
Zillow last checked:
Listing updated:
Listed by:
Elena Theodoros 219-718-0061,
@properties Christie's International Real Estate,
Brian Scherpenberg 312-859-9564,
@properties Christie's International Real Estate
Source: MRED as distributed by MLS GRID,MLS#: 12684542
Facts & features
Interior
Bedrooms & bathrooms
- Bedrooms: 2
- Bathrooms: 2
- Full bathrooms: 2
Rooms
- Room types: Balcony/Porch/Lanai
Primary bedroom
- Features: Flooring (Hardwood), Window Treatments (Window Treatments), Bathroom (Full, Double Sink)
- Level: Main
- Area: 165 Square Feet
- Dimensions: 15X11
Bedroom 2
- Features: Flooring (Hardwood)
- Level: Main
- Area: 100 Square Feet
- Dimensions: 10X10
Balcony porch lanai
- Features: Flooring (Other)
- Level: Main
- Area: 60 Square Feet
- Dimensions: 10X6
Dining room
- Features: Flooring (Hardwood)
- Level: Main
- Dimensions: COMBO
Kitchen
- Features: Kitchen (Eating Area-Breakfast Bar, Island, Updated Kitchen), Flooring (Hardwood)
- Level: Main
- Area: 110 Square Feet
- Dimensions: 11X10
Laundry
- Features: Flooring (Ceramic Tile)
- Level: Main
- Area: 16 Square Feet
- Dimensions: 4X4
Living room
- Features: Flooring (Hardwood), Window Treatments (Screens, Window Treatments)
- Level: Main
- Area: 288 Square Feet
- Dimensions: 24X12
Heating
- Natural Gas, Forced Air
Cooling
- Central Air
Appliances
- Included: Range, Microwave, Dishwasher, Refrigerator, Washer, Dryer, Disposal, Stainless Steel Appliance(s)
- Laundry: Washer Hookup, Gas Dryer Hookup, In Unit, Laundry Closet
Features
- Storage, Open Floorplan, Quartz Counters
- Flooring: Hardwood
- Windows: Screens, Shades, Some Tilt-In Windows
- Basement: None
- Number of fireplaces: 1
- Fireplace features: Gas Log, Gas Starter, Living Room
Interior area
- Total structure area: 0
- Total interior livable area: 1,200 sqft
Property
Parking
- Total spaces: 1
- Parking features: Concrete, Garage Door Opener, Heated Garage, Garage, Electric Vehicle Charging Station(s), Yes, Deeded, Attached
- Attached garage spaces: 1
- Has uncovered spaces: Yes
Accessibility
- Accessibility features: No Disability Access
Features
- Exterior features: Balcony
- Has view: Yes
- View description: Water, Front of Property
- Has water view: Yes
- Water view: Water,Front of Property
Lot
- Features: Common Grounds
Details
- Additional parcels included: 17091130171352
- Parcel number: 17091130171164
- Special conditions: None
Construction
Type & style
- Home type: Condo
- Property subtype: Condominium, Single Family Residence
Materials
- Glass, Concrete
- Foundation: Reinforced Caisson
- Roof: Asphalt
Condition
- New construction: No
- Year built: 2004
- Major remodel year: 2017
Utilities & green energy
- Sewer: Public Sewer
- Water: Public
Community & HOA
Community
- Security: Fire Sprinkler System, Carbon Monoxide Detector(s)
HOA
- Has HOA: Yes
- Amenities included: Bike Room/Bike Trails, Door Person, Elevator in Residence, Exercise Room, Storage, On Site Manager/Engineer, Park
- Services included: Heat, Air Conditioning, Water, Gas, Insurance, Doorman, Cable TV, Exercise Facilities, Exterior Maintenance, Scavenger, Snow Removal, Internet
- HOA fee: $949 monthly
Location
- Region: Chicago
Financial & listing details
- Price per square foot: $363/sqft
- Tax assessed value: $392,470
- Annual tax amount: $8,568
- Date on market: 6/22/2026
- Ownership: Condo
Estimated market value
Not available
Estimated sales range
Not available
Not available
Price history
| Date | Event | Price |
|---|---|---|
| 11/1/2022 | Sold | $435,000-3.1%$363/sqft |
Source:  MRED as distributed by MLS GRID #11475760 Report a problem MRED as distributed by MLS GRID #11475760 Report a problem | ||
| 10/4/2022 | Pending sale | $449,000$374/sqft |
Source:  Berkshire Hathaway HomeServices Chicago #11475760 Report a problem Berkshire Hathaway HomeServices Chicago #11475760 Report a problem | ||
| 10/4/2022 | Contingent | $449,000$374/sqft |
Source: MRED as distributed by MLS GRID #11475760 Report a problem | ||
| 8/23/2022 | Listed for sale | $449,000$374/sqft |
Source: MRED as distributed by MLS GRID #11475760 Report a problem | ||
| 8/12/2022 | Pending sale | $449,000$374/sqft |
Source: Berkshire Hathaway HomeServices Chicago #11475760 Report a problem | ||
| 8/11/2022 | Contingent | $449,000$374/sqft |
Source: MRED as distributed by MLS GRID #11475760 Report a problem | ||
| 7/27/2022 | Listed for sale | $449,000+0.9%$374/sqft |
Source: MRED as distributed by MLS GRID #11475760 Report a problem | ||
| 6/19/2020 | Sold | $445,000+3.5%$371/sqft |
Source: MRED as distributed by MLS GRID #10709573 Report a problem | ||
| 5/18/2020 | Pending sale | $430,000$358/sqft |
Source: @properties #10709573 Report a problem | ||
| 5/8/2020 | Price change | $430,000-4.4%$358/sqft |
Source: @properties #10709573 Report a problem | ||
| 3/31/2020 | Price change | $450,000-3.2%$375/sqft |
Source: @properties #10709573 Report a problem | ||
| 2/19/2020 | Listed for sale | $465,000+5.7%$388/sqft |
Source: @properties #10642043 Report a problem | ||
| 4/3/2019 | Sold | $440,000+15.8%$367/sqft |
Source:  MRED as distributed by MLS GRID #10262709 Report a problem MRED as distributed by MLS GRID #10262709 Report a problem | ||
| 6/18/2013 | Sold | $380,000+2.7%$317/sqft |
Source: Berkshire Hathaway HomeServices Koenig Rubloff #08317469_60610_1709 Report a problem | ||
| 8/26/2004 | Sold | $370,000$308/sqft |
Source: Public Record Report a problem | ||
Public tax history
| Year | Property taxes | Tax assessment |
|---|---|---|
| 2024 | $7,885 -7.3% | $39,247 -2.6% |
| 2023 | $8,506 +2.6% | $40,315 |
| 2022 | $8,292 +2.3% | $40,315 |
| 2021 | $8,107 -3.4% | $40,315 +7% |
| 2020 | $8,393 +2.1% | $37,676 -7.9% |
| 2019 | $8,221 +1.7% | $40,916 |
| 2018 | $8,082 +8.2% | $40,916 +18% |
| 2017 | $7,467 +7.5% | $34,688 |
| 2016 | $6,948 +9.3% | $34,688 |
| 2015 | $6,356 +15.4% | $34,688 +16.8% |
| 2014 | $5,510 +2% | $29,700 |
| 2013 | $5,402 +1.4% | $29,700 |
| 2012 | $5,330 +5.8% | $29,700 -4.5% |
| 2011 | $5,039 -6.8% | $31,093 -6.5% |
| 2010 | $5,409 -0.3% | $33,240 -4.5% |
| 2009 | $5,427 +18.4% | $34,800 +8.9% |
| 2008 | $4,585 +1% | $31,963 |
| 2007 | $4,540 -1.1% | $31,963 |
| 2006 | $4,589 -15.7% | $31,963 -4.1% |
| 2005 | $5,445 | $33,323 |
Find assessor info on the county website
Monthly payment
Est. payment
Payment breakdown
Explore the cost of this home by adjusting the details. Changes won't be saved.Climate risks
Neighborhood: River North
Nearby schools
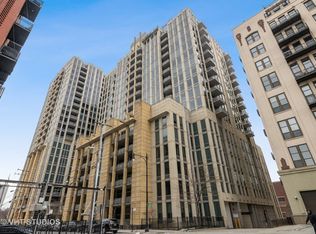
- $349,3001 bd1 ba820 sqft720 N Larrabee St APT 1204, Chicago, IL 60654Off Market
- $357,700-- bd-- ba-- sqft720 N Larrabee St #87, Chicago, IL 60654Off Market
- $634,6002 bd2 ba1.8k sqft720 N Larrabee St APT 502, Chicago, IL 60654Off Market
- $495,200-- bd-- ba-- sqft720 N Larrabee St #GU136, Chicago, IL 60654Off Market
Similar homes
- $375,0002 bd2 ba930 sqft500 W Superior St Unit 1010, Chicago, IL 60654New
 MLS ID #12747359, Alex Bok, Cross Street Real Estate. MRED as distributed by MLS GRID
 - $450,0002 bd2 ba1.2k sqft421 W Huron St APT 1009, Chicago, IL 60654Active
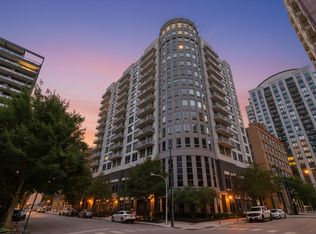 MLS ID #12716382, Matt Laricy, Americorp, Ltd. MRED as distributed by MLS GRID
 - $469,9002 bd2 ba1k sqft101 W Superior St APT 1202, Chicago, IL 60654Active
 MLS ID #12737051, Jodi Egger, Fulton Grace Realty. MRED as distributed by MLS GRID
 - $465,0002 bd2 ba1.2k sqft333 W Hubbard St APT 1010, Chicago, IL 60654Active
 MLS ID #12722565, Matt Laricy, Americorp, Ltd. MRED as distributed by MLS GRID
