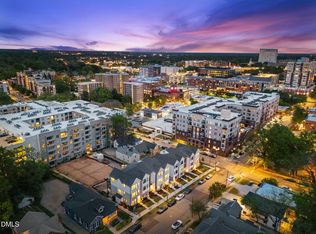
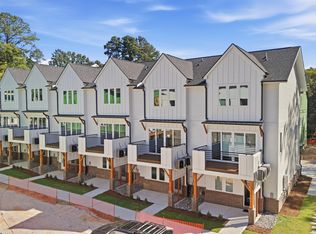
Ready to upgrade your lifestyle? Welcome to Noble Place Townhomes - Live where Raleigh comes Alive. Designed for modern, low-maintenance living, and an upscale lifestyle, these townhomes are located just steps from your front door to EVERYTHING Downtown Raleigh has to offer: cafes, restaurants, parks, cocktail lounges, live music, fitness studios, parks and more! Experience a true live, work, play lifestyle in these stylish, modern new homes, featuring 3 bedrooms, 3.5 bathrooms, private one-car garages, second story screened-in porches, flex/office spaces, gourmet kitchens, walk-in closets, open floor plans, and elevated interior design. END UNIT - PLUS, ENJOY A PRIVATE ROOFTOP TERRACE WITH DOWNTOWN RALEIGH VIEWS, A FULL BAR AND BUILT-IN BLUETOOTH SPEAKERS! Noble Place combines luxury with low-maintenance living-lawn care and exterior upkeep are included in the low HOA. Enjoy the best of Downtown Raleigh with a walkable lifestyle that puts you near everything the city has to offer. Contact our Noble Place representatives for more information about our quick move-in opportunities or Spring 2026 move-in opportunities, availability, pricing, floor plans, or to schedule a private tour! This unit is expected to be completed and Move-In-Ready this Summer/Fall of 2026! BE SURE TO ASK ABOUT OUR CURRENT BUILDER INCENTIVES AND FINANCING INCENTIVES!
Pending
$760,000
720 Noble Town Way #106, Raleigh, NC 27603
3beds
1,508sqft
Townhouse
Built in 2026
0.36 Acres Lot
$737,400 Zestimate®
$504/sqft
$300/mo HOA
What's special
Private one-car garagesFull barSecond story screened-in porchesWalk-in closetsBuilt-in bluetooth speakersOpen floor plansElevated interior design
- 151 days
- 48
- 6
Zillow last checked:
Listing updated:
Listed by:
Emma Douglass 919-448-5506,
Costello Real Estate & Investm,
Emily Mitchell 919-810-6520,
Costello Real Estate & Investm
Source: Doorify MLS,MLS#: 10166395
Facts & features
Interior
Bedrooms & bathrooms
- Bedrooms: 3
- Bathrooms: 4
- Full bathrooms: 3
- 1/2 bathrooms: 1
- Main level bathrooms: 1
- Main level bedrooms: 1
Primary bedroom
- Level: Third
- Area: 120.77 Square Feet
- Dimensions: 10.9 x 11.08
Bedroom 2
- Level: Third
- Area: 127.38 Square Feet
- Dimensions: 11.58 x 11.0
Bedroom 3
- Description: First Floor Guest Room
- Level: First
- Area: 79 Square Feet
- Dimensions: 9.67 x 8.17
Primary bathroom
- Level: Third
- Area: 48.3 Square Feet
- Dimensions: 4.83 x 10.0
Bathroom 2
- Level: Third
- Area: 42 Square Feet
- Dimensions: 8.0 x 5.25
Bathroom 3
- Description: Guest Room Full Bath
- Level: First
- Area: 39.8 Square Feet
- Dimensions: 5.25 x 7.58
Dining room
- Level: Second
- Area: 119.5 Square Feet
- Dimensions: 11.75 x 10.17
Other
- Description: Foyer
- Level: First
- Area: 95.69 Square Feet
- Dimensions: 7.0 x 13.67
Kitchen
- Level: Second
- Area: 163.43 Square Feet
- Dimensions: 11.08 x 14.75
Living room
- Level: Second
- Area: 217.23 Square Feet
- Dimensions: 15.33 x 14.17
Other
- Description: Primary WIC
- Level: Third
- Area: 34.68 Square Feet
- Dimensions: 4.0 x 8.67
Other
- Description: Screened Porch
- Level: Second
- Area: 100.09 Square Feet
- Dimensions: 12.67 x 7.9
Other
- Description: Garage
- Level: First
- Area: 328.37 Square Feet
- Dimensions: 15.33 x 21.42
Other
- Description: Rooftop Terrace
- Level: Upper
- Area: 169.62 Square Feet
- Dimensions: 15.42 x 11.0
Heating
- Electric, Heat Pump
Cooling
- Central Air, Electric
Appliances
- Included: Built-In Electric Range, Built-In Range, Disposal, Dishwasher, Exhaust Fan, Electric Oven, Electric Range, Electric Water Heater, Free-Standing Electric Oven, Microwave, Oven, Plumbed For Ice Maker, Range, Smart Appliance(s), Stainless Steel Appliance(s), Warming Drawer, Water Heater, Wine Refrigerator
- Laundry: Laundry Closet, Upper Level
Features
- Built-in Features, Ceiling Fan(s), Chandelier, Crown Molding, Double Vanity, Entrance Foyer, Eat-in Kitchen, High Ceilings, In-Law Floorplan, Kitchen Island, Natural Woodwork, Open Floorplan, Pantry, Recessed Lighting, Smart Thermostat, Sound System, Storage, Walk-In Closet(s), Wired for Sound, Kitchen/Dining Room Combination, Living/Dining Room Combination, Keeping Room, Shower Only, Bathtub/Shower Combination, Walk-In Shower, Quartz Counters, Smooth Ceilings
- Flooring: Carpet, Luxury Vinyl, Tile
- Common walls with other units/homes: 2+ Common Walls,No One Above,No One Below
Interior area
- Total structure area: 1,508
- Total interior livable area: 1,508 sqft
- Finished area above ground: 1,508
- Finished area below ground: 0
Property
Parking
- Total spaces: 2
- Parking features: Alley Access, Additional Parking, Attached, Covered, Direct Access, Driveway, Enclosed, Garage Faces Rear, Garage, Garage Door Opener, Guest, Inside Entrance, Lighted, On Site, On Street, Paved, Private, See Remarks, Storage
- Garage spaces: 1
- Has uncovered spaces: Yes
Features
- Levels: Three Or More
- Stories: 3
- Patio & porch: Awning(s), Covered, Deck, Enclosed, Other, Patio, Rear Porch, Screened, See Remarks, Terrace
- Exterior features: Awning(s), Lighting, Other, Private Entrance, Rain Gutters, Storage
- Has view: Yes
- View description: City, City Lights, Downtown, Neighborhood, Other, Skyline, Trees/Woods
Lot
- Size: 0.36 Acres
- Features: City Lot, Interior Lot, Landscaped, Level, Open Lot, Rectangular Lot, Views, Zero Lot Line, Hardwood Trees
- Residential vegetation: Grassed
Details
- Parcel number: 1704309915LO11
- Special conditions: Standard
Construction
Type & style
- Home type: Townhouse
- Architectural style: Contemporary,Craftsman,Transitional
- Property subtype: Townhouse
Materials
- Brick Veneer, Fiber Cement
- Foundation: Raised, Slab
- Roof: Shingle
Condition
- New Construction,Under Construction
- New construction: Yes
- Year built: 2026
- Major remodel year: 2025
Details
- Builder model: A3E
Utilities & green energy
- Sewer: Public Sewer
- Water: Public
- Utilities for property: Electricity Connected, Sewer Connected, Water Connected
Community & HOA
Community
- Features: Street Lights, Sidewalks
- Security: Carbon Monoxide Detector(s), Smoke Detector(s)
HOA
- Has HOA: Yes
- Amenities included: Insurance, Landscaping, Maintenance, Maintenance Grounds, Management, Maintenance Structure, Parking, Trash, Taxes, Water
- Services included: Insurance, Maintenance Grounds, Maintenance Structure, Sewer, Trash, Water, Road Maintenance
- HOA fee: $300 monthly
- HOA name: Towne Properties
- HOA phone: 919-878-8787
Location
- Region: Raleigh
Financial & listing details
- Price per square foot: $504/sqft
- Date on market: 5/11/2026
- Listing agreement: Exclusive Right To Sell
- Listing terms: Cash,Conventional
- Ownership type: Townhouse
- Road surface type: Alley Paved, Paved
Estimated market value
$737,400
$701,000 - $774,000
$2,785/mo
Price history
| Date | Event | Price |
|---|---|---|
| 9/29/2026 | Pending sale | $760,000$504/sqft |
Source:  Doorify MLS #10166395 Report a problem Doorify MLS #10166395 Report a problem | ||
| 6/30/2026 | Price change | $760,000-13.1%$504/sqft |
Source: Doorify MLS #10166395 Report a problem | ||
| 5/11/2026 | Listed for sale | $875,000$580/sqft |
Source: Doorify MLS #10166395 Report a problem | ||
Public tax history
Tax history is unavailable.
Monthly payment
Est. payment
Payment breakdown
Explore the cost of this home by adjusting the details. Changes won't be saved.Climate risks
Neighborhood: Hillsborough
Nearby schools
Schools provided by the listing agent
- Elementary: Wake - Wiley Elementary
- Middle: Wake - Oberlin Middle
- High: Wake - Needham Broughton High
Source: Doorify MLS. This data may not be complete. We recommend contacting the local school district to confirm school assignments for this home.
Similar homes
- $599,0003 bd3 ba1.7k sqft1700 Evergreen Ave, Raleigh, NC 27603For Sale
 MLS ID #10177837, Deborah Kaufman. Doorify MLS
 - $665,0003 bd3 ba1.5k sqft537 Maywood Ave, Raleigh, NC 27603For Sale
 MLS ID #10169709, Steven Burnett. Doorify MLS
 - $845,0003 bd3 ba1.8k sqft1521 1/2 Sunrise Ave, Raleigh, NC 27608New Construction
 MLS ID #10139227, Allison Caudle. Doorify MLS
 - $715,0004 bd4 ba1.9k sqft1201 Brookside Dr #108, Raleigh, NC 27604New Construction
 MLS ID #10188699, Emily Mitchell. Doorify MLS
 - $715,0004 bd4 ba1.9k sqft1201 Brookside Dr #104, Raleigh, NC 27604New ConstructionMLS ID #10188684, Emily Mitchell. Doorify MLS
- $798,0002 bd4 ba2.1k sqft2390 Grant Ave, Raleigh, NC 27608New ConstructionMLS ID #10172964, Elizabeth Cranfill. Doorify MLS
- $715,0004 bd4 ba1.9k sqft1201 Brookside Dr #110, Raleigh, NC 27604New ConstructionMLS ID #10181805, Emily Mitchell. Doorify MLS
- $692,0003 bd4 ba1.6k sqft411 Chatham View Rd, Cary, NC 27511New ConstructionDoorify MLS
- $550,0003 bd3 ba1.6k sqft27 Summit Ave, Raleigh, NC 27603For SaleMLS ID #10174139, Julie Chriscoe. Doorify MLS
- $812,5002 bd4 ba2.1k sqft2394 Grant Ave, Raleigh, NC 27608New ConstructionMLS ID #10172952, Elizabeth Cranfill. Doorify MLS
- $523,5002 bd2 ba1.2k sqftParamount, Raleigh, NC 27603For SaleMLS ID #10157758, Karen Coe. Doorify MLS
- $699,0004 bd3 ba2.1k sqft1810 Varnell Ave, Raleigh, NC 27612For SaleMLS ID #10191204, William Patrick. Doorify MLS
- $675,0003 bd2 ba2.2k sqft9317 Springdale Dr, Raleigh, NC 27613For SaleMLS ID #10196708, Samara Presley. Doorify MLS
- $700,0003 bd3 ba1.5k sqft1806 Pershing Rd, Raleigh, NC 27608New ConstructionMLS ID #10097336, Ashley Chapman. Doorify MLS
- $826,0002 bd4 ba2.1k sqft2386 Grant Ave, Raleigh, NC 27608New ConstructionMLS ID #10172970, Elizabeth Cranfill. Doorify MLS
- $849,0004 bd3 ba2.2k sqft1307 Wake Forest Rd, Raleigh, NC 27604For SaleMLS ID #10154543, Abbie Davis. Doorify MLS
- $495,0002 bd2 ba1.1k sqftParamount, Raleigh, NC 27603For SaleMLS ID #10153579, Alan Murray. Doorify MLS
- $814,9004 bd4 ba1.8k sqft5542 Wade Park Blvd, Raleigh, NC 27607For SaleMLS ID #10189091, Karen Coe. Doorify MLS
- $625,0002 bd2 ba1.5k sqft1300 Saint Marys St #103, Raleigh, NC 27605For SaleMLS ID #10193362, Matt Martin. Doorify MLS
- $635,0003 bd3 ba1.5k sqftThe Foundry, Raleigh, NC 27601New ConstructionMLS ID #10187264, Ryan Underwood. Doorify MLS
