Beautifully Renovated 4-Bedroom Home on a Deep Lot! This move-in-ready home offers 4 bedrooms, 2 baths, and a spacious floor plan designed for comfortable living and entertaining. Enjoy a formal living room and large formal dining room, enhanced by recessed lighting, crown molding, and wood-look laminate flooring throughout. The updated kitchen features granite countertops, an island with breakfast bar seating, appliances, and a generous breakfast area. French doors lead to the outdoor living space, where you'll find a concrete patio and newly installed privacy fence.
The spacious primary suite includes a double vanity, granite countertops, and a tub. Additional updates include all new windows, a new A/C unit, fresh interior and exterior paint, and numerous modern finishes throughout. Situated on a deep lot with a two-car garage and laundry area.
Active under contract
$249,000
7201 Pinebrook Dr, New Orleans, LA 70128
4beds
2,219sqft
:
Get pre-qualified$1,668/mo
Single Family Residence
Built in 1987
9,240 Square Feet Lot
$-- Zestimate®
$112/sqft
$-- HOA
What's special
Two-car garageDeep lotGranite countertopsAll new windowsUpdated kitchenWood-look laminate flooring throughoutSpacious primary suite
- 53 days |
- 92 |
- 0 |
Zillow last checked:
Listing updated:
Listed by:
Rhonda Maestri 504-905-9001,
Homesmart Realty South 504-908-7653
Source: GSREIN,MLS#: 2561882
Facts & features
Interior
Bedrooms & bathrooms
- Bedrooms: 4
- Bathrooms: 2
- Full bathrooms: 2
Primary bedroom
- Description: Flooring: Laminate,Simulated Wood
- Level: Lower
- Dimensions: 16x11.2
Bedroom
- Description: Flooring: Laminate,Simulated Wood
- Level: Lower
- Dimensions: 10x10
Bedroom
- Description: Flooring: Laminate,Simulated Wood
- Level: Lower
- Dimensions: 9x9.1
Bedroom
- Description: Flooring: Laminate,Simulated Wood
- Level: Lower
- Dimensions: 10x9.7
Den
- Description: Flooring: Laminate,Simulated Wood
- Level: Lower
- Dimensions: 20x16
Kitchen
- Description: Flooring: Laminate,Simulated Wood
- Level: Lower
- Dimensions: 16x9
Living room
- Description: Flooring: Laminate,Simulated Wood
- Level: Lower
- Dimensions: 13x11.2
Heating
- Has Heating (Unspecified Type)
Cooling
- 1 Unit
Features
- Ceiling Fan(s), Carbon Monoxide Detector, Granite Counters, Stainless Steel Appliances
- Has fireplace: No
- Fireplace features: None
Interior area
- Total structure area: 2,620
- Total interior livable area: 2,219 sqft
Property
Parking
- Total spaces: 2
- Parking features: Garage, Two Spaces, Garage Door Opener
- Has garage: Yes
Features
- Levels: One
- Stories: 1
- Patio & porch: Concrete
- Exterior features: Fence
- Pool features: None
Lot
- Size: 9,240 Square Feet
- Dimensions: 60 x 154
- Features: City Lot, Rectangular Lot
Details
- Parcel number: 7201
- Special conditions: None
Construction
Type & style
- Home type: SingleFamily
- Architectural style: Ranch
- Property subtype: Single Family Residence
Materials
- Brick
- Foundation: Slab
- Roof: Asphalt,Shingle
Condition
- Excellent
- Year built: 1987
Utilities & green energy
- Sewer: Public Sewer
- Water: Public
Community & HOA
Community
- Subdivision: Kingswood
HOA
- Has HOA: No
Location
- Region: New Orleans
Financial & listing details
- Price per square foot: $112/sqft
- Tax assessed value: $89,100
- Annual tax amount: $1,176
- Date on market: 6/11/2026
Estimated market value
Not available
Estimated sales range
Not available
$2,164/mo
Price history
| Date | Event | Price |
|---|---|---|
| 6/19/2026 | Contingent | $249,000$112/sqft |
Source:  GSREIN #2561882 Report a problem GSREIN #2561882 Report a problem | ||
| 6/11/2026 | Listed for sale | $249,000+192.9%$112/sqft |
Source: GSREIN #2561882 Report a problem | ||
| 11/24/2025 | Sold | -- |
Source: Public Record Report a problem | ||
| 6/7/2018 | Sold | -- |
Source: GSREIN #2148469 Report a problem | ||
| 9/20/2017 | Listing removed | $85,000$38/sqft |
Source: WPI Russell Frank Realty Group, L.L.C #2067556 Report a problem | ||
| 9/20/2017 | Listed for sale | $85,000$38/sqft |
Source: WPI Russell Frank Realty Group, L.L.C #2067556 Report a problem | ||
| 4/5/2017 | Pending sale | $85,000$38/sqft |
Source: WPI Russell Frank Realty Group, L.L.C #2067556 Report a problem | ||
| 3/28/2017 | Listed for sale | $85,000$38/sqft |
Source: WPI Russell Frank Realty Group, L.L.C #2067556 Report a problem | ||
Public tax history
| Year | Property taxes | Tax assessment |
|---|---|---|
| 2026 | $1,176 | $8,910 |
| 2025 | $1,176 -1.5% | $8,910 |
| 2024 | $1,194 +78.9% | $8,910 +94.5% |
| 2023 | $667 +6.8% | $4,580 +3.2% |
| 2022 | $625 -5.2% | $4,440 -3.1% |
| 2021 | $659 | $4,580 |
| 2020 | -- | $4,580 -16.7% |
| 2019 | $831 -22.4% | $5,500 |
| 2018 | $1,071 | $5,500 |
| 2017 | $1,071 -1.5% | $5,500 |
| 2016 | $1,087 +1.2% | $5,500 |
| 2015 | $1,075 | $5,500 |
| 2014 | $1,075 +1.6% | $5,500 |
| 2013 | $1,058 | $5,500 |
| 2012 | -- | $5,500 |
| 2011 | -- | $5,500 |
| 2010 | -- | $5,500 -64.3% |
| 2009 | -- | $15,400 |
| 2007 | -- | $15,400 +39.2% |
| 2006 | -- | $11,060 +55.3% |
| 2004 | -- | $7,120 |
| 2002 | -- | $7,120 |
| 2000 | -- | $7,120 |
Find assessor info on the county website
Monthly payment
Est. payment
Payment breakdown
Explore the cost of this home by adjusting the details. Changes won't be saved.Climate risks
Neighborhood: Little Woods
Nearby schools
GreatSchools rating
- 8/10Mary McLeod Bethune Elementary School of Literature & TechnologyGrades: PK-8Distance: 7.9 mi
- NAEinstein Charter High School at Sarah Towles ReedGrades: 9Distance: 1.7 mi
- 7/10Benjamin Franklin Elementary Math And ScienceGrades: PK-8Distance: 13.8 mi
- $171,9003 bd2 ba1.6k sqft7221 Pinebrook Dr, New Orleans, LA 70128Off Market
- $214,9003 bd2 ba2.4k sqft7191 Pinebrook Dr, New Orleans, LA 70128Off Market
- $--4 bd3 ba2.5k sqft7231 Pinebrook Dr, New Orleans, LA 70128Sold
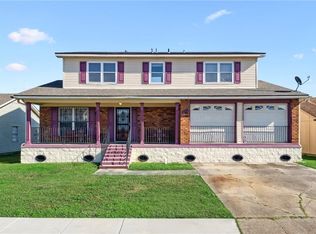
- $--10,010 Square Feet7181 Pinebrook Dr, New Orleans, LA 70128Sold
- $146,4003 bd1 ba2.3k sqft7200 Pinebrook Dr, New Orleans, LA 70128Off Market
- $192,6003 bd2 ba1.8k sqft7241 Pinebrook Dr, New Orleans, LA 70128Off Market
- $136,4003 bd1 ba1.8k sqft7190 Pinebrook Dr, New Orleans, LA 70128Off Market
- $225,2003 bd2 ba2.4k sqft7171 Pinebrook Dr, New Orleans, LA 70128Off Market
A local agent can set up tours, give advice and negotiate with sellers.
A local lender can help you make sure your offer is ready when you are.
Similar homes
- $230,0003 bd2 ba2.4k sqft11611 N Adams Ct, New Orleans, LA 70128For Sale

 MLS ID #2551666, Javon Jones, Compass Uptown. GSREIN
 - $256,0004 bd2 ba1.9k sqft7271 Voyageur Dr, New Orleans, LA 70129For Sale
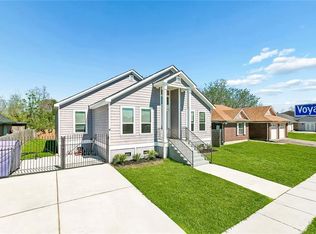 MLS ID #2547627, Melissa McClendon, Compass Uptown. GSREIN
 - $240,0004 bd2 ba2.1k sqft7533 Mayo Rd, New Orleans, LA 70126For Sale
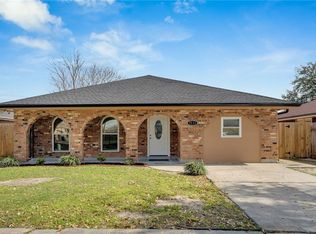 MLS ID #2547617, Hilda Venson, Compass Historic (LATT09). GSREIN
 - $185,0003 bd2 ba1.5k sqft7920 Branch Dr, New Orleans, LA 70128For Sale
 MLS ID #2560544, Tamike Veal, Epique Realty. GSREIN
 - $239,9004 bd3 ba1.6k sqft4742 Virgilian St, New Orleans, LA 70126For SaleMLS ID #2508438, Diana Parsons, United Real Estate Partners LLC. GSREIN
- $269,9006 bd4 ba2.2k sqft6009 Debore Dr, New Orleans, LA 70126For SaleMLS ID #2567354, Christine Lampard, KELLER WILLIAMS REALTY 455-0100. GSREIN
- $265,0004 bd2 ba2.1k sqft6301 Dorothea St, New Orleans, LA 70126For SaleMLS ID #2556857, Baxter Stewart, Collab Realty, LLC. GSREIN
- $275,0003 bd2 ba1.7k sqft3555 Somerset Dr, New Orleans, LA 70131For SaleMLS ID #2570429, Roxana Vera, The W Group Real Estate LLC. GSREIN
- $180,0003 bd2 ba1.2k sqft5219 Beaucaire St, New Orleans, LA 70129For SaleMLS ID #2568677, Mabel Perdomo, Realty One Group Immobilia. GSREIN
- $245,0004 bd2 ba1.7k sqft1041 Sumner St, New Orleans, LA 70114For SaleMLS ID #2559681, Bilal Zughayer, Bilal A. Zughayer. GSREIN
- $299,0005 bd4 ba3.2k sqft7200 Claridge Ct, New Orleans, LA 70127For SaleMLS ID #2555848, Rhonda Maestri, Homesmart Realty South. GSREIN
- $270,0003 bd3 ba2.3k sqft1253 Loch Lomand Dr, Harvey, LA 70058For SaleMLS ID #2566108, Capriata Oatis, The Sage Firm. GSREIN
- $250,0003 bd3 ba1.6k sqft2220 Fenelon St, Chalmette, LA 70043For SaleMLS ID #2565752, Amanda Miller, Amanda Miller Realty, LLC. GSREIN
- $259,9003 bd2 ba2k sqft3024 Corinne Dr, Chalmette, LA 70043For SaleMLS ID #2528043, Carolyn Vortisch, Gulf Meridian Realty . GSREIN
- $233,5004 bd2 ba1.4k sqft2401 Taffy Dr, Marrero, LA 70072For SaleMLS ID #2569642, Jennifer Blanchard, KELLER WILLIAMS REALTY 455-0100. GSREIN
- $276,5003 bd2 ba1.5k sqft3512 Mumphrey Rd, Chalmette, LA 70043For SaleMLS ID #2568571, Mike Fernandez, Arpent Realty and Property Man. GSREIN
- $240,0003 bd2 ba1.9k sqft266 Roselyn Park Pl, New Orleans, LA 70131For SaleMLS ID #2555858, John Davis, NOLA Living Realty. GSREIN
- $217,0003 bd2 ba1.2k sqft6416 Lafaye St, New Orleans, LA 70122For SaleMLS ID #2566640, Cynthia Pacaccio, RE/MAX Affiliates. GSREIN
- $250,0003 bd2 ba1.6k sqft6311 Dauphine St, New Orleans, LA 70117For SaleMLS ID #2549449, Louis Williams, Keller Williams Realty Services. GSREIN
- $325,0004 bd2 ba1.8k sqft4320 Alba Rd, New Orleans, LA 70129For SaleMLS ID #2549119, Katie Pellegrin, 1 Percent Lists Gulf South. GSREIN
