Enjoy the space and privacy of 1.6 acres while benefiting from an extensive list of major improvements throughout this Crown Point property. Offering a hard-to-find combination of acreage, updated systems, and convenient access to major roadways, this home provides both room to spread out and peace of mind from recent upgrades. Major renovations that include an updated roof, new windows, new furnace and ductwork, updated electrical, new plumbing and drain lines, new drywall, a new cast-iron tub, an additional full bathroom. With significant improvements already completed, this property offers an excellent opportunity for buyers looking for a home with updated major systems and plenty of land. A new structural beam has also been installed across the home, adding to the significant work already completed. The expansive 1.6-acre setting provides plenty of room for outdoor entertaining, gardening, recreation, or simply enjoying the extra privacy and separation that comes with a larger property. Conveniently located near major highways, shopping, dining, and everyday amenities, this property offers an appealing blend of land, privacy, and substantial recent improvements.
Active
$330,000
7202 E 83rd Ave, Crown Point, IN 46307
3beds
2,250sqft
Single Family Residence
Built in 1974
1.6 Acres Lot
$323,400 Zestimate®
$147/sqft
$-- HOA
What's special
New structural beamExtra privacy and separationNew drywallUpdated roofNew windowsUpdated electricalNew furnace and ductwork
- 25 days
- 1,295
- 107
Likely to sell faster than
Zillow last checked:
Listing updated:
Listed by:
Manuel Gonzalez,
Realty of America LLC 317-420-1181,
Alejandro Diaz,
Realty of America LLC
Source: NIRA as distributed by MLS GRID,MLS#: 845411
Facts & features
Interior
Bedrooms & bathrooms
- Bedrooms: 3
- Bathrooms: 3
- Full bathrooms: 2
- 1/2 bathrooms: 1
Rooms
- Room types: Bonus Room, Primary Bedroom, Living Room, Laundry, Kitchen, Bedroom 3, Bedroom 2
Primary bedroom
- Level: Main
- Area: 110
- Dimensions: 11.0 x 10.0
Bedroom 2
- Level: Main
- Area: 165
- Dimensions: 11.0 x 15.0
Bedroom 3
- Level: Main
- Area: 225
- Dimensions: 15.0 x 15.0
Bonus room
- Level: Main
- Area: 465
- Dimensions: 31.0 x 15.0
Kitchen
- Level: Main
- Area: 276
- Dimensions: 23.0 x 12.0
Laundry
- Level: Main
- Area: 133
- Dimensions: 19.0 x 7.0
Living room
- Level: Main
- Area: 350
- Dimensions: 14.0 x 25.0
Heating
- Natural Gas
Appliances
- Included: None
Features
- None
- Has basement: No
- Has fireplace: No
Interior area
- Total structure area: 2,250
- Total interior livable area: 2,250 sqft
- Finished area above ground: 2,250
Property
Parking
- Parking features: Driveway
- Has uncovered spaces: Yes
Features
- Levels: One
- Has view: Yes
- View description: Neighborhood
Lot
- Size: 1.6 Acres
- Features: Back Yard, Front Yard
Details
- Parcel number: 451320401002000030
- Special conditions: None
Construction
Type & style
- Home type: SingleFamily
- Property subtype: Single Family Residence
Condition
- New construction: No
- Year built: 1974
Utilities & green energy
- Sewer: Septic Tank
- Water: Well
Community & HOA
Community
- Subdivision: None
HOA
- Has HOA: No
Location
- Region: Crown Point
Financial & listing details
- Price per square foot: $147/sqft
- Tax assessed value: $219,300
- Annual tax amount: $4,365
- Date on market: 9/16/2026
- Listing agreement: Exclusive Right To Sell
- Listing terms: Cash,Conventional
Estimated market value
$323,400
$307,000 - $340,000
$2,766/mo
Price history
| Date | Event | Price |
|---|---|---|
| 9/16/2026 | Listed for sale | $330,000+10%$147/sqft |
Source:  NIRA as distributed by MLS GRID #845411 Report a problem NIRA as distributed by MLS GRID #845411 Report a problem | ||
| 1/20/2026 | Sold | $300,000-6%$133/sqft |
Source: NIRA as distributed by MLS GRID #830269 Report a problem | ||
| 1/7/2026 | Pending sale | $319,000$142/sqft |
Source: NIRA as distributed by MLS GRID #830269 Report a problem | ||
| 11/3/2025 | Listed for sale | $319,000$142/sqft |
Source: NIRA as distributed by MLS GRID #830269 Report a problem | ||
Public tax history
| Year | Property taxes | Tax assessment |
|---|---|---|
| 2025 | $4,365 +3.1% | $209,700 -4.4% |
| 2024 | $4,235 +7.9% | $219,300 +1.2% |
| 2023 | $3,926 +7.1% | $216,800 +10.6% |
| 2022 | $3,667 +5% | $196,100 +7.1% |
| 2021 | $3,491 +1.2% | $183,100 +5% |
| 2020 | $3,451 -8.5% | $174,400 +1.1% |
| 2019 | $3,772 -2.1% | $172,500 +2.6% |
| 2018 | $3,854 +7.4% | $168,200 -0.4% |
| 2017 | $3,590 | $168,900 +0.7% |
| 2016 | $3,590 +0.2% | $167,700 -0.5% |
| 2014 | $3,583 -3.8% | $168,600 +0.2% |
| 2013 | $3,726 -13.7% | $168,200 +1.8% |
| 2012 | $4,317 +0.9% | $165,200 -3.3% |
| 2011 | $4,278 +1.9% | $170,800 |
| 2010 | $4,198 | $170,800 -3.1% |
| 2009 | -- | $176,200 +1.6% |
| 2007 | -- | $173,500 +23% |
| 2006 | -- | $141,100 |
| 2005 | -- | $141,100 |
Find assessor info on the county website
Monthly payment
Est. payment
Payment breakdown
Explore the cost of this home by adjusting the details. Changes won't be saved.Climate risks
Neighborhood: 46307

Similar homes
- $370,0004 bd3 ba2.4k sqft1401 W 97th Pl, Crown Point, IN 46307For Sale

 MLS ID #846696, Lisa Gaff, White Hat Realty Group, LLC. NIRA as distributed by MLS GRID
 - $319,0003 bd2 ba1.5k sqft362 W Division Rd, Valparaiso, IN 46385For Sale
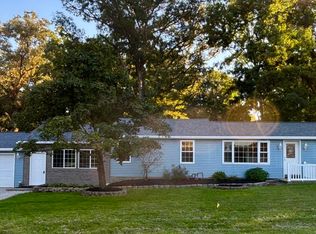 MLS ID #846605, Ryan Kwasny, Century 21 Circle. NIRA as distributed by MLS GRID
 - $--4 bd3 ba1.9k sqft8530 Buchanan St, Merrillville, IN 46410Auction
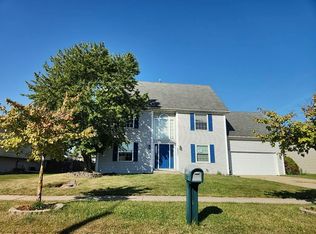 Auction.com 1
 - $--5 bd2 ba2.4k sqft6269 Grand Blvd, Hobart, IN 46342Auction
 ServiceLink Auction
 - $289,9003 bd2 ba2.1k sqft4911 W 85th Ln, Crown Point, IN 46307For SaleMLS ID #843431, Jorrdan Orr, McColly Real Estate. NIRA as distributed by MLS GRID
- $339,9004 bd2 ba1.9k sqft809 Capitol Dr, Hobart, IN 46342For SaleMLS ID #845798, Deborah Jones, Listing Leaders. NIRA as distributed by MLS GRID
- $230,0003 bd2 ba1.7k sqft9374 Roosevelt St, Crown Point, IN 46307For SaleMLS ID #846380, Vasilios Vossos, BVG Realty, LLC. NIRA as distributed by MLS GRID
- $278,9004 bd2 ba1.9k sqft3422 E 74th Ave, Merrillville, IN 46410For SaleMLS ID #841528, Estela Lopez, McColly Real Estate. NIRA as distributed by MLS GRID
- $339,9994 bd3 ba2.1k sqft302 Green Acres Dr, Valparaiso, IN 46383For SaleMLS ID #842052, Johanna Frekot, Q3 Realty Partners. NIRA as distributed by MLS GRID
- $289,0003 bd2 ba1.2k sqft20 Elm Ave, Hobart, IN 46342For SaleMLS ID #845632, Katarzyna Szpak, eXp Realty, LLC. NIRA as distributed by MLS GRID
- $378,9883 bd3 ba2.7k sqft2309 Four Seasons Pkwy, Crown Point, IN 46307For SaleMLS ID #841742, Christine Gonzalez, BS Realty Services Indiana LLC. NIRA as distributed by MLS GRID
- $255,0003 bd2 ba2k sqft7125 Catherine St, Merrillville, IN 46410For SaleMLS ID #846134, Brent Stegenga, Complete Asset Protection Serv. NIRA as distributed by MLS GRID
- $310,0003 bd2 ba1.9k sqft5826 Keller Ave, Portage, IN 46368For SaleMLS ID #846049, Brent Stegenga, Complete Asset Protection Serv. NIRA as distributed by MLS GRID
- $350,0003 bd3 ba1.9k sqft397 E 1300 N, Chesterton, IN 46304For SaleMLS ID #840809, Shawn Franz, Brokerworks Group. NIRA as distributed by MLS GRID
- $279,9003 bd3 ba1.9k sqft10 1/2 E 36th Pl, Hobart, IN 46342For SaleMLS ID #843553, David Delano, Campbell Realty. NIRA as distributed by MLS GRID
